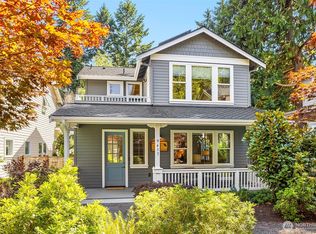
Move in with a $20K head start - Seller contributions up to $20K for a limited time to use towards rates as low as 3.875%. Beautifully refreshed Kirkland home, tucked away on a quiet cul-de-sac with convenient access to everything the Eastside has to offer. Thoughtfully updated, the home showcases refinished hardwood floors, stylish designer touches, upgraded lighting, and smart-home enhancements. Inside, you’ll find multiple inviting living spaces, a spacious kitchen with breakfast nook, and seamless access to the private backyard—perfect for everyday living and entertaining. Recent improvements include updated fireplace surrounds, custom blackout window treatments, enhanced laundry and closet organization, new appliances, and integrated Philips Hue smart lighting throughout the home. Upstairs, the primary suite features dual closets, built-ins, and an updated, spa-inspired en-suite bath. Additionally, find 3 more bedrooms and a refreshed full bathroom. Outside, low-maintenance turf, mature landscaping, and a private backyard retreat create an ideal setting for relaxation and gatherings.Enjoy easy access to Woodinville’s renowned wineries and restaurants, top-rated Lake Washington schools, local beaches, scenic parks, and the vibrant shops, dining, and events of downtown Kirkland.
Active
Listed by: Real Residential • Chunzi Zhang
$1,190,000
10820 NE 144th Court, Kirkland, WA 98034
4beds
2,010sqft
Single Family Residence
Built in 1998
4,761 Square Feet Lot
$1,164,400 Zestimate®
$592/sqft
$19/mo HOA
What's special
Updated fireplace surroundsStylish designer touchesPrivate backyard retreatMature landscapingRefinished hardwood floorsUpdated spa-inspired en-suite bathUpgraded lighting
- 59 days |
- 767 |
- 71 |
Likely to sell faster than
Zillow last checked:
Listing updated:
Listed by:
Chunzi Zhang,
Real Residential,
Maria Reese,
Real Residential
Source: NWMLS as distributed by MLS GRID,MLS#: 2541303
Facts & features
Interior
Bedrooms & bathrooms
- Bedrooms: 4
- Bathrooms: 3
- Full bathrooms: 1
- 3/4 bathrooms: 1
- 1/2 bathrooms: 1
- Main level bathrooms: 1
Primary bedroom
- Level: Second
Bedroom
- Level: Second
Bedroom
- Level: Second
Bedroom
- Level: Second
Bathroom full
- Level: Second
Bathroom three quarter
- Level: Second
Other
- Level: Main
Dining room
- Level: Main
Entry hall
- Level: Main
Family room
- Level: Main
Kitchen with eating space
- Level: Main
Living room
- Level: Main
Heating
- Fireplace, Forced Air, Heat Pump, Electric, Natural Gas
Cooling
- Forced Air, Heat Pump
Appliances
- Included: Dishwasher, Disposal, Dryer, Microwave, Refrigerator, Stove(s)/Range(s), Washer, Dishwasher(s), Dryer(s), Garbage Disposal, Microwave(s), Refrigerator(s), Washer(s)
Features
- Bath Off Primary, Ceiling Fan(s), Dining Room
- Flooring: Ceramic Tile, Hardwood, Carpet
- Windows: Dbl Pane/Storm Window, Skylight(s)
- Basement: None
- Number of fireplaces: 1
- Fireplace features: Gas, Main Level: 1, Fireplace
Interior area
- Total structure area: 2,010
- Total interior livable area: 2,010 sqft
Property
Parking
- Total spaces: 2
- Parking features: Attached Garage
- Has attached garage: Yes
- Covered spaces: 2
Features
- Levels: Two
- Stories: 2
- Entry location: Main
- Patio & porch: Bath Off Primary, Ceiling Fan(s), Dbl Pane/Storm Window, Dining Room, Fireplace, Skylight(s), Vaulted Ceiling(s), Walk-In Closet(s)
- Has view: Yes
- View description: Territorial
Lot
- Size: 4,761 Square Feet
- Features: Cul-De-Sac, Curbs, Paved, Cabana/Gazebo, Fenced-Fully, Gas Available, High Speed Internet, Patio
- Topography: Level
- Residential vegetation: Garden Space
Details
- Parcel number: 3764650180
- Zoning: RSA 8
- Zoning description: Jurisdiction: City
- Special conditions: Standard
Construction
Type & style
- Home type: SingleFamily
- Architectural style: 2 Story
- Property subtype: Single Family Residence
Materials
- Brick, Wood Siding, Wood Products
- Foundation: Poured Concrete
- Roof: Composition
Condition
- Year built: 1998
Utilities & green energy
- Sewer: Sewer Connected
- Water: Public
Community & HOA
Community
- Subdivision: Juanita
HOA
- Services included: Common Area Maintenance
- HOA fee: $230 annually
Location
- Region: Kirkland
Financial & listing details
- Price per square foot: $592/sqft
- Tax assessed value: $1,174,000
- Annual tax amount: $10,248
- Date on market: 6/17/2026
- Cumulative days on market: 61 days
- Listing terms: Conventional
- Inclusions: Dishwasher(s), Dryer(s), Garbage Disposal, Microwave(s), Refrigerator(s), Stove(s)/Range(s), Washer(s)
Estimated market value
$1,164,400
$1.11M - $1.22M
$4,552/mo
Price history
| Date | Event | Price |
|---|---|---|
| 6/18/2026 | Listed for sale | $1,190,000$592/sqft |
Source:  NWMLS as distributed by MLS GRID #2541303 Report a problem NWMLS as distributed by MLS GRID #2541303 Report a problem | ||
| 11/12/2025 | Sold | $1,190,000-2.9%$592/sqft |
Source: NWMLS as distributed by MLS GRID #2378354 Report a problem | ||
| 10/14/2025 | Pending sale | $1,225,000$609/sqft |
Source: NWMLS as distributed by MLS GRID #2378354 Report a problem | ||
| 9/16/2025 | Price change | $1,225,000-3.9%$609/sqft |
Source: NWMLS as distributed by MLS GRID #2378354 Report a problem | ||
| 7/17/2025 | Price change | $1,275,000-1.9%$634/sqft |
Source: NWMLS as distributed by MLS GRID #2378354 Report a problem | ||
| 6/27/2025 | Price change | $1,299,950-1.9%$647/sqft |
Source: NWMLS as distributed by MLS GRID #2378354 Report a problem | ||
| 5/23/2025 | Listed for sale | $1,325,000+429%$659/sqft |
Source: NWMLS as distributed by MLS GRID #2378354 Report a problem | ||
| 6/18/1998 | Sold | $250,492$125/sqft |
Source: Public Record Report a problem | ||
Public tax history
| Year | Property taxes | Tax assessment |
|---|---|---|
| 2025 | $10,248 +24.5% | $1,174,000 +17.5% |
| 2024 | $8,233 +9.8% | $999,000 +16% |
| 2023 | $7,496 -10.4% | $861,000 -21.3% |
| 2022 | $8,363 +16.1% | $1,094,000 +37.1% |
| 2021 | $7,202 +11.3% | $798,000 +22.2% |
| 2020 | $6,470 +3.8% | $653,000 +0.2% |
| 2019 | $6,231 +2.4% | $652,000 -1.4% |
| 2018 | $6,086 +7.8% | $661,000 +22% |
| 2017 | $5,647 +35.2% | $542,000 +12.4% |
| 2016 | $4,177 | $482,000 +6.4% |
| 2015 | $4,177 | $453,000 +15.3% |
| 2014 | $4,177 | $393,000 +12.9% |
| 2013 | $4,177 | $348,000 +13.7% |
| 2012 | -- | $306,000 -12.6% |
| 2011 | -- | $350,000 -5.9% |
| 2010 | -- | $372,000 |
| 2009 | -- | $372,000 +3.9% |
| 2007 | -- | $358,000 +6.9% |
| 2006 | -- | $335,000 +9.5% |
| 2005 | -- | $306,000 +21.9% |
| 2001 | $3,211 -11.4% | $251,000 -4.9% |
| 2000 | $3,625 | $264,000 |
Find assessor info on the county website
Monthly payment
Est. payment
Payment breakdown
Explore the cost of this home by adjusting the details. Changes won't be saved.Climate risks
Neighborhood: North Juanita
Nearby schools
GreatSchools rating
- 5/10Helen Keller Elementary SchoolGrades: K-5Distance: 0.6 mi
- 7/10Kamiakin Middle SchoolGrades: 6-8Distance: 1.5 mi
- 10/10Juanita High SchoolGrades: 9-12Distance: 1.3 mi
Schools provided by the listing agent
- Elementary: Keller Elem
- Middle: Kamiakin Middle
- High: Juanita High
Source: NWMLS as distributed by MLS GRID. This data may not be complete. We recommend contacting the local school district to confirm school assignments for this home.
- $1,002,0004 bd3 ba2k sqft14429 108th Pl NE, Bothell, WA 98011Off Market
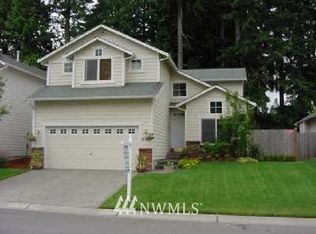
- $1,097,1004 bd3 ba2k sqft14436 108th Pl NE, Bothell, WA 98011Off Market
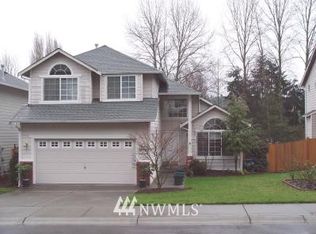
- $1,478,0004 bd3 ba2.3k sqft14430 108th Pl NE, Kirkland, WA 98034Sold
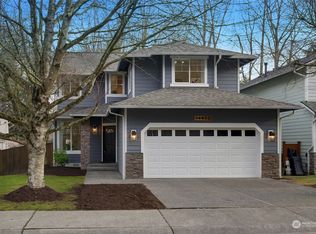
- $995,0003 bd3 ba2.1k sqft10716 NE 144th Ct, Kirkland, WA 98034Sold

- $864,9003 bd2 ba1.2k sqft10709 NE 145th Pl, Bothell, WA 98011Off Market
- $1,099,0004 bd3 ba1.9k sqft14341 109th Ave NE, Kirkland, WA 98034Sold
- $1,275,0004 bd3 ba1.8k sqft10702 NE 144th Ct, Kirkland, WA 98034For Sale
- $1,025,0003 bd2 ba1.5k sqft14313 110th Ave NE, Kirkland, WA 98034Sold
A local agent can set up tours, give advice and negotiate with sellers.
Similar homes
- $1,170,0005 bd3 ba2.5k sqft7047 NE 138th Street, Kirkland, WA 98034Active
 MLS ID #2558142, Geoff Hill. NWMLS as distributed by MLS GRID
 - $1,249,0003 bd3 ba1.6k sqftJuanita Farmhouse Cottages, Kirkland, WA 98034Active
 MLS ID #2565750, Jenn Penn. NWMLS as distributed by MLS GRID
 - $899,9904 bd2 ba1.5k sqft14205 77th Avenue NE, Kirkland, WA 98034Active
 MLS ID #2566517, Michael Wong. NWMLS as distributed by MLS GRID
 - $1,399,9504 bd3 ba2.9k sqftThe Portico On Finn Hill, Kirkland, WA 98034Active
 MLS ID #2557680, Robert E. Hawk. NWMLS as distributed by MLS GRID
 - $995,0003 bd3 ba1.5k sqft13950 127th Place NE, Kirkland, WA 98034ActiveMLS ID #2549153, Meredith Conley. NWMLS as distributed by MLS GRID
- $1,249,0004 bd3 ba1.7k sqft10704 126th Avenue NE, Kirkland, WA 98033ActiveMLS ID #2542946, Michael J. Ross. NWMLS as distributed by MLS GRID
- $1,388,0005 bd4 ba2.8k sqft7619 NE 125th Street, Kirkland, WA 98034ActiveMLS ID #2556810, Emo Rowe. NWMLS as distributed by MLS GRID
- $1,369,0003 bd3 ba3k sqft11215 Champagne Point Road NE, Kirkland, WA 98034ActiveMLS ID #2563998, Michele Schuler. NWMLS as distributed by MLS GRID
- $955,0003 bd1 ba1.3k sqftJuanitawood Add, Kirkland, WA 98034ActiveMLS ID #2541744, Chunzi Zhang. NWMLS as distributed by MLS GRID
- $1,185,0004 bd3 ba2.3k sqftCrestmoor, Edmonds, WA 98026ActiveMLS ID #2567798, Lyn Winter. NWMLS as distributed by MLS GRID
- $905,0003 bd3 ba1.4k sqft13216 NE 139th Place, Kirkland, WA 98034ActiveMLS ID #2540486, Amina Munkh. NWMLS as distributed by MLS GRID
- $1,199,0004 bd3 ba2.9k sqftCrystal Ridge, Bothell, WA 98021ActiveMLS ID #2512831, Sengmany Phanhthavilay. NWMLS as distributed by MLS GRID
- $1,325,0003 bd3 ba1.7k sqftHighlands, Kirkland, WA 98033ActiveMLS ID #2478153, Samantha Enos. NWMLS as distributed by MLS GRID
- $1,395,0004 bd3 ba2.5k sqft1917 237th Place SE, Bothell, WA 98021ActiveMLS ID #2546166, Linda Graham. NWMLS as distributed by MLS GRID
- $1,085,0003 bd4 ba2.4k sqft2119 242nd Street SW, Bothell, WA 98021ActiveMLS ID #2566380, Hao N. Dang. NWMLS as distributed by MLS GRID
- $1,425,0005 bd3 ba2.8k sqftMoorlands Add, Kenmore, WA 98028ActiveMLS ID #2546077, Allison W. Trull. NWMLS as distributed by MLS GRID
- $1,180,0004 bd3 ba2.1k sqftOne Club House Lane, Mukilteo, WA 98275ActiveMLS ID #2565658, Christopher Wesley Rigby. NWMLS as distributed by MLS GRID
- $1,050,0004 bd2 ba1.6k sqft12032 38th Avenue NE, Seattle, WA 98125ActiveMLS ID #2551858, Cullen Brain. NWMLS as distributed by MLS GRID
- $1,050,0004 bd2 ba2.2k sqft12324 11th Avenue NE, Seattle, WA 98125ActiveMLS ID #2564553, Melanie Parsons. NWMLS as distributed by MLS GRID
- $1,329,5005 bd4 ba2.8k sqftCottage Lake Ranch Sites 4-B, Woodinville, WA 98072ActiveMLS ID #2534099, Shelley Elenbaas. NWMLS as distributed by MLS GRID
