$125K PRICE IMPROVEMENT! Timeless craftsmanship and modern luxury define this exquisitely updated Finn Hill Chaffey Homes residence. Tucked away in a peaceful setting, this exceptional 4-bed + office, 2.5-bath, 3 car tandem garage home offers 2,940sf of beautifully designed living space with abundant parking and an ideal layout for everyday living and effortless entertaining. Over $100K in renovations include a new roof, fresh interior & exterior paint, refinished hardwood floors, new carpet, quartz countertops, refreshed kitchen & built-in cabinetry & beautifully refinished bathroom vanities. At the heart of the home, the chef's kitchen showcases stainless steel appliances, a new six-burner gas range & a butler's/coffee bar with wine refrigerator, all flowing seamlessly into the inviting great room with the centerpiece gas fireplace. The upstairs spacious bonus room offers endless flexibility for movie nights, games or gathering with friends. Unwind in the luxurious primary suite featuring a spa-inspired bath with dual vanities, soaking tub & generous walk-in closet. Outside, enjoy a private, fully fenced backyard with an expansive patio, hot tub & storage shed—perfect for entertaining or quiet evenings at home. Ideally located just minutes from Juanita Beach, Woodinville wine country, The Village at Totem Lake, downtown Kirkland waterfront, top-rated Lake Washington schools, premier Eastside restaurants & large tech companies. Pre-inspection completed for piece of mind.
Active
Listed by: KW Everett • Robert E. Hawk
Price cut: $125K (8/6)
$1,499,950
8628 NE 123rd Place, Kirkland, WA 98034
4beds
2,940sqft
:
Get pre-qualified$8,779/mo
Single Family Residence
Built in 2004
5,645 Square Feet Lot
$1,458,900 Zestimate®
$510/sqft
$52/mo HOA
What's special
Gas fireplaceAbundant parkingTimeless craftsmanshipModern luxuryPeaceful settingRefreshed kitchenPrivate fully fenced backyard
- 17 days |
- 709 |
- 27 |
Likely to sell faster than
Zillow last checked:
Listing updated:
Listed by:
Robert E. Hawk,
KW Everett,
Michelle Hawk,
KW Everett
Source: NWMLS as distributed by MLS GRID,MLS#: 2557680
Facts & features
Interior
Bedrooms & bathrooms
- Bedrooms: 4
- Bathrooms: 3
- Full bathrooms: 2
- 1/2 bathrooms: 1
- Main level bathrooms: 1
Primary bedroom
- Level: Second
Bedroom
- Level: Second
Bedroom
- Level: Second
Bedroom
- Level: Second
Bathroom full
- Level: Second
Bathroom full
- Level: Second
Other
- Level: Main
Bonus room
- Level: Second
Den office
- Level: Main
Dining room
- Level: Main
Entry hall
- Level: Main
Kitchen with eating space
- Level: Main
Living room
- Level: Main
Utility room
- Level: Second
Heating
- Fireplace, Forced Air, Electric, Natural Gas
Cooling
- None
Appliances
- Included: Dishwasher, Disposal, Dryer, Microwave, Refrigerator, Stove(s)/Range(s), Washer, Dishwasher(s), Dryer(s), Garbage Disposal, Microwave(s), Refrigerator(s), Washer(s), Water Heater: Gas, Water Heater Location: Garage
Features
- Bath Off Primary, Dining Room, Pantry
- Flooring: Ceramic Tile, Hardwood, Carpet
- Doors: French Doors
- Windows: Dbl Pane/Storm Window, Skylight(s)
- Basement: None
- Number of fireplaces: 1
- Fireplace features: Gas, Main Level: 1, Fireplace
Interior area
- Total structure area: 2,940
- Total interior livable area: 2,940 sqft
Video & virtual tour
Property
Parking
- Total spaces: 3
- Parking features: Attached Garage
- Has attached garage: Yes
- Covered spaces: 3
Features
- Levels: Two
- Stories: 2
- Entry location: Main
- Patio & porch: Bath Off Primary, Dbl Pane/Storm Window, Dining Room, Fireplace, French Doors, Hot Tub/Spa, Pantry, Skylight(s), Walk-In Closet(s), Water Heater, Wine/Beverage Refrigerator
- Has spa: Yes
- Spa features: Indoor
- Has view: Yes
- View description: Territorial
Lot
- Size: 5,645 Square Feet
- Features: Corner Lot, Dead End Street, Paved, Cable TV, Fenced-Fully, High Speed Internet, Hot Tub/Spa, Outbuildings, Patio
- Topography: Level
Details
- Parcel number: 6870000160
- Special conditions: Standard
Construction
Type & style
- Home type: SingleFamily
- Architectural style: Craftsman,2 Story
- Property subtype: Single Family Residence
Materials
- Cement Planked, Cement Plank
- Foundation: Poured Concrete
- Roof: Composition
Condition
- Very Good
- Year built: 2004
Details
- Builder name: Chaffey Homes
Utilities & green energy
- Electric: Company: Puget Sound Energy
- Sewer: Sewer Connected, Company: Northshore Utility District
- Water: Public, Company: Northshore Utility District
Community & HOA
Community
- Features: Park
- Subdivision: Finn Hill
HOA
- Services included: Common Area Maintenance
- HOA fee: $52 monthly
Location
- Region: Kirkland
Financial & listing details
- Price per square foot: $510/sqft
- Tax assessed value: $1,718,000
- Annual tax amount: $14,849
- Date on market: 7/21/2026
- Cumulative days on market: 19 days
- Listing terms: Conventional,FHA
- Inclusions: Dishwasher(s), Dryer(s), Garbage Disposal, Microwave(s), Refrigerator(s), Stove(s)/Range(s), Washer(s)
Estimated market value
$1,458,900
$1.39M - $1.53M
$4,504/mo
Price history
| Date | Event | Price |
|---|---|---|
| 8/6/2026 | Price change | $1,499,950-7.7%$510/sqft |
Source:  NWMLS as distributed by MLS GRID #2557680 Report a problem NWMLS as distributed by MLS GRID #2557680 Report a problem | ||
| 7/22/2026 | Listed for sale | $1,624,950+249.5%$553/sqft |
Source: NWMLS as distributed by MLS GRID #2557680 Report a problem | ||
| 8/9/2004 | Sold | $465,000$158/sqft |
Source: Public Record Report a problem | ||
Public tax history
| Year | Property taxes | Tax assessment |
|---|---|---|
| 2025 | $14,849 +29.3% | $1,718,000 +22% |
| 2024 | $11,480 +13.2% | $1,408,000 +19.6% |
| 2023 | $10,142 -9.2% | $1,177,000 -20.1% |
| 2022 | $11,165 +16.3% | $1,473,000 +37.2% |
| 2021 | $9,603 +4.2% | $1,074,000 +14% |
| 2020 | $9,219 +2.6% | $942,000 -1.2% |
| 2019 | $8,989 +14.2% | $953,000 +10.4% |
| 2018 | $7,869 -0.5% | $863,000 +12.2% |
| 2017 | $7,910 +19.7% | $769,000 +5.8% |
| 2016 | $6,606 | $727,000 +5.7% |
| 2015 | $6,606 | $688,000 +8.3% |
| 2014 | $6,606 | $635,000 +21.6% |
| 2013 | $6,606 | $522,000 +13% |
| 2012 | -- | $462,000 -2.7% |
| 2011 | -- | $475,000 -10.5% |
| 2010 | -- | $531,000 |
| 2009 | -- | $531,000 +5.6% |
| 2007 | -- | $503,000 -2.3% |
| 2006 | -- | $515,000 +2.6% |
| 2005 | -- | $502,000 |
Find assessor info on the county website
Monthly payment
Est. payment
Payment breakdown
Explore the cost of this home by adjusting the details. Changes won't be saved.Climate risks
Neighborhood: Finn Hill
Nearby schools
GreatSchools rating
- 7/10Carl Sandburg Elementary SchoolGrades: PK-5Distance: 0.4 mi
- 6/10Finn Hill Junior High SchoolGrades: 6-8Distance: 0.7 mi
- 10/10Juanita High SchoolGrades: 9-12Distance: 1.2 mi
Schools provided by the listing agent
- Elementary: Carl Sandburg Elementary
- Middle: Finn Hill Middle
- High: Juanita High
Source: NWMLS as distributed by MLS GRID. This data may not be complete. We recommend contacting the local school district to confirm school assignments for this home.
- $1,377,5004 bd3 ba2.7k sqft8642 NE 123rd Pl, Kirkland, WA 98034For Sale

- $1,425,0003 bd2 ba2.4k sqft8610 NE 124th St, Kirkland, WA 98034Sold

- $1,588,0004 bd3 ba2.7k sqft8660 NE 123rd Pl, Kirkland, WA 98034Sold
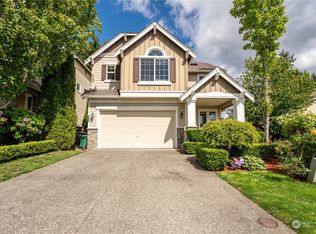
- $2,000,0004 bd4 ba4k sqft8604 NE 124th St, Kirkland, WA 98034Sold
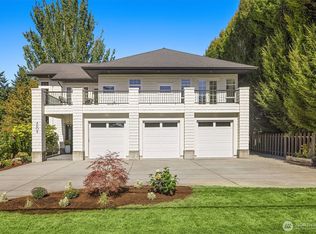
- $2,154,7005 bd3 ba3.7k sqft12226 86th Ave NE, Kirkland, WA 98034Off Market
- $1,400,0003 bd2 ba1.9k sqft8730 NE 124th St, Kirkland, WA 98034Sold
- $1,275,0004 bd3 ba2k sqft12500 87th Pl NE, Kirkland, WA 98034Sold
- $2,340,0004 bd3 ba3.5k sqft8634 NE 121st Pl, Kirkland, WA 98034Sold
A local agent can set up tours, give advice and negotiate with sellers.
Similar homes
- $1,377,5004 bd3 ba2.7k sqft8642 NE 123rd Place, Kirkland, WA 98034ActiveMLS ID #2563262, Hao N. Dang. NWMLS as distributed by MLS GRID
- $1,488,0004 bd3 ba2.3k sqft12930 NE 149th Street, Woodinville, WA 98072Active
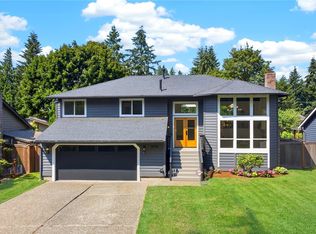 MLS ID #2559118, Victoria Loder. NWMLS as distributed by MLS GRID
 - $1,897,0006 bd4 ba3.5k sqft13115 80th Avenue NE, Kirkland, WA 98034Active
 MLS ID #2545189, Michael Connachan. NWMLS as distributed by MLS GRID
 - $1,300,0003 bd3 ba1.6k sqft8030 131st Place NE, Kirkland, WA 98033Active
 MLS ID #2564597, Fariba Badakhshan. NWMLS as distributed by MLS GRID
 - $1,449,0004 bd3 ba3k sqftRiverside Glen, Bothell, WA 98011ActiveMLS ID #2543299, Julie Scozzafave. NWMLS as distributed by MLS GRID
- $1,749,9505 bd3 ba2.7k sqft13006 135th Place NE, Kirkland, WA 98034ActiveMLS ID #2521373, Uzma Munir Hamid. NWMLS as distributed by MLS GRID
- $1,420,0005 bd3 ba3.1k sqftBelterra Park, Lynnwood, WA 98037ActiveMLS ID #2566044, Melissa Boucher. NWMLS as distributed by MLS GRID
- $1,649,0003 bd3 ba2.9k sqft9118 NE 160th Pl, Bothell, WA 98028ActiveMLS ID #2546602, Li Li. NWMLS as distributed by MLS GRID
- $1,150,0003 bd3 ba2.2k sqft7703 NE 167th Street, Kenmore, WA 98028ActiveMLS ID #2560402, Julie K Clark. NWMLS as distributed by MLS GRID
- $1,350,0004 bd3 ba2.5k sqft7208 8th Avenue NE, Seattle, WA 98115ActiveMLS ID #2560590, Chandra Gordon. NWMLS as distributed by MLS GRID
- $1,599,0004 bd3 ba2.6k sqftWhites Add, Seattle, WA 98122ActiveMLS ID #2557956, Junior Torres. NWMLS as distributed by MLS GRID
- $1,699,9503 bd2 ba1.7k sqftPettis Hc Alder Grove Kirkland, Kirkland, WA 98033ActiveMLS ID #2558647, Christopher Sudore. NWMLS as distributed by MLS GRID
- $1,499,9504 bd3 ba2.2k sqft11108 180th Place NE, Redmond, WA 98052ActiveMLS ID #2522693, Rupinder Dulay. NWMLS as distributed by MLS GRID
- $1,579,0004 bd3 ba2.7k sqftWinchester Hills Div 01, Woodinville, WA 98072ActiveMLS ID #2527808, Sean Winkler. NWMLS as distributed by MLS GRID
- $1,515,0003 bd3 ba2.5k sqftDensmore, Bellevue, WA 98006ActiveMLS ID #2565903, Carla R. Clark. NWMLS as distributed by MLS GRID
- $1,190,0004 bd3 ba2.5k sqft12936 NE 198th Place, Woodinville, WA 98072ActiveMLS ID #2561384, Monica Li. NWMLS as distributed by MLS GRID
- $1,235,0004 bd4 ba2.2k sqftVareze, Kirkland, WA 98034ActiveMLS ID #2551251, Ursula Heenan. NWMLS as distributed by MLS GRID
- $1,759,9504 bd3 ba2.5k sqftWoodlands West, Redmond, WA 98052ActiveMLS ID #2560392, Linda M. Williford. NWMLS as distributed by MLS GRID
- $1,195,0004 bd3 ba3k sqft2306 NE 145th St, Shoreline, WA 98155ActiveMLS ID #2558855, Zachary Becker. NWMLS as distributed by MLS GRID
- $1,475,0005 bd3 ba2.8k sqftThe Reserve At Canyon Park, Bothell, WA 98021ActiveMLS ID #2531351, Tamara Kilburn. NWMLS as distributed by MLS GRID
