Spacious, beautifully maintained 4-bedroom home offering exceptional space, flexibility, and location in North Seattle. Ideally situated near Green Lake, Maple Leaf, Ravenna, and the UW, this light-filled home features a thoughtful floor plan designed for both everyday living and entertaining. The main level offers a dedicated office, formal dining room, inviting living room, and open kitchen with casual dining and family room. Upstairs, the generous primary suite features territorial views, a private balcony, walk-in closet, and ensuite bath, along with two additional bedrooms, full bath, and convenient laundry. The expansive vaulted bonus room with skylights is a standout feature, offering endless flexibility as a media room, playroom, home gym, office, or fourth bedroom. Outside, enjoy a fully fenced turf yard, private patio, corner lot, and attached two-car garage. Just minutes from Green Lake, light rail, parks, cafés, restaurants, shopping, the UW, and an easy commute to downtown. With its generous living spaces, flexible floor plan, and unbeatable North Seattle location, this is an incredible opportunity to get into a spacious home in one of Seattle's most connected neighborhoods.
Active
Listed by: Redfin • Chandra Gordon
$1,199,900
7208 8th Avenue NE, Seattle, WA 98115
4beds
2,570sqft
Single Family Residence
Built in 2002
4,900 Square Feet Lot
$1,172,000 Zestimate®
$467/sqft
$-- HOA
What's special
Private balconyFully fenced turf yardDedicated officeAttached two-car garageTerritorial viewsGenerous primary suiteWalk-in closet
- --
- on Zillow
- 500
- views
- 28
- saves
Likely to sell faster than
Zillow last checked:
Listing updated:
Listed by:
Chandra Gordon,
Redfin
Source: NWMLS as distributed by MLS GRID,MLS#: 2590069
Facts & features
Interior
Bedrooms & bathrooms
- Bedrooms: 4
- Bathrooms: 3
- Full bathrooms: 2
- 3/4 bathrooms: 1
- Main level bathrooms: 1
Primary bedroom
- Level: Second
Bedroom
- Level: Second
Bedroom
- Level: Second
Bedroom
- Level: Second
Bathroom full
- Level: Second
Bathroom full
- Level: Second
Bathroom three quarter
- Level: Main
Den office
- Level: Main
Dining room
- Level: Main
Entry hall
- Level: Main
Kitchen with eating space
- Level: Main
Living room
- Level: Main
Utility room
- Level: Second
Heating
- Fireplace, Forced Air, Natural Gas
Cooling
- Has cooling: Yes
Appliances
- Included: Dishwasher, Disposal, Dryer, Microwave, Refrigerator, Stove(s)/Range(s), Washer, Dishwasher(s), Dryer(s), Garbage Disposal, Microwave(s), Refrigerator(s), Washer(s), Water Heater: Tank, Water Heater Location: Garage
Features
- Bath Off Primary, Dining Room, Pantry
- Flooring: Hardwood, Carpet
- Doors: French Doors
- Basement: None
- Number of fireplaces: 1
- Fireplace features: Gas, Main Level: 1, Fireplace
Interior area
- Total structure area: 2,570
- Total interior livable area: 2,570 sqft
Video & virtual tour
Property
Parking
- Total spaces: 2
- Parking features: Driveway, Attached Garage, RV Parking
- Has attached garage: Yes
- Covered spaces: 2
Features
- Levels: Two
- Stories: 2
- Entry location: Main
- Patio & porch: Bath Off Primary, Dining Room, Fireplace, French Doors, Pantry, Vaulted Ceiling(s), Walk-In Closet(s), Water Heater
- Has view: Yes
- View description: City, Mountain(s), Territorial
Lot
- Size: 4,900 Square Feet
- Features: Corner Lot, Paved, Sidewalk, Deck, Fenced-Fully, Gas Available, High Speed Internet, Patio, RV Parking
Details
- Parcel number: 9137101111
- Zoning: RSL(M)
- Special conditions: Standard
Construction
Type & style
- Home type: SingleFamily
- Architectural style: Traditional,2 Story
- Property subtype: Single Family Residence
Materials
- Wood Siding
- Foundation: Poured Concrete
- Roof: Composition
Condition
- Good
- Year built: 2002
Utilities & green energy
- Electric: Company: Seattle City Light
- Sewer: Sewer Connected, Company: Seattle Public Utilities
- Water: Public, Company: Seattle Public Utilities
- Utilities for property: Xfinity
Community & HOA
Community
- Subdivision: Maple Leaf
Location
- Region: Seattle
Financial & listing details
- Price per square foot: $467/sqft
- Tax assessed value: $1,372,000
- Annual tax amount: $14,323
- Date on market: 10/1/2026
- Listing terms: Conventional
- Inclusions: Dishwasher(s), Dryer(s), Garbage Disposal, Microwave(s), Refrigerator(s), Stove(s)/Range(s), Washer(s)
Estimated market value
$1,172,000
$1.11M - $1.23M
$5,313/mo
Price history
| Date | Event | Price |
|---|---|---|
| 10/1/2026 | Listed for sale | $1,199,900+118.2%$467/sqft |
Source:  NWMLS as distributed by MLS GRID #2590069 Report a problem NWMLS as distributed by MLS GRID #2590069 Report a problem | ||
| 12/18/2024 | Listing removed | $4,200$2/sqft |
Source: Zillow Rentals Report a problem | ||
| 12/6/2024 | Listed for rent | $4,200$2/sqft |
Source: Zillow Rentals Report a problem | ||
| 10/14/2005 | Sold | $550,000+209%$214/sqft |
Source: NWMLS as distributed by MLS GRID #25140897 Report a problem | ||
| 8/31/2001 | Sold | $178,000$69/sqft |
Source: Public Record Report a problem | ||
Public tax history
| Year | Property taxes | Tax assessment |
|---|---|---|
| 2025 | $14,323 +11.9% | $1,372,000 +4.2% |
| 2024 | $12,801 +12.8% | $1,317,000 +10.3% |
| 2023 | $11,353 -5.1% | $1,194,000 -15.4% |
| 2022 | $11,968 +19% | $1,411,000 +30.2% |
| 2021 | $10,055 +8.5% | $1,084,000 +14.6% |
| 2020 | $9,271 -6.2% | $946,000 -7.6% |
| 2019 | $9,882 +18.2% | $1,024,000 +6.6% |
| 2018 | $8,360 -4.2% | $961,000 +10% |
| 2017 | $8,726 +44% | $874,000 +7.1% |
| 2016 | $6,058 | $816,000 +10% |
| 2015 | $6,058 | $742,000 +18.9% |
| 2014 | $6,058 | $624,000 +11.2% |
| 2013 | $6,058 | $561,000 +8.5% |
| 2012 | -- | $517,000 -2.1% |
| 2011 | -- | $528,000 -6% |
| 2010 | -- | $562,000 |
| 2009 | -- | $562,000 -0.2% |
| 2007 | -- | $563,000 +6.2% |
| 2006 | -- | $530,000 +14.2% |
| 2005 | -- | $464,000 +179.5% |
| 2001 | $2,005 +8.1% | $166,000 +13.7% |
| 2000 | $1,855 | $146,000 |
Find assessor info on the county website
Monthly payment
Est. payment
Payment breakdown
Explore the cost of this home by adjusting the details. Changes won't be saved.Climate risks
Neighborhood: Roosevelt
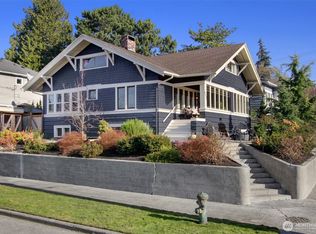

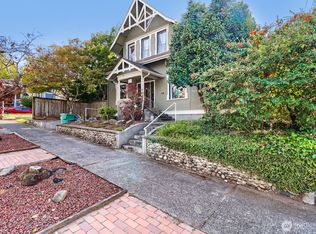

Similar homes
- $1,139,0004 bd3 ba2.4k sqftLara Lane, Kenmore, WA 98028Active
 MLS ID #2588722, Jingxuan Yang. NWMLS as distributed by MLS GRID
 - $1,125,0004 bd3 ba2.7k sqft3130 171st Place SE, Bothell, WA 98012Active
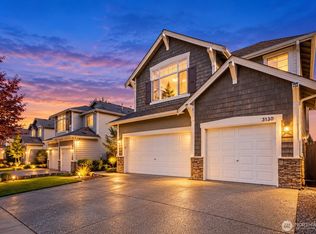 MLS ID #2591983, Gloria Elizalde. NWMLS as distributed by MLS GRID
 - $1,349,9504 bd3 ba2.5k sqft2652 NW 57th Street, Seattle, WA 98107Active
 MLS ID #2556141, James Dainard. NWMLS as distributed by MLS GRID
 - $998,0003 bd4 ba2.5k sqftQuail Ridge Heights, Woodinville, WA 98072Active
 MLS ID #2591829, Iolanthe Chan-McCarthy. NWMLS as distributed by MLS GRID
