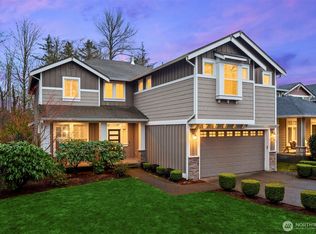
The home you’ve been waiting for! Tucked away on a quiet cul-de-sac in desirable Maplewood, this five-bedroom home backs to trees for exceptional privacy. A rare main-floor en-suite offers flexibility for guests or a home office, while the spacious upstairs primary suite provides a private retreat. Fresh interior paint and carpet make this home truly move-in ready. Thoughtfully designed living spaces, generous bedrooms, and a dream kitchen with both a walk-in and butler’s pantry make everyday living and entertaining a breeze. Enjoy year-round curb appeal with a sprinkler system and LED exterior trim lighting perfect for celebrating holidays and special occasions. This home truly checks all the boxes!
Active
Listed by: Windermere RE North, Inc. • Aimee Mills • 206-909-9655
$1,170,000
5825 NE 1st Street, Renton, WA 98059
5beds
2,855sqft
Single Family Residence
Built in 2006
5,000 Square Feet Lot
$-- Zestimate®
$410/sqft
$36/mo HOA
What's special
- --
- on Zillow
- 750
- views
- 33
- saves
Zillow last checked:
Listing updated:
Listed by:
Aimee Mills 206-909-9655 aimee@windermere.com,
Windermere RE North, Inc.
Source: NWMLS as distributed by MLS GRID,MLS#: 2592513
Facts & features
Interior
Bedrooms & bathrooms
- Bedrooms: 5
- Bathrooms: 4
- Full bathrooms: 2
- 3/4 bathrooms: 1
- 1/2 bathrooms: 1
- Main level bathrooms: 2
- Main level bedrooms: 1
Primary bedroom
- Level: Second
Bedroom
- Level: Second
Bedroom
- Level: Second
Bedroom
- Level: Second
Bedroom
- Level: Main
Bathroom full
- Level: Second
Bathroom full
- Level: Second
Bathroom three quarter
- Level: Main
Other
- Level: Main
Dining room
- Level: Main
Entry hall
- Level: Main
Great room
- Level: Main
Kitchen with eating space
- Level: Main
Living room
- Level: Main
Utility room
- Level: Second
Heating
- Fireplace, Forced Air, Electric, Natural Gas
Cooling
- Has cooling: Yes
Appliances
- Included: Dishwasher, Disposal, Double Oven, Microwave, Refrigerator, Stove(s)/Range(s), Dishwasher(s), Garbage Disposal, Microwave(s), Refrigerator(s), Water Heater: Gas, Water Heater Location: Garage
Features
- Bath Off Primary, Dining Room, Pantry
- Flooring: Engineered Hardwood, Vinyl Plank, Carpet
- Doors: French Doors
- Windows: Dbl Pane/Storm Window
- Basement: None
- Number of fireplaces: 1
- Fireplace features: Gas, Main Level: 1, Fireplace
Interior area
- Total structure area: 2,855
- Total interior livable area: 2,855 sqft
Video & virtual tour
Property
Parking
- Total spaces: 4
- Parking features: Attached Garage
- Has attached garage: Yes
- Covered spaces: 2
- Uncovered spaces: 2
Features
- Levels: Two
- Stories: 2
- Entry location: Main
- Patio & porch: Second Primary Bedroom, Bath Off Primary, Dbl Pane/Storm Window, Dining Room, Fireplace, French Doors, Pantry, Security System, Sprinkler System, Walk-In Closet(s), Water Heater
- Has view: Yes
- View description: Territorial
Lot
- Size: 5,000 Square Feet
- Features: Cul-De-Sac, Paved, Sidewalk, Fenced-Partially, High Speed Internet, Patio, Sprinkler System
- Topography: Level
Details
- Parcel number: 5126310970
- Special conditions: Standard
Construction
Type & style
- Home type: SingleFamily
- Architectural style: Craftsman,2 Story
- Property subtype: Single Family Residence
Materials
- Cement Planked, Cement Plank
- Foundation: Poured Concrete
- Roof: Composition
Condition
- Very Good
- Year built: 2006
Details
- Builder name: Burnstead
Utilities & green energy
- Electric: Company: PSE
- Sewer: Sewer Connected, Company: City of Renton
- Water: Public, Company: City of Renton
- Utilities for property: Xfinity, Xfinity
Community & HOA
Community
- Features: CCRs, Park, Playground, Trail(s)
- Security: Security System
- Subdivision: Highlands
HOA
- Services included: Common Area Maintenance
- HOA fee: $36 monthly
Location
- Region: Renton
Financial & listing details
- Price per square foot: $410/sqft
- Tax assessed value: $1,080,000
- Annual tax amount: $11,650
- Date on market: 10/9/2026
- Listing terms: Conventional,FHA,USDA Loan,VA Loan
- Inclusions: Dishwasher(s), Double Oven, Garbage Disposal, Microwave(s), Refrigerator(s), Stove(s)/Range(s)
Estimated market value
Not available
Estimated sales range
Not available
Not available
Price history
| Date | Event | Price |
|---|---|---|
| 10/22/2026 | Listed for sale | $1,170,000+134%$410/sqft |
Source:  NWMLS as distributed by MLS GRID #2592513 Report a problem | ||
| 5/22/2014 | Sold | $500,000$175/sqft |
Source: NWMLS as distributed by MLS GRID #603025 Report a problem | ||
| 4/17/2014 | Pending sale | $500,000$175/sqft |
Source: John L Scott Real Estate #603025 Report a problem | ||
| 3/27/2014 | Listed for sale | $500,000$175/sqft |
Source: John L Scott Real Estate #603025 Report a problem | ||
| 3/22/2014 | Pending sale | $500,000$175/sqft |
Source: John L Scott Real Estate #603025 Report a problem | ||
| 3/14/2014 | Listed for sale | $500,000-7.4%$175/sqft |
Source: John L Scott Real Estate #603025 Report a problem | ||
| 4/4/2006 | Sold | $539,950$189/sqft |
Source: NWMLS as distributed by MLS GRID #25182768 Report a problem | ||
Public tax history
| Year | Property taxes | Tax assessment |
|---|---|---|
| 2025 | $11,650 +9.8% | $1,080,000 +4.3% |
| 2024 | $10,606 +12.4% | $1,035,000 +18.2% |
| 2023 | $9,435 -6.9% | $876,000 -16.9% |
| 2022 | $10,137 +17.5% | $1,054,000 +36.9% |
| 2021 | $8,625 +9.1% | $770,000 +14.2% |
| 2020 | $7,904 0% | $674,000 +0.1% |
| 2019 | $7,904 +3.1% | $673,000 -0.6% |
| 2018 | $7,668 +1.3% | $677,000 +17.5% |
| 2017 | $7,568 +34.6% | $576,000 +15% |
| 2016 | $5,622 | $501,000 +8% |
| 2015 | $5,622 | $464,000 +4.5% |
| 2014 | $5,622 | $444,000 +18.4% |
| 2013 | $5,622 | $375,000 +11.6% |
| 2012 | -- | $336,000 -7.2% |
| 2011 | -- | $362,000 -3.7% |
| 2010 | -- | $376,000 |
| 2009 | -- | $376,000 -0.8% |
| 2007 | -- | $379,000 +200.8% |
| 2006 | -- | $126,000 +3.3% |
| 2005 | -- | $122,000 |
Find assessor info on the county website
Monthly payment
Est. payment
Payment breakdown
Explore the cost of this home by adjusting the details. Changes won't be saved.Climate risks
Neighborhood: Maplewood Estates
Nearby schools
Schools provided by the listing agent
- Elementary: Maplewood Heights El
- Middle: Mcknight Mid
- High: Hazen Snr High
Source: NWMLS as distributed by MLS GRID. This data may not be complete. We recommend contacting the local school district to confirm school assignments for this home.
Similar homes
- $1,125,0007 bd3 ba3.3k sqft17522 SE 186th Way, Renton, WA 98058Active
 MLS ID #2578859, Karen B Hake. NWMLS as distributed by MLS GRID
- $1,198,0005 bd3 ba3.3k sqft4234 S 150th Street, Tukwila, WA 98188Active
 MLS ID #2575825, Kristina Ayad. NWMLS as distributed by MLS GRID
- $990,0003 bd3 ba2.4k sqftThe Ridge At Fairwood, Renton, WA 98058Active
 MLS ID #2543897, Lexie Pray. NWMLS as distributed by MLS GRID
- $875,0005 bd3 ba2.7k sqft2226 SE 2nd Place, Renton, WA 98056Active
 MLS ID #2579039, Liudmila Samakhvalava. NWMLS as distributed by MLS GRID
