Welcome to the desirable Maplewood community in Renton Highlands! This immaculate, one-owner Burnstead resale has been lightly lived in and meticulously maintained, offering an exceptional turnkey opportunity. Built in 2007, this spacious 2,600 sq. ft. home features 4 bedrooms and 2.5 baths, complemented by fresh interior and exterior paint, brand-new carpet throughout, and a new roof installed in 2026. Soaring ceilings create a bright, airy ambiance on the main level, while the well-appointed kitchen is designed for both everyday living and entertaining. Enjoy granite countertops, stainless steel appliances, a convenient butler's pantry, and a generous walk-in pantry providing abundant storage. The kitchen flows seamlessly into the inviting family room, highlighted by a cozy natural gas fireplace. Upstairs, generously sized bedrooms offer comfortable accommodations for guests. The spacious primary suite serves as a private retreat, featuring a luxurious 5-piece bath and a walk-in closet with custom organizer. A versatile loft provides the perfect space for a home office, study area, or reading nook. Situated on a desirable corner lot, the backyard patio overlooks a peaceful greenbelt, creating a serene setting for outdoor relaxation and entertaining. The impressive 3-car garage, including a tandem bay, features durable epoxy flooring and offers exceptional flexibility for parking, storage, hobbies, or a home workshop. Enjoy neighborhood park and trails! Pre-Inspected!
Active
Listed by: Coldwell Banker Danforth • Janet He • 206-660-9717
Price cut: $33K (11/12)
$1,065,000
127 Orcas Avenue NE, Renton, WA 98059
4beds
2,600sqft
Single Family Residence
Built in 2007
5,000 Square Feet Lot
$1,043,700 Zestimate®
$410/sqft
$33/mo HOA
What's special
Cozy natural gas fireplaceWell-appointed kitchenBrand-new carpet throughoutDesirable corner lotGenerously sized bedroomsStainless steel appliancesGranite countertops
- --
- on Zillow
- 673
- views
- 21
- saves
Likely to sell faster than
Zillow last checked:
Listing updated:
Listed by:
Janet He 206-660-9717 Janet@JanetHe.com,
Coldwell Banker Danforth,
Joy Tsui 206-940-5431,
Coldwell Banker Danforth
Source: NWMLS as distributed by MLS GRID,MLS#: 2597559
Facts & features
Interior
Bedrooms & bathrooms
- Bedrooms: 4
- Bathrooms: 3
- Full bathrooms: 2
- 1/2 bathrooms: 1
- Main level bathrooms: 1
Primary bedroom
- Level: Second
Bedroom
- Level: Second
Bedroom
- Level: Second
Bedroom
- Level: Second
Bathroom full
- Level: Second
Bathroom full
- Level: Second
Other
- Level: Main
Dining room
- Level: Main
Family room
- Level: Main
Kitchen with eating space
- Level: Main
Living room
- Level: Main
Utility room
- Level: Main
Heating
- Fireplace, Forced Air, Natural Gas
Cooling
- Forced Air
Appliances
- Included: Dishwasher, Disposal, Microwave, Refrigerator, Stove(s)/Range(s), Dishwasher(s), Garbage Disposal, Microwave(s), Refrigerator(s), Water Heater: Gas, Water Heater Location: Garage
Features
- Bath Off Primary, Dining Room, Loft, Pantry
- Flooring: Hardwood, Vinyl, Carpet
- Doors: French Doors
- Windows: Dbl Pane/Storm Window
- Basement: None
- Number of fireplaces: 1
- Fireplace features: Gas, Main Level: 1, Fireplace
Interior area
- Total structure area: 2,600
- Total interior livable area: 2,600 sqft
Property
Parking
- Total spaces: 3
- Parking features: Attached Garage
- Has attached garage: Yes
- Covered spaces: 3
Features
- Levels: Two
- Stories: 2
- Patio & porch: Bath Off Primary, Dbl Pane/Storm Window, Dining Room, Fireplace, French Doors, Loft, Pantry, Vaulted Ceiling(s), Walk-In Closet(s), Water Heater
- Has view: Yes
- View description: Territorial
Lot
- Size: 5,000 Square Feet
- Features: Corner Lot, Curbs, Open Lot, Paved, Sidewalk, Gas Available, Outbuildings, Patio
- Topography: Level
Details
- Parcel number: 5126311040
- Zoning description: Jurisdiction: City
- Special conditions: Standard
- Other equipment: Leased Equipment: Home security
Construction
Type & style
- Home type: SingleFamily
- Architectural style: Traditional,2 Story
- Property subtype: Single Family Residence
Materials
- Cement/Concrete, Cement Planked, Cement Plank
- Foundation: Slab
- Roof: Composition
Condition
- Very Good
- Year built: 2007
Details
- Builder name: Burnstead
Utilities & green energy
- Electric: Company: PSE
- Sewer: Sewer Connected, Company: City of Renton
- Water: Public, Company: City of Renton
Community & HOA
Community
- Features: Athletic Court, Park, Playground, Trail(s)
- Subdivision: Maplewood
HOA
- Services included: Common Area Maintenance
- HOA fee: $400 annually
Location
- Region: Renton
Financial & listing details
- Price per square foot: $410/sqft
- Tax assessed value: $1,035,000
- Annual tax amount: $11,158
- Date on market: 10/24/2026
- Listing terms: Conventional,FHA,VA Loan
- Inclusions: Dishwasher(s), Garbage Disposal, Leased Equipment, Microwave(s), Refrigerator(s), Stove(s)/Range(s)
Estimated market value
$1,043,700
$992,000 - $1.10M
$3,802/mo
Price history
| Date | Event | Price |
|---|---|---|
| 11/12/2026 | Price change | $1,065,000-3%$410/sqft |
Source:  NWMLS as distributed by MLS GRID #2597559 Report a problem | ||
| 10/24/2026 | Listed for sale | $1,098,000+101.5%$422/sqft |
Source: NWMLS as distributed by MLS GRID #2597559 Report a problem | ||
| 7/18/2007 | Sold | $544,950$210/sqft |
Source: NWMLS as distributed by MLS GRID #26144843 Report a problem | ||
Public tax history
| Year | Property taxes | Tax assessment |
|---|---|---|
| 2025 | $11,159 +9.8% | $1,035,000 +4.3% |
| 2024 | $10,159 +12.5% | $992,000 +18.2% |
| 2023 | $9,030 -7% | $839,000 -17% |
| 2022 | $9,709 +17.5% | $1,011,000 +36.8% |
| 2021 | $8,264 +9.1% | $739,000 +14.2% |
| 2020 | $7,574 +0% | $647,000 +0.2% |
| 2019 | $7,574 +2.6% | $646,000 -0.6% |
| 2018 | $7,379 +1.4% | $650,000 +17.5% |
| 2017 | $7,280 +28.3% | $553,000 +9.3% |
| 2016 | $5,672 | $506,000 +8.1% |
| 2015 | $5,672 | $468,000 +4.5% |
| 2014 | $5,672 | $448,000 +18.5% |
| 2013 | $5,672 | $378,000 +11.5% |
| 2012 | -- | $339,000 -7.1% |
| 2011 | -- | $365,000 -2.9% |
| 2010 | -- | $376,000 |
| 2009 | -- | $376,000 +182.7% |
| 2007 | -- | $133,000 +5.6% |
| 2006 | -- | $126,000 +3.3% |
| 2005 | -- | $122,000 |
Find assessor info on the county website
Monthly payment
Est. payment
Payment breakdown
Explore the cost of this home by adjusting the details. Changes won't be saved.Climate risks
Neighborhood: Maplewood Estates
Nearby schools
Schools provided by the listing agent
- Elementary: Maplewood Heights El
- Middle: Mcknight Mid
- High: Hazen Snr High
Source: NWMLS as distributed by MLS GRID. This data may not be complete. We recommend contacting the local school district to confirm school assignments for this home.
Similar homes
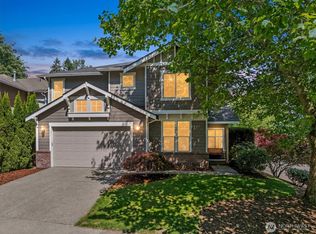
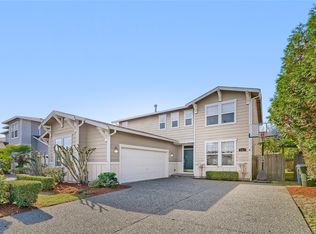
- $1,150,0004 bd3 ba3.2k sqft6722 SE 2nd Street, Renton, WA 98059Active
 MLS ID #2602657, Kevin Yuen. NWMLS as distributed by MLS GRID
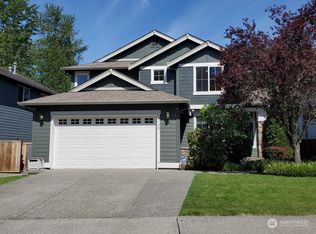
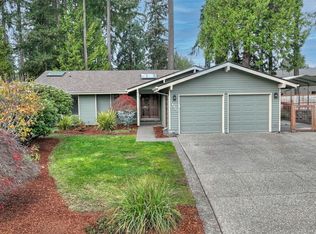
- $1,020,0004 bd3 ba2.3k sqftWindwood 02, Renton, WA 98059Active
 MLS ID #2600461, Grace L. Lin. NWMLS as distributed by MLS GRID
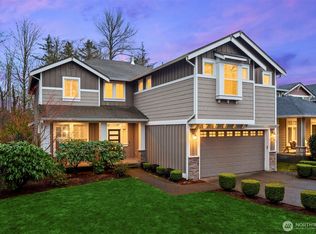
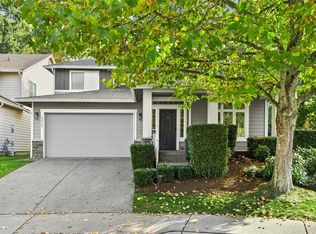
- $875,0003 bd3 ba1.8k sqft14407 149th Place SE, Renton, WA 98059Active
 MLS ID #2602934, Karen B Hake. NWMLS as distributed by MLS GRID
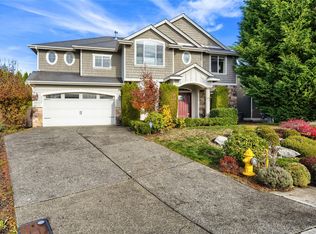
- $1,170,0005 bd4 ba2.8k sqftMaplewood, Renton, WA 98059Active
 MLS ID #2592513, Aimee Mills. NWMLS as distributed by MLS GRID
