Discover this residence in highly coveted Maple Ridge Estates on a rare lot approaching half an acre — about 3,110 square feet with five bedrooms and three full baths in a beautifully kept 1995 two-story, topped by a new 50-year roof. A flexible bonus room upstairs can serve as a playroom, office, or additional 6 bedroom space. A grand double-wide staircase sets the tone at the entry. Hardwood floors run throughout as the open main level flows from a formal dining room with tray ceiling and wainscoting into a kitchen with granite countertops and a generous island, then into living space with a fireplace. A flexible main-floor office and sliding doors keep everyday living easy and elevated. Outside, a private oasis awaits — in-ground pool and spa, sunlit patio, and elevated deck framed by lush landscaping. Minutes to Maple Valley Highway, I-405, shopping, and more. Three-car attached garage, heat pump / AC, public utilities, Renton School District. Ready for its next owners.
Active
Listed by: KW Mountains to Sound Realty • Khanh Nguyen • 253-217-2996
$999,998
15707 138th Place SE, Renton, WA 98058
5beds
3,110sqft
Single Family Residence
Built in 1995
0.43 Acres Lot
$979,900 Zestimate®
$322/sqft
$8/mo HOA
What's special
In-ground pool and spaKitchen with granite countertopsGrand double-wide staircaseGenerous islandThree-car attached garageHardwood floors run throughoutSliding doors
- --
- on Zillow
- 1,786
- views
- 201
- saves
Likely to sell faster than
Zillow last checked:
Listing updated:
Listed by:
Khanh Nguyen 253-217-2996 khanh@kw.com,
KW Mountains to Sound Realty,
Kim Tran 206-753-8782,
KW Mountains to Sound Realty
Source: NWMLS as distributed by MLS GRID,MLS#: 2599258
Facts & features
Interior
Bedrooms & bathrooms
- Bedrooms: 5
- Bathrooms: 3
- Full bathrooms: 3
- Main level bathrooms: 1
- Main level bedrooms: 1
Primary bedroom
- Level: Second
Bedroom
- Level: Second
Bedroom
- Level: Second
Bedroom
- Level: Second
Bedroom
- Level: Main
Bathroom full
- Level: Main
Bathroom full
- Level: Second
Bathroom full
- Level: Second
Bonus room
- Level: Second
Dining room
- Level: Main
Entry hall
- Level: Main
Family room
- Level: Main
Kitchen with eating space
- Level: Main
Living room
- Level: Main
Utility room
- Level: Second
Heating
- Fireplace, Heat Pump, Natural Gas
Cooling
- Heat Pump
Appliances
- Included: Dishwasher, Disposal, Dryer, Microwave, Refrigerator, Stove(s)/Range(s), Washer, Dishwasher(s), Dryer(s), Garbage Disposal, Microwave(s), Refrigerator(s), Washer(s), Water Heater: Gas
Features
- Bath Off Primary, Dining Room, Pantry
- Flooring: Hardwood, Laminate, Vinyl, Carpet
- Windows: Dbl Pane/Storm Window, Skylight(s)
- Basement: None
- Number of fireplaces: 2
- Fireplace features: Gas, Main Level: 2, Fireplace
Interior area
- Total structure area: 3,110
- Total interior livable area: 3,110 sqft
Video & virtual tour
Property
Parking
- Total spaces: 3
- Parking features: Attached Garage
- Has attached garage: Yes
- Covered spaces: 3
Features
- Levels: Two
- Stories: 2
- Entry location: Main
- Patio & porch: Bath Off Primary, Dbl Pane/Storm Window, Dining Room, Fireplace, Pantry, Security System, Skylight(s), Vaulted Ceiling(s), Walk-In Closet(s), Water Heater
- Pool features: In Ground, In-Ground
- Has spa: Yes
- Has view: Yes
- View description: Territorial
Lot
- Size: 0.43 Acres
- Features: Curbs, Paved, Sidewalk, Cable TV, Deck, Electric Car Charging, Fenced-Fully, Gas Available, High Speed Internet, Hot Tub/Spa, Patio, Sprinkler System
- Topography: Level
- Residential vegetation: Fruit Trees, Garden Space, Wooded
Details
- Parcel number: 5104470070
- Zoning: R-4
- Zoning description: Jurisdiction: City
- Special conditions: Standard
Construction
Type & style
- Home type: SingleFamily
- Architectural style: 2 Story
- Property subtype: Single Family Residence
Materials
- Brick, Cement Planked, Cement Plank
- Foundation: Poured Concrete
- Roof: Composition
Condition
- Year built: 1995
- Major remodel year: 1995
Details
- Builder name: Donogh
Utilities & green energy
- Electric: Company: Puget Sound Energy
- Sewer: Sewer Connected, Company: Cedar River
- Water: Public, Company: Cedar River
Community & HOA
Community
- Features: CCRs
- Security: Security System
- Subdivision: Maple Ridge
HOA
- HOA fee: $25 quarterly
Location
- Region: Renton
Financial & listing details
- Price per square foot: $322/sqft
- Tax assessed value: $1,099,000
- Annual tax amount: $9,961
- Date on market: 10/29/2026
- Listing terms: Conventional,FHA,VA Loan
- Inclusions: Dishwasher(s), Dryer(s), Garbage Disposal, Microwave(s), Refrigerator(s), Stove(s)/Range(s), Washer(s)
Estimated market value
$979,900
$931,000 - $1.03M
$4,549/mo
Price history
| Date | Event | Price |
|---|---|---|
| 10/29/2026 | Listed for sale | $999,998+106.2%$322/sqft |
Source:  NWMLS as distributed by MLS GRID #2599258 Report a problem | ||
| 10/23/2014 | Sold | $485,000+7.8%$156/sqft |
Source: NWMLS as distributed by MLS GRID #695299 Report a problem | ||
| 9/25/2014 | Pending sale | $450,000$145/sqft |
Source: Coldwell Banker Bain #695299 Report a problem | ||
| 9/14/2014 | Listed for sale | $450,000+7.4%$145/sqft |
Source: Coldwell Banker Bain #695299 Report a problem | ||
| 5/21/2010 | Sold | $419,000-2.3%$135/sqft |
Source: NWMLS as distributed by MLS GRID #30569 Report a problem | ||
| 2/28/2010 | Listed for sale | $429,000+12.9%$138/sqft |
Source: Coldwell Banker Bain Associates #30569 Report a problem | ||
| 12/29/2003 | Sold | $379,950+42%$122/sqft |
Source: NWMLS as distributed by MLS GRID #23155623 Report a problem | ||
| 6/15/1995 | Sold | $267,500$86/sqft |
Source: Public Record Report a problem | ||
Public tax history
| Year | Property taxes | Tax assessment |
|---|---|---|
| 2025 | $11,864 +22.8% | $1,099,000 +17.3% |
| 2024 | $9,661 -3.1% | $937,000 +1.5% |
| 2023 | $9,966 +3.1% | $923,000 -7.2% |
| 2022 | $9,666 +16.3% | $995,000 +35.6% |
| 2021 | $8,312 +11.2% | $734,000 +17.8% |
| 2020 | $7,478 +0.4% | $623,000 +0.3% |
| 2019 | $7,451 +8.7% | $621,000 +6.7% |
| 2018 | $6,857 -4.8% | $582,000 +9.6% |
| 2017 | $7,201 +22.5% | $531,000 +0.6% |
| 2016 | $5,877 | $528,000 +6.2% |
| 2015 | $5,877 | $497,000 +9.7% |
| 2014 | $5,877 | $453,000 +14.1% |
| 2013 | $5,877 | $397,000 +19.2% |
| 2012 | -- | $333,000 -8.8% |
| 2011 | -- | $365,000 -14.9% |
| 2010 | -- | $429,000 |
| 2009 | -- | $429,000 +5.1% |
| 2007 | -- | $408,000 +5.4% |
| 2006 | -- | $387,000 +3.8% |
| 2005 | -- | $373,000 +11.7% |
| 2001 | $4,174 +0.4% | $334,000 +7.4% |
| 2000 | $4,159 | $311,000 |
Find assessor info on the county website
Monthly payment
Est. payment
Payment breakdown
Explore the cost of this home by adjusting the details. Changes won't be saved.Climate risks
Neighborhood: Maple Ridge Estates
Nearby schools
Schools provided by the listing agent
- Middle: Nelsen Mid
- High: Lindbergh Snr High
Source: NWMLS as distributed by MLS GRID. This data may not be complete. We recommend contacting the local school district to confirm school assignments for this home.
Similar homes
- $998,9004 bd3 ba2.9k sqft15709 143rd Avenue SE, Renton, WA 98058Active
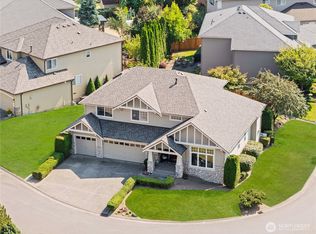 MLS ID #2589838, Sonny Shrivastava. NWMLS as distributed by MLS GRID
- $875,0004 bd3 ba2.2k sqft17419 155th Avenue SE, Renton, WA 98058Active
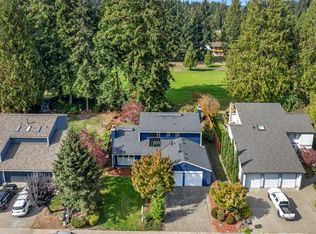 MLS ID #2603855, Teo Okamura. NWMLS as distributed by MLS GRID
- $950,0005 bd3 ba3.6k sqft17102 146TH Avenue SE, Renton, WA 98058Active
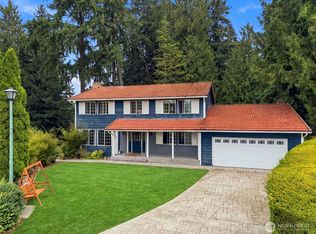 MLS ID #2583221, Caelyn Gillaspie. NWMLS as distributed by MLS GRID
- $990,0003 bd3 ba2.4k sqftThe Ridge At Fairwood, Renton, WA 98058Active
 MLS ID #2543897, Lexie Pray. NWMLS as distributed by MLS GRID
