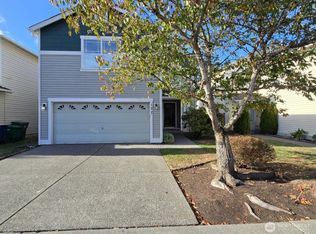
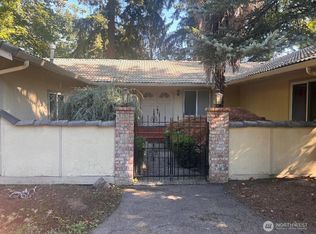
Greeted by beautiful flagstones and garden beds of flowers and mulch, enter a home of luxury vinyl flooring, rounded corners, and abundant natural light. The family room features a cozy tile-mounted gas fireplace, serviced yearly along with the furnace. The home boasts several upgrades, many done this year. Updated quartz countertops in bathrooms and kitchen; new bathroom cabinets; new interior & exterior paint; new baseboards & trims; new doorknobs & hinges; new blinds in select rooms; new smoke alarms; and new kitchen & dining room lights. The kitchen, complete with a walk-in pantry, features a new undermount sink. All stainless steel appliances stay: washer, dryer, refrigerator, and brand new stove, range hood and dishwasher. The oversized primary suite is a retreat with a spacious walk-in closet and a five-piece ensuite bathroom. At the top of the stairs, a spacious loft can be repurposed as an office, media room, or gym. A fully fenced, side yard with new railings and stairs adorning the deck, is ideal for barbecues, brunch, or enjoying fruit from the yard's two Italian prune trees. The attached two-car garage provides ample parking and storage, with additional street parking. The roof, gutters, downspouts, sidings and pavements were recently washed and zinc sulfate also applied to the roof for moss prevention. Nestled in a community sprinkled with playgrounds and sports courts, you are minutes from major highways, clinics, restaurants, retailers, schools, and SEATAC.
Active
Listed by: homecoin.com • Jonathan Minerick • 888-400-2513
$998,950
201 Glennwood Place SE, Renton, WA 98056
4beds
2,560sqft
Single Family Residence
Built in 2002
5,083 Square Feet Lot
$962,600 Zestimate®
$390/sqft
$64/mo HOA
What's special
Spacious loftCozy tile-mounted gas fireplaceRounded cornersAbundant natural lightOversized primary suiteLuxury vinyl flooringFive-piece ensuite bathroom
- --
- on Zillow
- 274
- views
- 1
- save
Zillow last checked:
Listing updated:
Listed by:
Jonathan Minerick 888-400-2513 info@homecoin.com,
homecoin.com
Source: NWMLS as distributed by MLS GRID,MLS#: 2583454
Facts & features
Interior
Bedrooms & bathrooms
- Bedrooms: 4
- Bathrooms: 3
- Full bathrooms: 2
- 1/2 bathrooms: 1
- Main level bathrooms: 1
Bedroom
- Level: Second
Bedroom
- Level: Second
Bedroom
- Level: Second
Bedroom
- Level: Second
Bathroom full
- Level: Second
Bathroom full
- Level: Second
Other
- Level: Main
Heating
- Fireplace, Forced Air, Electric
Cooling
- Has cooling: Yes
Appliances
- Included: Dishwasher, Dryer, Refrigerator, Stove(s)/Range(s), Washer, Dishwasher(s), Dryer(s), Refrigerator(s), Washer(s), Water Heater Location: Garage
Features
- Dining Room, Pantry
- Flooring: Vinyl
- Basement: None
- Number of fireplaces: 1
- Fireplace features: Gas, Lower Level: 1, Fireplace
Interior area
- Total structure area: 2,560
- Total interior livable area: 2,560 sqft
Property
Parking
- Total spaces: 2
- Parking features: Attached Garage
- Has attached garage: Yes
- Covered spaces: 2
Features
- Levels: Two
- Stories: 2
- Patio & porch: Dining Room, Fireplace, Pantry, Walk-In Closet(s)
- Has view: Yes
- View description: Territorial
Lot
- Size: 5,083 Square Feet
- Features: Paved, Sidewalk, Deck, Gas Available
- Topography: Level
Details
- Parcel number: 4307300720
- Zoning description: Jurisdiction: City
- Special conditions: Standard
Construction
Type & style
- Home type: SingleFamily
- Architectural style: 2 Story
- Property subtype: Single Family Residence
Materials
- Metal/Vinyl
- Roof: Composition
Condition
- Year built: 2002
Utilities & green energy
- Sewer: Available
- Water: See Remarks
Community & HOA
Community
- Features: Athletic Court, Playground
- Subdivision: Renton
HOA
- Services included: See Remarks
- HOA fee: $64 monthly
Location
- Region: Renton
Financial & listing details
- Price per square foot: $390/sqft
- Tax assessed value: $766,000
- Annual tax amount: $8,319
- Date on market: 9/19/2026
- Listing terms: Conventional,FHA
- Inclusions: Dishwasher(s), Dryer(s), Refrigerator(s), Stove(s)/Range(s), Washer(s)
Estimated market value
$962,600
$914,000 - $1.01M
$4,233/mo
Price history
| Date | Event | Price |
|---|---|---|
| 9/19/2026 | Listed for sale | $998,950+158.1%$390/sqft |
Source:  NWMLS as distributed by MLS GRID #2583454 Report a problem NWMLS as distributed by MLS GRID #2583454 Report a problem | ||
| 12/20/2005 | Sold | $387,000+40.3%$151/sqft |
Source: NWMLS as distributed by MLS GRID #25159186 Report a problem | ||
| 8/9/2002 | Sold | $275,834$108/sqft |
Source: Public Record Report a problem | ||
Public tax history
| Year | Property taxes | Tax assessment |
|---|---|---|
| 2025 | $8,320 +8.6% | $766,000 +3.1% |
| 2024 | $7,662 +9% | $743,000 +14.5% |
| 2023 | $7,032 -3.7% | $649,000 -13.5% |
| 2022 | $7,304 +11.4% | $750,000 +29.5% |
| 2021 | $6,556 +12.7% | $579,000 +18.4% |
| 2020 | $5,816 +0.6% | $489,000 +0.8% |
| 2019 | $5,780 +4.4% | $485,000 +0.8% |
| 2018 | $5,536 -5.1% | $481,000 +9.3% |
| 2017 | $5,836 +45.3% | $440,000 +14% |
| 2016 | $4,017 | $386,000 +7.8% |
| 2015 | $4,017 | $358,000 +12.9% |
| 2014 | $4,017 | $317,000 +27.3% |
| 2013 | $4,017 | $249,000 |
| 2012 | -- | $249,000 -2.7% |
| 2011 | -- | $256,000 -11.4% |
| 2010 | -- | $289,000 |
| 2009 | -- | $289,000 -6.2% |
| 2007 | -- | $308,000 +5.5% |
| 2006 | -- | $292,000 -1% |
| 2005 | -- | $295,000 |
Find assessor info on the county website
Monthly payment
Est. payment
Payment breakdown
Explore the cost of this home by adjusting the details. Changes won't be saved.Climate risks
Neighborhood: Liberty Ridge

Similar homes
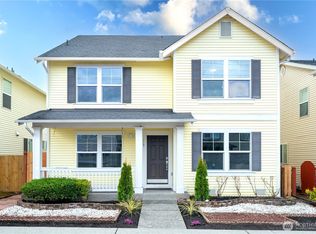
- $775,0003 bd3 ba1.5k sqft324 Kirkland Place SE, Renton, WA 98056Active
 MLS ID #2589899, Duke Nguyen. NWMLS as distributed by MLS GRID
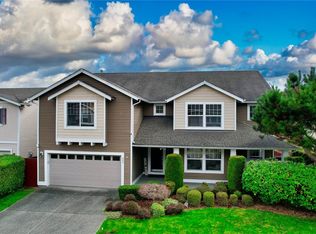
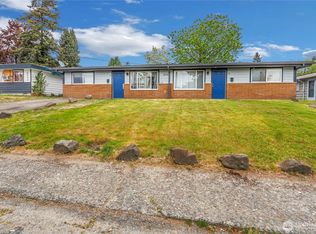
 - $1,000,0006 bd4 ba2.5k sqft838 Harrington Avenue NE, Renton, WA 98056Active
 MLS ID #2522285, Jordyn Woolcott. NWMLS as distributed by MLS GRID
 - $874,9994 bd3 ba2.1k sqft13438 SE 183rd Street, Renton, WA 98058Active
 MLS ID #2573868, Brianna Headrick. NWMLS as distributed by MLS GRID
 - $800,0003 bd2 ba2k sqftSpringbrook, Renton, WA 98055Active
 MLS ID #2587897, Terry L. Hairston. NWMLS as distributed by MLS GRID
