Welcome to this spacious tri-level home in Seattle’s Rainier Valley! Offering 4 bedrooms, 2.75 bathrooms, and approximately 2,430 sq. ft. of living space, this home provides a versatile layout with room for everyone. The main level features a bright living room with vaulted ceilings, a generous kitchen with ample cabinet and counter space, dining area, and convenient powder room. Upstairs, the primary suite offers a private bathroom and walk-in closet, along with two additional bedrooms and a full bath. The lower level includes a comfortable family room with fireplace, fourth bedroom, and laundry area—ideal for guests, a home office, or additional living space. Enjoy outdoor entertaining on the spacious deck and backyard. Attached 2-car garage plus additional parking. Conveniently located near light rail, bus routes, major freeways, shopping, dining, and everyday amenities. A wonderful opportunity to make this spacious Seattle home your own!
Active
Listed by: Liberty Real Estate, LLC • Nhat Tran
Price cut: $19K (9/1)
$799,000
5018 Ryan Way, Seattle, WA 98178
4beds
2,430sqft
Single Family Residence
Built in 1993
7,461 Square Feet Lot
$789,600 Zestimate®
$329/sqft
$-- HOA
What's special
- --
- on Zillow
- 554
- views
- 55
- saves
Zillow last checked:
Listing updated:
Listed by:
Nhat Tran,
Liberty Real Estate, LLC
Source: NWMLS as distributed by MLS GRID,MLS#: 2566557
Facts & features
Interior
Bedrooms & bathrooms
- Bedrooms: 4
- Bathrooms: 3
- Full bathrooms: 2
- 3/4 bathrooms: 1
Primary bedroom
- Level: Second
Bedroom
- Level: Second
Bedroom
- Level: Second
Bedroom
- Level: Lower
Bathroom full
- Level: Second
Bathroom full
- Level: Second
Bathroom three quarter
- Level: Lower
Other
- Description: Fire Place
- Level: Lower
Dining room
- Level: Main
Entry hall
- Level: Main
Family room
- Level: Lower
Family room
- Level: Lower
Kitchen with eating space
- Level: Main
Living room
- Level: Main
Utility room
- Level: Lower
Heating
- Forced Air, Electric, Natural Gas
Cooling
- Forced Air
Appliances
- Included: Dishwasher, Disposal, Dryer, Microwave, Refrigerator, Stove(s)/Range(s), Trash Compactor, Washer, Dishwasher(s), Dryer(s), Garbage Disposal, Microwave(s), Refrigerator(s), Washer(s)
Features
- Bath Off Primary
- Flooring: Hardwood, Vinyl, Carpet
- Basement: Daylight,Finished
- Has fireplace: No
- Fireplace features: Wood Burning
Interior area
- Total structure area: 2,430
- Total interior livable area: 2,430 sqft
Property
Parking
- Total spaces: 2
- Parking features: Attached Garage
- Has attached garage: Yes
- Covered spaces: 2
Features
- Levels: Three Or More
- Entry location: Main
- Patio & porch: Bath Off Primary
Lot
- Size: 7,461 Square Feet
Details
- Parcel number: 0323049144
- Special conditions: Standard
Construction
Type & style
- Home type: SingleFamily
- Architectural style: Tri-Level
- Property subtype: Single Family Residence
Materials
- Metal/Vinyl, Wood Siding
- Foundation: Poured Concrete
- Roof: Composition
Condition
- Year built: 1993
- Major remodel year: 1993
Utilities & green energy
- Electric: Company: Seattle Light
- Sewer: Sewer Connected, Company: Seattle Utilities
- Water: Public, Company: Seattle Utilities
Community & HOA
Community
- Subdivision: Upper Rainier Beach
Location
- Region: Seattle
Financial & listing details
- Price per square foot: $329/sqft
- Tax assessed value: $719,000
- Annual tax amount: $8,121
- Date on market: 8/8/2026
- Listing terms: Conventional,FHA,VA Loan
- Inclusions: Dishwasher(s), Dryer(s), Garbage Disposal, Microwave(s), Refrigerator(s), Stove(s)/Range(s), Trash Compactor, Washer(s)
Estimated market value
$789,600
$750,000 - $829,000
$4,029/mo
Price history
| Date | Event | Price |
|---|---|---|
| 9/1/2026 | Price change | $799,000-2.3%$329/sqft |
Source:  NWMLS as distributed by MLS GRID #2566557 Report a problem NWMLS as distributed by MLS GRID #2566557 Report a problem | ||
| 8/8/2026 | Listed for sale | $818,000+70.4%$337/sqft |
Source: NWMLS as distributed by MLS GRID #2566557 Report a problem | ||
| 5/1/2019 | Sold | $480,000-3.8%$198/sqft |
Source: NWMLS as distributed by MLS GRID #1282276 Report a problem | ||
| 1/15/2019 | Pending sale | $499,000$205/sqft |
Source: John L Scott Real Estate #1282276 Report a problem | ||
| 1/12/2019 | Price change | $499,000-5%$205/sqft |
Source: John L Scott Real Estate #1282276 Report a problem | ||
| 11/28/2018 | Price change | $525,000-5.9%$216/sqft |
Source: John L Scott Real Estate #1282276 Report a problem | ||
| 9/25/2018 | Price change | $558,000-5.1%$230/sqft |
Source: John L Scott Real Estate #1282276 Report a problem | ||
| 8/23/2018 | Price change | $588,000-3.3%$242/sqft |
Source: John L Scott Real Estate #1282276 Report a problem | ||
| 7/7/2018 | Price change | $608,000-3.2%$250/sqft |
Source: John L Scott Real Estate #1282276 Report a problem | ||
| 4/28/2018 | Listed for sale | $628,000+146.3%$258/sqft |
Source: John L Scott Real Estate #1282276 Report a problem | ||
| 3/30/2001 | Sold | $255,000+2%$105/sqft |
Source: Public Record Report a problem | ||
| 1/12/2000 | Sold | $250,000$103/sqft |
Source: Public Record Report a problem | ||
Public tax history
| Year | Property taxes | Tax assessment |
|---|---|---|
| 2025 | $8,122 +19.2% | $719,000 +12.7% |
| 2024 | $6,815 +7.8% | $638,000 +6.9% |
| 2023 | $6,322 +0.8% | $597,000 -10.4% |
| 2022 | $6,271 +8.4% | $666,000 +18.3% |
| 2021 | $5,786 +9.2% | $563,000 +15.8% |
| 2020 | $5,300 +2.5% | $486,000 +0.8% |
| 2019 | $5,171 -1.2% | $482,000 -12.5% |
| 2018 | $5,233 +7.4% | $551,000 +23.8% |
| 2017 | $4,872 +49.1% | $445,000 +11.8% |
| 2016 | $3,266 | $398,000 +12.7% |
| 2015 | $3,266 | $353,000 +16.5% |
| 2014 | $3,266 | $303,000 +26.8% |
| 2013 | $3,266 | $239,000 -8.1% |
| 2012 | -- | $260,000 -10.7% |
| 2011 | -- | $291,000 -6.7% |
| 2010 | -- | $312,000 |
| 2009 | -- | $312,000 |
| 2007 | -- | $312,000 +4.7% |
| 2006 | -- | $298,000 +3.5% |
| 2005 | -- | $288,000 +46.6% |
| 2001 | $2,543 +2.2% | $196,400 -0.8% |
| 2000 | $2,488 | $198,000 |
Find assessor info on the county website
Monthly payment
Est. payment
Payment breakdown
Explore the cost of this home by adjusting the details. Changes won't be saved.Climate risks
Neighborhood: Rainier Beach
Similar homes
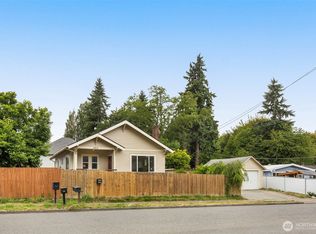
- $795,0005 bd3 ba2.4k sqft5145 B S Augusta Street, Seattle, WA 98178Active
 MLS ID #2566347, Timothy Pritchett. NWMLS as distributed by MLS GRID
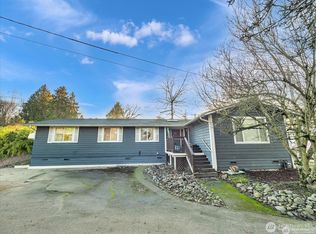
 - $699,9504 bd3 ba1.8k sqft11850 44th Place S, Tukwila, WA 98178Active
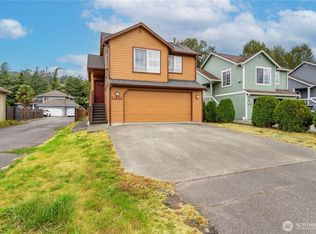 MLS ID #2579278, Duke Nguyen. NWMLS as distributed by MLS GRID
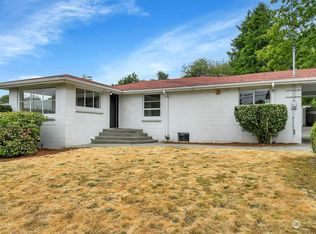
 - $799,0003 bd3 ba2k sqft17803 50th Court S, SeaTac, WA 98188Active
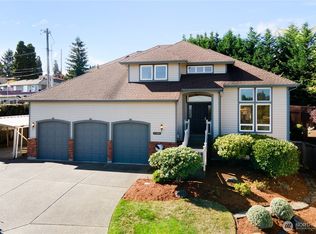 MLS ID #2587589, Jessica M Tolbert. NWMLS as distributed by MLS GRID
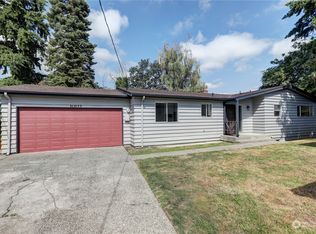
 - $919,9005 bd3 ba2.2k sqft10821 Crestwood Drive S, Seattle, WA 98178Active
 MLS ID #2584473, Mark E. Prescott. NWMLS as distributed by MLS GRID
