Welcome to Lakeridge, offering comfort and convenience in a spacious 5-bedroom, 3-bath home designed for flexible living. The primary suite includes a walk-in closet, jetted tub, and a private wood deck for outdoor relaxation. The updated kitchen features quartz countertops and a tile backsplash, creating a modern and functional cooking space. A main-level bedroom with its own walk-in closet adds versatility for guests or work-from-home needs. The home also provides generous parking for a RV and a Boat. The backyard deck is wired with 220V, ready for a future hot tub installation. Exterior paint has been recently updated. Additional highlights include an 8' x 24' storage room in the garage.
Active
Listed by: Keller Williams North Seattle • Jalen Taylor
$919,900
10821 Crestwood Drive S, Seattle, WA 98178
5beds
2,280sqft
:
Get pre-qualified$5,656/mo
Single Family Residence
Built in 2004
6,838 Square Feet Lot
$898,600 Zestimate®
$403/sqft
$-- HOA
What's special
- 45 days |
- 308 |
- 9 |
Zillow last checked:
Listing updated:
Listed by:
Jalen Taylor,
Keller Williams North Seattle
Source: NWMLS as distributed by MLS GRID,MLS#: 2542682
Facts & features
Interior
Bedrooms & bathrooms
- Bedrooms: 5
- Bathrooms: 3
- Full bathrooms: 3
- Main level bathrooms: 1
- Main level bedrooms: 2
Bathroom full
- Level: Main
Heating
- Fireplace, 90%+ High Efficiency, Forced Air, Electric, Natural Gas
Cooling
- None, Window Unit(s)
Appliances
- Included: Dishwasher, Disposal, Dryer, Microwave, Refrigerator, Stove(s)/Range(s), Washer, Dishwasher(s), Dryer(s), Garbage Disposal, Microwave(s), Refrigerator(s), Washer(s)
Features
- Flooring: Ceramic Tile
- Basement: None
- Number of fireplaces: 2
- Fireplace features: Gas, Main Level: 1, Upper Level: 1, Fireplace
Interior area
- Total structure area: 2,280
- Total interior livable area: 2,280 sqft
Property
Parking
- Total spaces: 2
- Parking features: Attached Garage, RV Parking
- Has attached garage: Yes
- Covered spaces: 2
Features
- Levels: Two
- Stories: 2
- Entry location: Main
- Patio & porch: Fireplace
- Has spa: Yes
- Has view: Yes
- View description: Territorial
Lot
- Size: 6,838 Square Feet
- Dimensions: 6840
- Features: Paved, Cable TV, Deck, Fenced-Fully, Gas Available, Gated Entry, Hot Tub/Spa, RV Parking
Details
- Parcel number: 4058802095
- Zoning: R6
- Zoning description: Jurisdiction: County
- Special conditions: Standard
Construction
Type & style
- Home type: SingleFamily
- Architectural style: 2 Story
- Property subtype: Single Family Residence
Materials
- Cement/Concrete, Cement Planked, Wood Siding, Cement Plank
- Foundation: Poured Concrete
- Roof: Composition
Condition
- Year built: 2004
- Major remodel year: 2004
Utilities & green energy
- Electric: Company: Seattle City Light
- Sewer: Sewer Connected, Company: Skyway
- Water: Public, Company: Skyway Water $ Sewer
Community & HOA
Community
- Subdivision: Lakeridge
Location
- Region: Seattle
Financial & listing details
- Price per square foot: $403/sqft
- Tax assessed value: $731,000
- Annual tax amount: $8,539
- Date on market: 6/18/2026
- Cumulative days on market: 46 days
- Listing terms: Conventional,FHA,VA Loan
- Inclusions: Dishwasher(s), Dryer(s), Garbage Disposal, Microwave(s), Refrigerator(s), Stove(s)/Range(s), Washer(s)
Estimated market value
$898,600
$854,000 - $944,000
$3,843/mo
Price history
| Date | Event | Price |
|---|---|---|
| 6/19/2026 | Listed for sale | $919,900$403/sqft |
Source:  NWMLS as distributed by MLS GRID #2542682 Report a problem NWMLS as distributed by MLS GRID #2542682 Report a problem | ||
Public tax history
| Year | Property taxes | Tax assessment |
|---|---|---|
| 2025 | $8,789 +2.9% | $731,000 -2.7% |
| 2024 | $8,539 +6.1% | $751,000 +11.9% |
| 2023 | $8,050 +3.6% | $671,000 -7.2% |
| 2022 | $7,768 +4.4% | $723,000 +21.7% |
| 2021 | $7,438 +7.9% | $594,000 +13.1% |
| 2020 | $6,890 +0.7% | $525,000 +0.6% |
| 2019 | $6,846 +7.5% | $522,000 +4.6% |
| 2018 | $6,365 +3.3% | $499,000 +20.5% |
| 2017 | $6,159 +40.1% | $414,000 +16.3% |
| 2016 | $4,396 | $356,000 +9.2% |
| 2015 | $4,396 | $326,000 +10.5% |
| 2014 | $4,396 | $295,000 +20.9% |
| 2013 | $4,396 | $244,000 -3.6% |
| 2012 | -- | $253,000 -4.5% |
| 2011 | -- | $265,000 -11.7% |
| 2010 | -- | $300,000 |
| 2009 | -- | $300,000 -6.5% |
| 2007 | -- | $321,000 +3.2% |
| 2006 | -- | $311,000 +2.3% |
| 2005 | -- | $304,000 +137.5% |
| 2001 | $1,690 -1.4% | $128,000 +4.9% |
| 2000 | $1,714 | $122,000 |
Find assessor info on the county website
Monthly payment
Est. payment
Payment breakdown
Explore the cost of this home by adjusting the details. Changes won't be saved.Climate risks
Neighborhood: 98178
Nearby schools
GreatSchools rating
- 4/10Lakeridge Elementary SchoolGrades: K-5Distance: 0.4 mi
- 6/10Dimmitt Middle SchoolGrades: 6-8Distance: 1 mi
- 2/10Renton Senior High SchoolGrades: 9-12Distance: 2.2 mi
Schools provided by the listing agent
- Elementary: Lakeridge Elem
- Middle: Dimmitt Mid
- High: Renton Snr High
Source: NWMLS as distributed by MLS GRID. This data may not be complete. We recommend contacting the local school district to confirm school assignments for this home.
- $795,0005 bd2 ba2.4k sqft10820 Lake Ridge Dr S, Seattle, WA 98178For Sale

- $725,0003 bd2 ba1.4k sqft10807 Crestwood Dr S, Seattle, WA 98178Sold
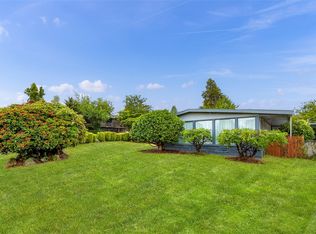
- $968,0004 bd4 ba2.7k sqft10802 Lake Ridge Dr S, Seattle, WA 98178Sold
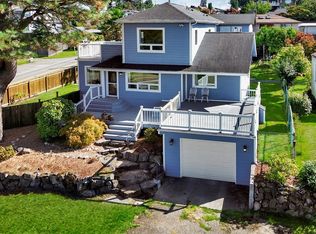
- $480,0002 bd1 ba830 sqft10809 Cornell Ave S, Seattle, WA 98178Sold
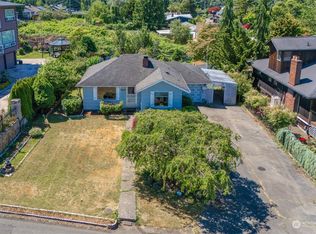
- $678,0003 bd2 ba1.6k sqft10843 Crestwood Dr S, Seattle, WA 98178Sold
- $1,100,0005 bd3 ba3k sqft7001 S Lakeridge Dr, Seattle, WA 98178Sold
- $789,0004 bd2 ba2k sqft11023 Parkview Ave S, Seattle, WA 98178Sold
- $705,0002 bd1 ba1.4k sqft10816 Cornell Ave S, Seattle, WA 98178Sold
A local agent can set up tours, give advice and negotiate with sellers.
Similar homes
- $995,0003 bd3 ba2.1k sqft820 Monroe Avenue NE, Renton, WA 98056Active
 MLS ID #2559061, Roman Kravchishin. NWMLS as distributed by MLS GRID
 - $840,0004 bd3 ba2.4k sqft12842 SE 242nd Court, Kent, WA 98030Active
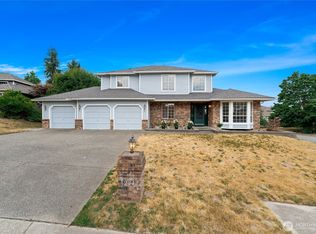 MLS ID #2561810, Jonathan Minerick. NWMLS as distributed by MLS GRID
 - $828,0005 bd3 ba2.2k sqftMorford Park, Kent, WA 98031Active
 MLS ID #2557212, Hao Truong. NWMLS as distributed by MLS GRID
 - $825,0004 bd3 ba2.5k sqft15532 156th Court SE, Renton, WA 98058Active
 MLS ID #2546044, Heather Ramos. NWMLS as distributed by MLS GRID
 - $875,0003 bd3 ba2k sqft11621 19th Avenue SW, Burien, WA 98146ActiveMLS ID #2556365, Therese Bianchi. NWMLS as distributed by MLS GRID
- $899,9504 bd3 ba2.7k sqftRemington 02, Kent, WA 98042ActiveMLS ID #2540556, Joshua D. Hall. NWMLS as distributed by MLS GRID
- $899,9003 bd3 ba1.9k sqftSitaro Ranchero, Renton, WA 98058ActiveMLS ID #2553386, Rachel Yo. NWMLS as distributed by MLS GRID
- $779,8504 bd3 ba2.1k sqftBoulevard Heights, Seattle, WA 98168ActiveMLS ID #2524121, Nicholas T. Vilvandre. NWMLS as distributed by MLS GRID
- $884,0004 bd4 ba2k sqftWoodside Park Div #1, Burien, WA 98148ActiveMLS ID #2538635, Kimberley Davis. NWMLS as distributed by MLS GRID
- $775,0003 bd3 ba1.5k sqft324 Kirkland Place SE, Renton, WA 98056ActiveMLS ID #2530050, Duke Nguyen. NWMLS as distributed by MLS GRID
- $898,0004 bd3 ba3k sqftThe Ridge, Federal Way, WA 98023ActiveMLS ID #2558461, Carla R. Clark. NWMLS as distributed by MLS GRID
- $738,0005 bd4 ba2.5k sqft21211 95th Court S, Kent, WA 98031ActiveMLS ID #2545083, Susan Fahsel. NWMLS as distributed by MLS GRID
- $774,9504 bd3 ba2.5k sqft20425 96th Way S, Kent, WA 98031ActiveMLS ID #2550532, Tyler Vlasak. NWMLS as distributed by MLS GRID
- $824,9505 bd3 ba2.6k sqft1803 S 232nd Street, Des Moines, WA 98198ActiveMLS ID #2543052, Maggie May Willis. NWMLS as distributed by MLS GRID
- $750,0004 bd3 ba2.3k sqft14479 57th Avenue S, Tukwila, WA 98168ActiveMLS ID #2479461, Dani Matthews. NWMLS as distributed by MLS GRID
- $789,0004 bd3 ba1.9k sqft16011 SE 169th Place, Renton, WA 98058ActiveMLS ID #2546262, Heather Ramos. NWMLS as distributed by MLS GRID
- $916,9504 bd3 ba3.1k sqftCrescent Valley Ridge, Gig Harbor, WA 98332ActiveMLS ID #2515005, Julia Runyan. NWMLS as distributed by MLS GRID
- $799,9505 bd3 ba2.3k sqft11221 SE 216th Street, Kent, WA 98031ActiveMLS ID #2511613, Cameron Beyer. NWMLS as distributed by MLS GRID
- $765,0005 bd3 ba2.6k sqft11121 SE 271st Street, Kent, WA 98030ActiveMLS ID #2557551, Ashley Wise. NWMLS as distributed by MLS GRID
- $649,9504 bd3 ba2.1k sqft22127 109th Place SE, Kent, WA 98031ActiveMLS ID #2518650, Andre D. Jones. NWMLS as distributed by MLS GRID
