Move right into this updated 3-bedroom, 2.25-bath home featuring fresh interior and exterior paint, luxury vinyl plank flooring, and stainless steel appliances. The practical, spacious open-concept floor plan is ideal for both everyday living and entertaining. Upstairs, all three bedrooms are conveniently located alongside a dedicated laundry area. The expansive primary suite features a generous walk-in closet and a spacious ensuite bath, creating a comfortable private retreat. Step outside to enjoy the deck, paver patio, raised garden beds, and a welcoming backyard with relaxing afternoon shade—perfect for outdoor gatherings or quiet evenings at home. Situated on a quiet corner lot in a highly desirable neighborhood, this home offers outstanding curb appeal with landscaped grounds. Thoughtful updates, generous living spaces, and an exceptional location make this home truly move-in ready. Perfectly positioned with quick access to I-405, I-5, and SR-167, this home provides an easy commute to Seattle, Bellevue, Issaquah, and surrounding employment centers while remaining just minutes from shopping, dining, parks, and everyday conveniences.
Active
Listed by: Liberty Real Estate, LLC • Duke Nguyen
$775,000
324 Kirkland Place SE, Renton, WA 98056
3beds
1,590sqft
Single Family Residence
Built in 2004
4,560 Square Feet Lot
$751,200 Zestimate®
$487/sqft
$61/mo HOA
What's special
Paver patioExpansive primary suiteSpacious ensuite bathGenerous walk-in closetRaised garden bedsQuiet corner lotStainless steel appliances
- --
- on Zillow
- 210
- views
- 8
- saves
Zillow last checked:
Listing updated:
Listed by:
Duke Nguyen,
Liberty Real Estate, LLC
Source: NWMLS as distributed by MLS GRID,MLS#: 2530050
Facts & features
Interior
Bedrooms & bathrooms
- Bedrooms: 3
- Bathrooms: 3
- Full bathrooms: 1
- 3/4 bathrooms: 1
- 1/2 bathrooms: 1
- Main level bathrooms: 1
Primary bedroom
- Level: Second
Bedroom
- Level: Second
Bedroom
- Level: Second
Bathroom full
- Level: Second
Bathroom three quarter
- Level: Second
Other
- Level: Main
Dining room
- Level: Main
Entry hall
- Level: Main
Kitchen with eating space
- Level: Main
Living room
- Level: Main
Heating
- Fireplace, Forced Air, Natural Gas
Cooling
- None
Appliances
- Included: Dishwasher, Disposal, Dryer, Microwave, Refrigerator, Stove(s)/Range(s), Washer, Dishwasher(s), Dryer(s), Garbage Disposal, Microwave(s), Refrigerator(s), Washer(s), Water Heater: Gas, Water Heater Location: Garage
Features
- Bath Off Primary, Dining Room
- Flooring: Laminate, Vinyl Plank, Carpet
- Windows: Dbl Pane/Storm Window
- Basement: None
- Number of fireplaces: 1
- Fireplace features: Gas, Main Level: 1, Fireplace
Interior area
- Total structure area: 1,590
- Total interior livable area: 1,590 sqft
Property
Parking
- Total spaces: 4
- Parking features: Driveway, Attached Garage
- Has attached garage: Yes
- Covered spaces: 2
- Uncovered spaces: 2
Features
- Levels: Two
- Stories: 2
- Entry location: Main
- Patio & porch: Bath Off Primary, Dbl Pane/Storm Window, Dining Room, Fireplace, Walk-In Closet(s), Water Heater
- Has view: Yes
- View description: Territorial
Lot
- Size: 4,560 Square Feet
- Features: Corner Lot, Deck, Fenced-Fully, Patio
- Topography: Level
- Residential vegetation: Fruit Trees, Garden Space
Details
- Parcel number: 4307350960
- Zoning description: Jurisdiction: City
- Special conditions: Standard
Construction
Type & style
- Home type: SingleFamily
- Architectural style: Craftsman,2 Story
- Property subtype: Single Family Residence
Materials
- Metal/Vinyl, Wood Siding, Wood Products
- Foundation: Poured Concrete
- Roof: Composition
Condition
- Good
- Year built: 2004
- Major remodel year: 2004
Utilities & green energy
- Electric: Company: PSE
- Sewer: Sewer Connected, Company: City of Renton
- Water: Public, Company: King County District #90
- Utilities for property: Xfinity
Community & HOA
Community
- Subdivision: Liberty Ridge
HOA
- HOA fee: $61 monthly
- HOA phone: 253-852-3000
Location
- Region: Renton
Financial & listing details
- Price per square foot: $487/sqft
- Tax assessed value: $669,000
- Annual tax amount: $6,661
- Date on market: 7/28/2026
- Listing terms: Conventional,FHA,VA Loan
- Inclusions: Dishwasher(s), Dryer(s), Garbage Disposal, Microwave(s), Refrigerator(s), Stove(s)/Range(s), Washer(s)
Estimated market value
$751,200
$714,000 - $789,000
$3,365/mo
Price history
| Date | Event | Price |
|---|---|---|
| 7/28/2026 | Listed for sale | $775,000+169.5%$487/sqft |
Source:  NWMLS as distributed by MLS GRID #2530050 Report a problem NWMLS as distributed by MLS GRID #2530050 Report a problem | ||
| 6/7/2013 | Sold | $287,590+1.8%$181/sqft |
Source: NWMLS as distributed by MLS GRID #480148 Report a problem | ||
| 5/7/2013 | Pending sale | $282,500$178/sqft |
Source: MLS4owners.com #480148 Report a problem | ||
| 5/4/2013 | Listed for sale | $282,500+3.8%$178/sqft |
Source: MLS4owners.com #480148 Report a problem | ||
| 11/15/2004 | Sold | $272,071$171/sqft |
Source: NWMLS as distributed by MLS GRID #24056179 Report a problem | ||
Public tax history
| Year | Property taxes | Tax assessment |
|---|---|---|
| 2025 | $7,231 +8.6% | $669,000 +3.1% |
| 2024 | $6,660 +9% | $649,000 +14.5% |
| 2023 | $6,112 -3.2% | $567,000 -13.4% |
| 2022 | $6,313 +14.4% | $655,000 +33.1% |
| 2021 | $5,517 +13% | $492,000 +18.6% |
| 2020 | $4,882 +0.5% | $415,000 +0.7% |
| 2019 | $4,856 +4.4% | $412,000 +0.7% |
| 2018 | $4,652 -5.3% | $409,000 +9.4% |
| 2017 | $4,914 +43.5% | $374,000 +14% |
| 2016 | $3,424 | $328,000 +7.5% |
| 2015 | $3,424 | $305,000 +13% |
| 2014 | $3,424 | $270,000 +27.4% |
| 2013 | $3,424 | $212,000 |
| 2012 | -- | $212,000 -2.8% |
| 2011 | -- | $218,000 -13.5% |
| 2010 | -- | $252,000 |
| 2009 | -- | $252,000 -6% |
| 2007 | -- | $268,000 +5.5% |
| 2006 | -- | $254,000 +141.9% |
| 2005 | -- | $105,000 |
Find assessor info on the county website
Monthly payment
Est. payment
Payment breakdown
Explore the cost of this home by adjusting the details. Changes won't be saved.Climate risks
Neighborhood: Liberty Ridge
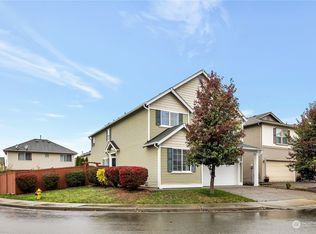
Similar homes
- $798,9503 bd3 ba2.1k sqft305 Lynnwood Avenue SE, Renton, WA 98056Active
 MLS ID #2551194, Edward Ruth. NWMLS as distributed by MLS GRID
 - $699,0004 bd3 ba1.9k sqft110 Ferndale Avenue SE, Renton, WA 98056Active
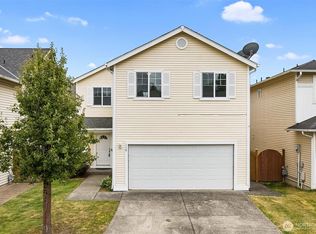 MLS ID #2547926, Tommy Quach. NWMLS as distributed by MLS GRID
 - $725,0003 bd2 ba1.8k sqft15704 121st Avenue SE, Renton, WA 98058Active
 MLS ID #2577850, Kham Beitlers. NWMLS as distributed by MLS GRID
 - $717,4503 bd3 ba1.6k sqft2114 Camas Avenue NE, Renton, WA 98056Active
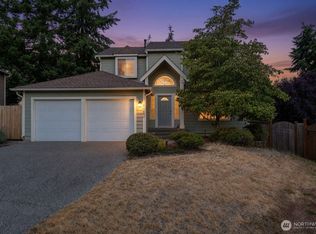 MLS ID #2552258, Jeff Kissick. NWMLS as distributed by MLS GRID
