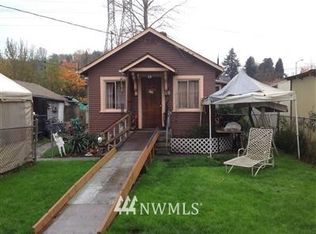
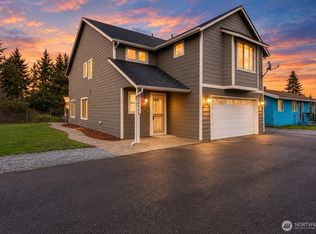
Fantastic opportunity to own a beautifully remodeled home 4+ bedrooms, 2.5 baths home in Seattle’s desirable Brighton neighborhood. Major updates include a new roof, new siding, full interior/exterior paint, luxury flooring, updated bathrooms, new appliances, and a new water heater—offering a truly move-in-ready experience. Nestled on a quiet street, this home features a large, fenced backyard, perfect for play, pets, gardening, and outdoor entertaining. Inside, enjoy hardwood floors throughout the main level, bright open living spaces, and a spacious, flexible floorplan that adapts effortlessly to your lifestyle. The refreshed kitchen and versatile rooms provide comfort, functionality, and room to grow. This home also offers easy access to public transit and Link Light Rail for smooth commuting to downtown Seattle, Sea-Tac Airport, and beyond. Nature lovers will appreciate close proximity to scenic public parks, green spaces, and public beaches along Lake Washington, ideal for kayaking, paddle-boarding, or exercise. Whether entertaining guests in the back yard, tending the garden, or enjoying all the nearby amenities Seattle living has to offer, this home delivers the perfect balance of value, functionality, and location.
Active
Listed by: Skyline Properties, Inc. • Heriberto Garcia
Price cut: $4K (9/12)
$810,900
8630 44th Avenue S, Seattle, WA 98118
4beds
1,560sqft
Single Family Residence
Built in 1989
5,915 Square Feet Lot
$804,200 Zestimate®
$520/sqft
$-- HOA
What's special
Luxury flooringRefreshed kitchenUpdated bathroomsLarge fenced backyardNew sidingSpacious flexible floorplanNew appliances
- --
- on Zillow
- 352
- views
- 15
- saves
Zillow last checked:
Listing updated:
Listed by:
Heriberto Garcia,
Skyline Properties, Inc.,
Gregorio Garcia,
Skyline Properties, Inc.
Source: NWMLS as distributed by MLS GRID,MLS#: 2531742
Facts & features
Interior
Bedrooms & bathrooms
- Bedrooms: 4
- Bathrooms: 3
- Full bathrooms: 2
- 1/2 bathrooms: 1
- Main level bathrooms: 1
- Main level bedrooms: 1
Primary bedroom
- Level: Second
Bedroom
- Level: Main
Bedroom
- Level: Second
Bedroom
- Level: Second
Bathroom full
- Level: Second
Bathroom full
- Level: Second
Other
- Level: Second
Other
- Level: Main
Dining room
- Level: Main
Entry hall
- Level: Main
Kitchen with eating space
- Level: Main
Kitchen without eating space
- Level: Main
Living room
- Level: Main
Heating
- Forced Air, Natural Gas
Cooling
- None
Appliances
- Included: Dishwasher, Dryer, Refrigerator, Stove(s)/Range(s), Washer, Dishwasher(s), Dryer(s), Refrigerator(s), Washer(s)
Features
- Bath Off Primary, Pantry
- Flooring: Hardwood, Laminate, Carpet
- Windows: Dbl Pane/Storm Window
- Has fireplace: No
Interior area
- Total structure area: 1,560
- Total interior livable area: 1,560 sqft
Property
Parking
- Total spaces: 2
- Parking features: Attached Garage
- Has attached garage: Yes
- Covered spaces: 2
Features
- Levels: Two
- Stories: 2
- Entry location: Main
- Patio & porch: Bath Off Primary, Dbl Pane/Storm Window, Pantry
Lot
- Size: 5,915 Square Feet
Details
- Parcel number: 4006000123
- Zoning description: Jurisdiction: City
- Special conditions: Standard
Construction
Type & style
- Home type: SingleFamily
- Architectural style: 2 Story
- Property subtype: Single Family Residence
Materials
- Wood Siding
- Foundation: Poured Concrete
- Roof: Composition
Condition
- Updated/Remodeled
- Year built: 1989
- Major remodel year: 1989
Utilities & green energy
- Electric: Company: SEA
- Sewer: Sewer Connected, Company: SEA
- Water: Public, Company: SEA
Community & HOA
Community
- Subdivision: Seattle
Location
- Region: Seattle
Financial & listing details
- Price per square foot: $520/sqft
- Tax assessed value: $610,000
- Annual tax amount: $5,979
- Date on market: 5/30/2026
- Listing terms: Conventional,FHA
- Inclusions: Dishwasher(s), Dryer(s), Refrigerator(s), Stove(s)/Range(s), Washer(s)
Estimated market value
$804,200
$764,000 - $844,000
$3,561/mo
Price history
| Date | Event | Price |
|---|---|---|
| 9/12/2026 | Price change | $810,900-0.5%$520/sqft |
Source:  NWMLS as distributed by MLS GRID #2531742 Report a problem NWMLS as distributed by MLS GRID #2531742 Report a problem | ||
| 8/11/2026 | Price change | $814,900-0.6%$522/sqft |
Source: NWMLS as distributed by MLS GRID #2531742 Report a problem | ||
| 8/4/2026 | Price change | $819,900-1.2%$526/sqft |
Source: NWMLS as distributed by MLS GRID #2531742 Report a problem | ||
| 6/24/2026 | Price change | $829,999-1.2%$532/sqft |
Source: NWMLS as distributed by MLS GRID #2531742 Report a problem | ||
| 6/11/2026 | Price change | $839,999-1.2%$538/sqft |
Source: NWMLS as distributed by MLS GRID #2531742 Report a problem | ||
| 5/30/2026 | Listed for sale | $849,900+264%$545/sqft |
Source: NWMLS as distributed by MLS GRID #2531742 Report a problem | ||
| 7/30/2002 | Sold | $233,500+86.8%$150/sqft |
Source: NWMLS as distributed by MLS GRID #22047769 Report a problem | ||
| 11/13/1995 | Sold | $125,000$80/sqft |
Source: Public Record Report a problem | ||
Public tax history
| Year | Property taxes | Tax assessment |
|---|---|---|
| 2025 | $6,869 +14.9% | $610,000 +8% |
| 2024 | $5,979 +1.8% | $565,000 -0.5% |
| 2023 | $5,873 +2.8% | $568,000 -8.2% |
| 2022 | $5,714 +6.2% | $619,000 +15.5% |
| 2021 | $5,383 +7.8% | $536,000 +14% |
| 2020 | $4,993 +11.7% | $470,000 +11.4% |
| 2019 | $4,470 +17.2% | $422,000 +6.6% |
| 2018 | $3,813 -2.2% | $396,000 +11.2% |
| 2017 | $3,898 +49% | $356,000 +18.3% |
| 2016 | $2,617 | $301,000 +17.6% |
| 2015 | $2,617 | $256,000 +5.3% |
| 2014 | $2,617 | $243,000 +16.8% |
| 2013 | $2,617 | $208,000 |
| 2012 | -- | $208,000 -12.2% |
| 2011 | -- | $237,000 -11.6% |
| 2010 | -- | $268,000 |
| 2009 | -- | $268,000 +2.7% |
| 2007 | -- | $261,000 +3.6% |
| 2006 | -- | $252,000 +12% |
| 2005 | -- | $225,000 +29.3% |
| 2001 | $2,097 +4.2% | $174,000 +9.4% |
| 2000 | $2,013 | $159,000 |
Find assessor info on the county website
Monthly payment
Est. payment
Payment breakdown
Explore the cost of this home by adjusting the details. Changes won't be saved.Climate risks
Neighborhood: Dunlap
Nearby schools
Schools provided by the listing agent
- Elementary: Dunlap
- Middle: Aki Kurose
- High: Rainier Beach High
Source: NWMLS as distributed by MLS GRID. This data may not be complete. We recommend contacting the local school district to confirm school assignments for this home.
Similar homes
- $749,0003 bd4 ba1.7k sqftHolly Park, Seattle, WA 98118Active
 MLS ID #2560623, Lindsay Jackman. NWMLS as distributed by MLS GRID
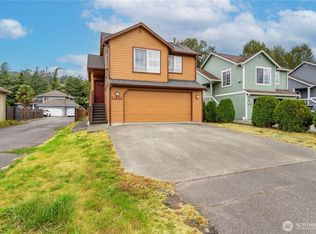
 - $699,9504 bd3 ba2.3k sqft14479 57th Avenue, Tukwila, WA 98168Active
 MLS ID #2592463, Dani Matthews. NWMLS as distributed by MLS GRID
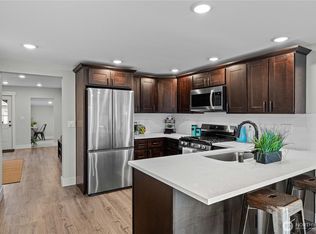
 - $699,9504 bd3 ba1.8k sqft11850 44th Place S, Tukwila, WA 98178Active
 MLS ID #2579278, Duke Nguyen. NWMLS as distributed by MLS GRID
 - $780,0003 bd2 ba1.6k sqft5526 20th Avenue S, Seattle, WA 98108Active
 MLS ID #2484097, Janette Wilcox. NWMLS as distributed by MLS GRID
