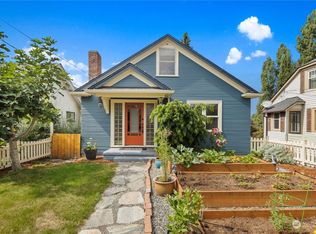
CITY OF SEATTLE PERMITTED REMODEL: Great Home in friendly neighborhood! Welcoming Layout w/Living & Dining Combo open to Brand New Kitchen. Primary Bedroom w/En Suite Full Bath, 2 More Bedrooms + Den, in convenient Beacon Hill location. Recent Updates include: New Laminate Floors, New Cabinets + Hardware w/White Quartz Counters, New Millwork & Doors, New Stainless Steel Appliances including Gas Range, New Carpet & Paint in & out. Mostly New Electrical, Plumbing. Bonus: Fully Finished Basement w/easy-care epoxy floors is a fantastic extra space! Efficient Gas Furnace & New 40-Gallon Water Heater plus New Composition Roof. Airport Window Package. New Back Deck overlooks a newly landscaped yard. Off-Street Parking for 1-2 Vehicles in Front Driveway & 2-Vehicles in Back (1 under a New Carport). Close to Jefferson Park, Light Rail, Restaurants, Shopping. Easy access to I-5 & I-90.
Active
Listed by: Wilcox Real Estate • Janette Wilcox
Price cut: $5K (9/23)
$780,000
5526 20th Avenue S, Seattle, WA 98108
3beds
1,652sqft
Single Family Residence
Built in 1908
3,998 Square Feet Lot
$776,000 Zestimate®
$472/sqft
$-- HOA
What's special
Brand new kitchenNew millwork and doorsEfficient gas furnaceNew laminate floorsAirport window packageNew composition roof
- --
- on Zillow
- 285
- views
- 21
- saves
Zillow last checked:
Listing updated:
Listed by:
Janette Wilcox,
Wilcox Real Estate,
Charles Wilcox,
Wilcox Real Estate
Source: NWMLS as distributed by MLS GRID,MLS#: 2484097
Facts & features
Interior
Bedrooms & bathrooms
- Bedrooms: 3
- Bathrooms: 2
- Full bathrooms: 2
- Main level bathrooms: 2
- Main level bedrooms: 3
Primary bedroom
- Level: Main
Bedroom
- Level: Main
Bedroom
- Level: Main
Bathroom full
- Level: Main
Bathroom full
- Level: Main
Den office
- Level: Main
Dining room
- Level: Main
Entry hall
- Level: Main
Family room
- Level: Main
Kitchen with eating space
- Level: Main
Living room
- Level: Main
Rec room
- Level: Lower
Utility room
- Level: Main
Utility room
- Level: Main
Heating
- Forced Air, Electric, Natural Gas
Cooling
- None
Appliances
- Included: Dishwasher, Microwave, Refrigerator, Stove(s)/Range(s), Dishwasher(s), Microwave(s), Refrigerator(s), Water Heater: Electric- New 40 Gallon, Water Heater Location: Basement
Features
- Bath Off Primary, Dining Room
- Flooring: Concrete, Laminate, Carpet
- Windows: Dbl Pane/Storm Window
- Basement: Finished
- Has fireplace: No
Interior area
- Total structure area: 1,652
- Total interior livable area: 1,652 sqft
Property
Parking
- Total spaces: 4
- Parking features: Detached Carport, Driveway, Off Street, RV Parking
- Has carport: Yes
- Covered spaces: 1
- Uncovered spaces: 3
Features
- Levels: One
- Stories: 1
- Entry location: Main
- Patio & porch: Bath Off Primary, Dbl Pane/Storm Window, Dining Room, Water Heater
- Has view: Yes
- View description: City
Lot
- Size: 3,998 Square Feet
- Features: Curbs, Paved, Sidewalk, Deck, Fenced-Partially, RV Parking
- Topography: Level
Details
- Parcel number: 5248800280
- Zoning description: Jurisdiction: City
- Special conditions: Standard
- Other equipment: Leased Equipment: None
Construction
Type & style
- Home type: SingleFamily
- Architectural style: 1 Story w/Bsmnt.
- Property subtype: Single Family Residence
Materials
- Wood Siding, Wood Products
- Foundation: Block, Poured Concrete, Slab
- Roof: Composition
Condition
- Updated/Remodeled
- Year built: 1908
- Major remodel year: 2026
Utilities & green energy
- Electric: Company: Seattle City Lights
- Sewer: Sewer Connected, Company: Seattle Public Utilties
- Water: Public, Company: Seattle Public Utilties
Community & HOA
Community
- Subdivision: Beacon Hill
Location
- Region: Seattle
Financial & listing details
- Price per square foot: $472/sqft
- Tax assessed value: $789,000
- Annual tax amount: $7,598
- Date on market: 2/27/2026
- Listing terms: Conventional,FHA,VA Loan
- Inclusions: Dishwasher(s), Leased Equipment, Microwave(s), Refrigerator(s), Stove(s)/Range(s)
Estimated market value
$776,000
$737,000 - $815,000
$3,582/mo
Price history
| Date | Event | Price |
|---|---|---|
| 9/23/2026 | Price change | $780,000-0.6%$472/sqft |
Source:  NWMLS as distributed by MLS GRID #2484097 Report a problem NWMLS as distributed by MLS GRID #2484097 Report a problem | ||
| 9/2/2026 | Price change | $785,000-0.6%$475/sqft |
Source: NWMLS as distributed by MLS GRID #2484097 Report a problem | ||
| 8/12/2026 | Price change | $790,000-0.6%$478/sqft |
Source: NWMLS as distributed by MLS GRID #2484097 Report a problem | ||
| 7/29/2026 | Price change | $795,000-0.6%$481/sqft |
Source: NWMLS as distributed by MLS GRID #2484097 Report a problem | ||
| 7/8/2026 | Price change | $799,999-0.6%$484/sqft |
Source: NWMLS as distributed by MLS GRID #2484097 Report a problem | ||
| 7/2/2026 | Price change | $805,000-1.2%$487/sqft |
Source: NWMLS as distributed by MLS GRID #2484097 Report a problem | ||
| 6/10/2026 | Price change | $815,000-0.5%$493/sqft |
Source: NWMLS as distributed by MLS GRID #2484097 Report a problem | ||
| 5/27/2026 | Price change | $819,000-0.7%$496/sqft |
Source: NWMLS as distributed by MLS GRID #2484097 Report a problem | ||
| 5/6/2026 | Price change | $825,000-0.6%$499/sqft |
Source: NWMLS as distributed by MLS GRID #2484097 Report a problem | ||
| 4/22/2026 | Price change | $829,900-0.6%$502/sqft |
Source: NWMLS as distributed by MLS GRID #2484097 Report a problem | ||
| 4/1/2026 | Price change | $834,999-0.6%$505/sqft |
Source: NWMLS as distributed by MLS GRID #2484097 Report a problem | ||
| 3/18/2026 | Price change | $839,900-1.2%$508/sqft |
Source: NWMLS as distributed by MLS GRID #2484097 Report a problem | ||
| 2/27/2026 | Listed for sale | $850,000+54.5%$515/sqft |
Source: NWMLS as distributed by MLS GRID #2484097 Report a problem | ||
| 6/27/2022 | Sold | $550,000+10.2%$333/sqft |
Source: NWMLS as distributed by MLS GRID #1951682 Report a problem | ||
| 6/16/2022 | Pending sale | $499,000$302/sqft |
Source: NWMLS as distributed by MLS GRID #1951682 Report a problem | ||
| 6/15/2022 | Listed for sale | $499,000+53.5%$302/sqft |
Source: NWMLS as distributed by MLS GRID #1951682 Report a problem | ||
| 6/29/2016 | Sold | $325,000+103.1%$197/sqft |
Source: Public Record Report a problem | ||
| 6/30/2009 | Sold | $160,000-19.6%$97/sqft |
Source: NWMLS as distributed by MLS GRID #29011729 Report a problem | ||
| 4/17/2009 | Price change | $199,000-11.6%$120/sqft |
Source: Postlets #29011729 Report a problem | ||
| 4/4/2009 | Price change | $225,000-8.2%$136/sqft |
Source: Postlets #29011729 Report a problem | ||
| 3/13/2009 | Price change | $245,000-5.8%$148/sqft |
Source: Postlets #29011729 Report a problem | ||
| 2/8/2009 | Listed for sale | $260,000-10%$157/sqft |
Source: Postlets #29011729 Report a problem | ||
| 6/14/2006 | Sold | $289,000+108.7%$175/sqft |
Source: NWMLS as distributed by MLS GRID #26060347 Report a problem | ||
| 3/31/1998 | Sold | $138,500$84/sqft |
Source: Public Record Report a problem | ||
Public tax history
| Year | Property taxes | Tax assessment |
|---|---|---|
| 2025 | $8,441 +11.1% | $789,000 +3.5% |
| 2024 | $7,598 +10.6% | $762,000 +9% |
| 2023 | $6,871 +23.4% | $699,000 +12.2% |
| 2022 | $5,570 +5.5% | $623,000 +14.7% |
| 2021 | $5,278 +5% | $543,000 +10.8% |
| 2020 | $5,025 -0.6% | $490,000 -2.2% |
| 2019 | $5,055 +10.1% | $501,000 -1% |
| 2018 | $4,591 +4% | $506,000 +19.6% |
| 2017 | $4,414 +82.2% | $423,000 +13.1% |
| 2016 | $2,422 | $374,000 +15.1% |
| 2015 | $2,422 | $325,000 +40.1% |
| 2014 | $2,422 | $232,000 +6.4% |
| 2013 | $2,422 | $218,000 +8.5% |
| 2012 | -- | $201,000 -11.5% |
| 2011 | -- | $227,000 -0.9% |
| 2010 | -- | $229,000 |
| 2009 | -- | $229,000 +1.3% |
| 2007 | -- | $226,000 +8.7% |
| 2006 | -- | $208,000 +6.1% |
| 2005 | -- | $196,000 +30.7% |
| 2001 | $1,822 +15.7% | $150,000 +22% |
| 2000 | $1,575 | $123,000 |
Find assessor info on the county website
Monthly payment
Est. payment
Payment breakdown
Explore the cost of this home by adjusting the details. Changes won't be saved.Climate risks
Neighborhood: Beacon Hill

Similar homes
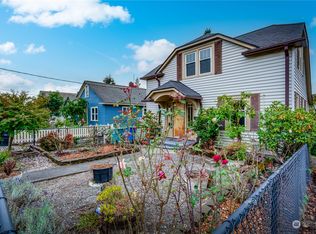
- $839,0005 bd3 ba2.2k sqft5306 26th Avenue S, Seattle, WA 98118Active
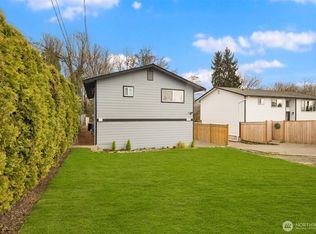 MLS ID #2592365, Ievgen Dimov. NWMLS as distributed by MLS GRID
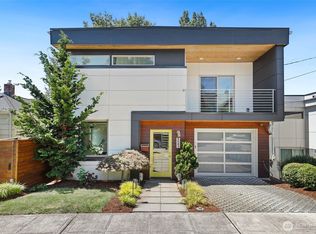
 - $849,9995 bd3 ba1.5k sqft5908 Beacon Avenue S, Seattle, WA 98108Active
 MLS ID #2580695, Linh Nguyen. NWMLS as distributed by MLS GRID
 - $889,0006 bd4 ba2.2k sqft2515 S Willow Street, Seattle, WA 98108Active
 MLS ID #2567805, Paul Lau. NWMLS as distributed by MLS GRID
 - $779,9503 bd2 ba2k sqftFairchild, Seattle, WA 98146Active
 MLS ID #2558669, Bradley Hanson. NWMLS as distributed by MLS GRID
