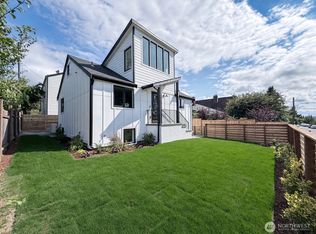
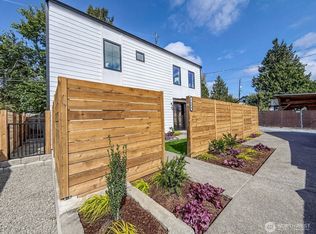

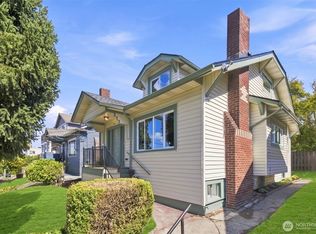
Two residences. One private compound. Mid-Beacon Hill. Behind a gated, fully fenced yard—quietly removed from the street yet minutes from Jefferson Park, Beacon Ave, Link light rail, Georgetown, and I-5—two complete homes with dedicated alley parking and EV charging on each side. The Principal Residence — Permitted down-to-the-studs renewal: all-new plumbing/electrical/heating/new roof/siding/windows/fence/landscaping/ new sewer line. Main floor designed for effortless living & entertaining: a king-size bedroom w/full bath just beyond, a chef’s kitchen, plenty storage, quartz countertops & dining room. Above, a serene bedroom level offers peekaboo views of the bay, mountains, & West Seattle Bridge, a spa-minded bath, in-home laundry, &a loft ready as studio, office, or private lounge. Below, a self-contained lower wing with its own entry/living room, 2bed/1ba, kitchenette, & laundry feels like a second residence—guest-ready without compromise. NEW CONSTRUCTION DADU Residence: Open main floor-living/dining/kitchen flow as one; French doors from the dining area open onto a private courtyard. A spacious powder room w/full-size washer & dryer keeps daily life uncluttered. Upstairs, two plush-carpeted bedrooms each feature ensuite bathrooms, ductless mini-split, generous closets. Both residences feature KitchenAid stainless appliances carrying a three-year transferable manufacturer’s warranty. Sophisticated. Flexible. Beautifully complete—two distinct homes on a single, gated lot.
Active
Listed by: The Preview Group • Anna Gabriadze
Price cut: $65K (10/8)
$1,499,000
5402 20th Avenue S, Seattle, WA 98108
8beds
4,611sqft
Single Family Residence
Built in 1948
4,499 Square Feet Lot
$1,438,700 Zestimate®
$325/sqft
$-- HOA
What's special
Dedicated alley parkingGenerous closetsDuctless mini-splitSpa-minded bathDining roomPrivate courtyardGated fully fenced yard
- --
- on Zillow
- 171
- views
- 11
- saves
Likely to sell faster than
Zillow last checked:
Listing updated:
Listed by:
Anna Gabriadze,
The Preview Group,
Neeko Gabriadze,
The Preview Group
Source: NWMLS as distributed by MLS GRID,MLS#: 2588610
Facts & features
Interior
Bedrooms & bathrooms
- Bedrooms: 8
- Bathrooms: 9
- Full bathrooms: 6
- 3/4 bathrooms: 2
- 1/2 bathrooms: 1
- Main level bathrooms: 2
- Main level bedrooms: 1
Primary bedroom
- Level: Second
Bedroom
- Level: Second
Bedroom
- Level: Second
Bedroom
- Level: Lower
Bedroom
- Level: Lower
Bedroom
- Level: Main
Bathroom full
- Level: Second
Bathroom full
- Level: Lower
Bathroom full
- Level: Main
Bathroom three quarter
- Level: Second
Bathroom three quarter
- Level: Second
Other
- Level: Second
Other
- Level: Main
Dining room
- Level: Main
Entry hall
- Level: Main
Family room
- Level: Lower
Great room
- Level: Main
Kitchen with eating space
- Level: Main
Kitchen without eating space
- Level: Lower
Living room
- Level: Main
Utility room
- Level: Second
Heating
- Fireplace, Ductless, High Efficiency (Unspecified), Electric
Cooling
- Ductless
Appliances
- Included: Dishwasher, Disposal, Dryer, Microwave, Refrigerator, Stove(s)/Range(s), Washer, Dishwasher(s), Dryer(s), Garbage Disposal, Microwave(s), Refrigerator(s), Washer(s), Water Heater: electric, Water Heater Location: Primary-lower closet; DADU-utility room
Features
- Bath Off Primary, Dining Room
- Flooring: Ceramic Tile, Vinyl Plank, Carpet
- Windows: Dbl Pane/Storm Window
- Basement: Finished
- Number of fireplaces: 2
- Fireplace features: Electric, Main Level: 2, Fireplace
Interior area
- Total structure area: 3,523
- Total interior livable area: 4,611 sqft
Property
Parking
- Total spaces: 2
- Parking features: Driveway, Off Street
- Uncovered spaces: 2
Features
- Levels: Two
- Stories: 2
- Entry location: Main
- Patio & porch: Second Kitchen, Second Primary Bedroom, Bath Off Primary, Dbl Pane/Storm Window, Dining Room, Fireplace, Vaulted Ceiling(s), Walk-In Closet(s), Water Heater, Wet Bar
- Has view: Yes
- View description: Bay, City, Mountain(s), Partial, See Remarks, Territorial
- Has water view: Yes
- Water view: Bay
Lot
- Size: 4,499 Square Feet
- Features: Dead End Street, Paved, Sidewalk, Fenced-Fully, Gated Entry, Patio
- Topography: Level
Details
- Additional structures: ADU Beds: 2, ADU Baths: 3
- Parcel number: 5248800090
- Zoning description: Jurisdiction: City
- Special conditions: Standard
Construction
Type & style
- Home type: SingleFamily
- Architectural style: Contemporary,2 Stories w/Bsmnt
- Property subtype: Single Family Residence
Materials
- Cement Planked, Wood Products, Cement Plank
- Foundation: Poured Concrete
- Roof: Composition
Condition
- Very Good
- Year built: 1948
- Major remodel year: 2026
Utilities & green energy
- Electric: Company: SCL
- Sewer: Sewer Connected, Company: SPU
- Water: Public, Company: SPU
Community & HOA
Community
- Subdivision: Beacon Hill
Location
- Region: Seattle
Financial & listing details
- Price per square foot: $325/sqft
- Tax assessed value: $547,000
- Annual tax amount: $6,148
- Date on market: 9/29/2026
- Listing terms: Conventional,FHA,VA Loan
- Inclusions: Dishwasher(s), Dryer(s), Garbage Disposal, Microwave(s), Refrigerator(s), Stove(s)/Range(s), Washer(s)
Estimated market value
$1,438,700
$1.37M - $1.51M
$3,154/mo
Price history
| Date | Event | Price |
|---|---|---|
| 10/8/2026 | Price change | $1,499,000-4.2%$325/sqft |
Source:  NWMLS as distributed by MLS GRID #2588610 Report a problem NWMLS as distributed by MLS GRID #2588610 Report a problem | ||
| 9/29/2026 | Listed for sale | $1,564,000+160.7%$339/sqft |
Source: NWMLS as distributed by MLS GRID #2588610 Report a problem | ||
| 10/14/2025 | Sold | $600,000$130/sqft |
Source: Public Record Report a problem | ||
Public tax history
| Year | Property taxes | Tax assessment |
|---|---|---|
| 2025 | $1,088 -31.3% | $212,000 -59.9% |
| 2024 | $1,585 +67.7% | $529,000 +149.5% |
| 2023 | $945 | $212,000 |
| 2022 | -- | $212,000 |
| 2021 | $931 -0.2% | $212,000 |
| 2020 | $933 +4.2% | $212,000 |
| 2019 | $895 +2% | $212,000 |
| 2018 | $878 -3.4% | $212,000 -39.6% |
| 2017 | $909 +8.1% | $351,000 +13.2% |
| 2016 | $841 | $310,000 +14.8% |
| 2015 | $841 | $270,000 +9.8% |
| 2014 | $841 | $246,000 +6.5% |
| 2013 | $841 | $231,000 +8.5% |
| 2012 | -- | $213,000 +0.5% |
| 2011 | -- | $212,000 |
| 2010 | -- | $212,000 |
| 2009 | -- | $212,000 |
| 2007 | -- | $212,000 |
| 2006 | -- | $212,000 +6% |
| 2005 | -- | $200,000 +26.6% |
| 2001 | $1,914 +6.7% | $158,000 +12.1% |
| 2000 | $1,794 | $141,000 |
Find assessor info on the county website
Monthly payment
Est. payment
Payment breakdown
Explore the cost of this home by adjusting the details. Changes won't be saved.Climate risks
Neighborhood: Beacon Hill

Similar homes
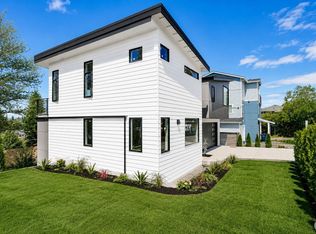
- $1,499,8886 bd6 ba3.6k sqft9215 22nd Avenue SW, Seattle, WA 98106Active
 MLS ID #2590631, Trung Pham. NWMLS as distributed by MLS GRID
 - $1,669,9506 bd5 ba4.5k sqft7743 Seward Park Avenue S, Seattle, WA 98118Active
 MLS ID #2556295, Cameron Johnson. NWMLS as distributed by MLS GRID
 - $1,399,0005 bd3 ba2.7k sqft1712 30th Avenue S, Seattle, WA 98144Active
 MLS ID #2580575, Rainbow Manier. NWMLS as distributed by MLS GRID
 - $1,395,0007 bd3 ba3.4k sqftNorthern Add, Seattle, WA 98119Active
 MLS ID #2579093, Connor Kennedy. NWMLS as distributed by MLS GRID
