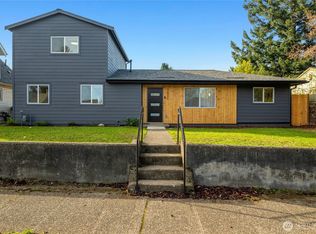
Georgetown has a personality all its own—historic, eclectic and unmistakably Seattle. Right in the mix of one of the city’s oldest neighborhoods is this extensively renovated 4-bedroom, 2.5 bath home, updated well beyond the cosmetics, with bedrooms and a bathroom on every level! The main floor features an open kitchen with quartz countertops, a generous island, gas cooking and stainless appliances, all connected to the dining area beneath a striking exposed wood beam. A newer gas fireplace adds warmth to the living room, and sliding doors open to an entertaining back yard. Upstairs, the private primary bedroom includes a walk-in closet and ensuite bath with a double vanity and oversized shower. Another bedroom on the main floor and two more on the lower level. The spacious rec room is in the daylight basement for guests or working from home. Just off the living room, a brand-new Trex deck offers another spot to relax outdoors, while the fenced backyard is ready for entertaining; room for your RV or boat parking, plus a detached garage with alley access on a 4,000 sqft lot…potential for a future DADU. Blocks to your favorite restaurants, breweries/wineries, shops and creative energy that give Georgetown its distinct character. Home inspections completed, plus a 1 year Home Warranty provided to the new buyer.
Active
Listed by: RE/MAX Northwest • Brian E. Lavery
$755,000
6271 Ellis Avenue S, Seattle, WA 98108
4beds
1,750sqft
Single Family Residence
Built in 1901
3,998 Square Feet Lot
$-- Zestimate®
$431/sqft
$-- HOA
What's special
Generous island
- --
- on Zillow
- 275
- views
- 16
- saves
Likely to sell faster than
Zillow last checked:
Listing updated:
Listed by:
Brian E. Lavery,
RE/MAX Northwest
Source: NWMLS as distributed by MLS GRID,MLS#: 2585291
Facts & features
Interior
Bedrooms & bathrooms
- Bedrooms: 4
- Bathrooms: 3
- Full bathrooms: 1
- 3/4 bathrooms: 2
- Main level bathrooms: 1
- Main level bedrooms: 1
Primary bedroom
- Level: Second
Bedroom
- Level: Lower
Bedroom
- Level: Lower
Bedroom
- Level: Main
Bathroom full
- Level: Main
Bathroom three quarter
- Level: Second
Bathroom three quarter
- Level: Lower
Den office
- Level: Lower
Dining room
- Level: Main
Entry hall
- Level: Main
Entry hall
- Level: Lower
Family room
- Level: Lower
Kitchen with eating space
- Level: Main
Living room
- Level: Main
Rec room
- Level: Lower
Utility room
- Level: Lower
Heating
- Fireplace, Forced Air, Electric, Natural Gas, See Remarks
Cooling
- None
Appliances
- Included: Dishwasher, Disposal, Dryer, Microwave, Refrigerator, See Remarks, Stove(s)/Range(s), Washer, Dishwasher(s), Dryer(s), Garbage Disposal, Microwave(s), Refrigerator(s), Washer(s), Water Heater: Gas, Water Heater Location: Basement
Features
- Bath Off Primary
- Flooring: Bamboo/Cork, Ceramic Tile, Hardwood, See Remarks, Carpet
- Windows: Dbl Pane/Storm Window
- Basement: Daylight,Finished
- Number of fireplaces: 1
- Fireplace features: Gas, Main Level: 1, Fireplace
Interior area
- Total structure area: 1,750
- Total interior livable area: 1,750 sqft
Video & virtual tour
Property
Parking
- Total spaces: 5
- Parking features: Detached Garage, Off Street, RV Parking
- Has garage: Yes
- Covered spaces: 1
- Uncovered spaces: 4
Features
- Levels: Two
- Stories: 2
- Entry location: Lower,Main
- Patio & porch: Bath Off Primary, Dbl Pane/Storm Window, Fireplace, Walk-In Closet(s), Water Heater
Lot
- Size: 3,998 Square Feet
- Dimensions: 100 x 40
- Features: Curbs, Paved, Sidewalk, Deck, Fenced-Fully, Gas Available, Patio, RV Parking, Shop
- Topography: Level,Partial Slope
- Residential vegetation: Garden Space
Details
- Parcel number: 2734101220
- Zoning: NR3
- Zoning description: Jurisdiction: City
- Special conditions: Standard
Construction
Type & style
- Home type: SingleFamily
- Architectural style: Modern,2 Stories w/Bsmnt
- Property subtype: Single Family Residence
Materials
- Cement Planked, See Remarks, Wood Siding, Cement Plank
- Foundation: Poured Concrete
- Roof: Composition
Condition
- Updated/Remodeled
- Year built: 1901
- Major remodel year: 2017
Utilities & green energy
- Electric: Company: Seattle City Light
- Sewer: Sewer Connected, Company: Seattle Public Utilities
- Water: Public, Company: City of Seattle
Community & HOA
Community
- Subdivision: Georgetown
Location
- Region: Seattle
Financial & listing details
- Price per square foot: $431/sqft
- Tax assessed value: $672,000
- Annual tax amount: $7,281
- Date on market: 10/2/2026
- Listing terms: Conventional,FHA,See Remarks,VA Loan
- Inclusions: Dishwasher(s), Dryer(s), Garbage Disposal, Microwave(s), Refrigerator(s), See Remarks, Stove(s)/Range(s), Washer(s)
Estimated market value
Not available
Estimated sales range
Not available
Not available
Price history
| Date | Event | Price |
|---|---|---|
| 10/2/2026 | Listed for sale | $755,000+16.2%$431/sqft |
Source:  NWMLS as distributed by MLS GRID #2585291 Report a problem NWMLS as distributed by MLS GRID #2585291 Report a problem | ||
| 11/16/2017 | Sold | $650,000+8.3%$371/sqft |
Source: NWMLS as distributed by MLS GRID #1209076 Report a problem | ||
| 10/27/2017 | Pending sale | $600,000$343/sqft |
Source: Windermere Real Estate/Wall Street, Inc. #1209076 Report a problem | ||
| 10/21/2017 | Listed for sale | $600,000+100%$343/sqft |
Source: Windermere Real Estate/Wall Street, Inc. #1209076 Report a problem | ||
| 1/5/2017 | Sold | $300,000+27.7%$171/sqft |
Source: NWMLS as distributed by MLS GRID #1056575 Report a problem | ||
| 12/7/2016 | Pending sale | $235,000$134/sqft |
Source: John L Scott Real Estate #1056575 Report a problem | ||
| 12/3/2016 | Listed for sale | $235,000$134/sqft |
Source: John L Scott Real Estate #1056575 Report a problem | ||
Public tax history
| Year | Property taxes | Tax assessment |
|---|---|---|
| 2025 | $7,281 -1.9% | $672,000 -9.6% |
| 2024 | $7,423 +7.6% | $743,000 +5.8% |
| 2023 | $6,899 +6.2% | $702,000 -4.7% |
| 2022 | $6,496 -3.6% | $737,000 +4.1% |
| 2021 | $6,735 -11.6% | $708,000 -9.1% |
| 2019 | $7,621 +106.7% | $779,000 +96.2% |
| 2018 | $3,687 +5.8% | $397,000 +21.8% |
| 2017 | $3,486 +181.5% | $326,000 +12.8% |
| 2016 | $1,238 | $289,000 +15.1% |
| 2015 | $1,238 +221.6% | $251,000 +7.7% |
| 2014 | $385 | $233,000 +13.1% |
| 2013 | $385 | $206,000 +1% |
| 2012 | -- | $204,000 +164.9% |
| 2011 | -- | $77,000 |
| 2010 | -- | $77,000 |
| 2009 | -- | $77,000 |
| 2007 | -- | $77,000 |
| 2006 | -- | $77,000 |
| 2005 | -- | $77,000 |
| 2001 | $329 +5.8% | $77,000 |
| 2000 | $311 | $77,000 |
Find assessor info on the county website
Monthly payment
Est. payment
Payment breakdown
Explore the cost of this home by adjusting the details. Changes won't be saved.Climate risks
Neighborhood: Georgetown
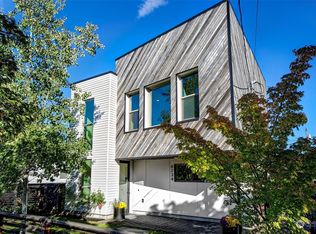

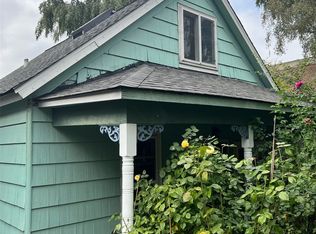
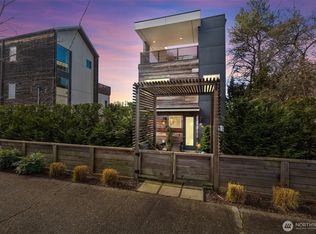
Similar homes
- $659,0003 bd2 ba1.1k sqft6211 Carleton Avenue S, Seattle, WA 98108Active
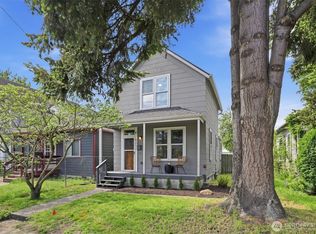 MLS ID #2577134, Kelly Byrne. NWMLS as distributed by MLS GRID
 - $799,0004 bd3 ba2k sqft4323 15th Avenue S, Seattle, WA 98108Active
 MLS ID #2577782, Roger Kilburn. NWMLS as distributed by MLS GRID
 - $735,0004 bd2 ba2k sqftState Tract Add, Seattle, WA 98144Active
 MLS ID #2587591, Rachel McMillan. NWMLS as distributed by MLS GRID
 - $735,0004 bd2 ba1.5k sqft7935 13th Avenue SW #1, Seattle, WA 98106Active
 MLS ID #2562700, Faride Cuevas. NWMLS as distributed by MLS GRID
