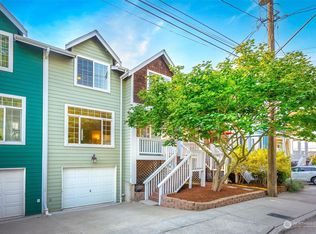
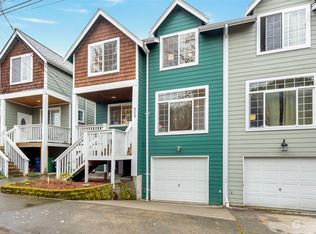
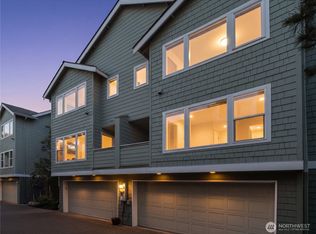
Nestled on a quiet corner lot in sought after Mount Baker, this beautifully updated residence blends generous living spaces with exceptional urban convenience. Offering 3 large bedrooms and 3.5 bathrooms, the home features updated paint and flooring throughout, a spacious open kitchen with walk-in pantry, and a large deck just off the kitchen—perfect for entertaining, dining al fresco, or gathering with friends. Take in downtown views from the upper-level bedroom, enjoy access to a private community garden, and appreciate the comfort of an attached garage and small yard. Just moments from light rail, popular restaurants, shopping, and local amenities, with quick access to downtown Seattle and I-90, this location delivers the best of city living while maintaining a peaceful neighborhood feel. A rare opportunity to enjoy space, convenience, and community in one of Seattle’s most desirable neighborhoods. This townhome community also has it's own pea patch!!
Active
Listed by: John L Scott RE West Seattle • Patti Hill
$825,000
4001 31st Avenue S, Seattle, WA 98108
4beds
1,790sqft
Townhouse, Single Family Residence
Built in 2002
2,626 Square Feet Lot
$813,400 Zestimate®
$461/sqft
$-- HOA
What's special
Spacious open kitchenAttached garageSmall yardQuiet corner lotWalk-in pantryGenerous living spaces
- --
- on Zillow
- 190
- views
- 19
- saves
Zillow last checked:
Listing updated:
Listed by:
Patti Hill,
John L Scott RE West Seattle,
Brian Hill,
John L Scott RE West Seattle
Source: NWMLS as distributed by MLS GRID,MLS#: 2546634
Facts & features
Interior
Bedrooms & bathrooms
- Bedrooms: 4
- Bathrooms: 4
- Full bathrooms: 3
- 3/4 bathrooms: 1
- Main level bathrooms: 2
Primary bedroom
- Level: Second
Bedroom
- Level: Third
Bedroom
- Level: Second
Bedroom
- Level: Garage
Bathroom full
- Level: Third
Bathroom full
- Level: Second
Bathroom full
- Level: Main
Bathroom three quarter
- Level: Main
Other
- Level: Lower
Entry hall
- Level: Main
Kitchen with eating space
- Level: Main
Living room
- Level: Main
Rec room
- Level: Lower
Utility room
- Level: Second
Heating
- Fireplace, Forced Air, Natural Gas
Cooling
- None
Appliances
- Included: Dishwasher, Disposal, Dryer, Microwave, Refrigerator, Stove(s)/Range(s), Washer, Dishwasher(s), Dryer(s), Garbage Disposal, Microwave(s), Refrigerator(s), Washer(s), Water Heater: gas, Water Heater Location: closet
Features
- Bath Off Primary, Pantry
- Flooring: Ceramic Tile, Hardwood, Carpet
- Doors: French Doors
- Windows: Dbl Pane/Storm Window
- Basement: None
- Number of fireplaces: 1
- Fireplace features: Gas, Main Level: 1, Fireplace
Interior area
- Total structure area: 1,790
- Total interior livable area: 1,790 sqft
Property
Parking
- Total spaces: 1
- Parking features: Attached Garage
- Has attached garage: Yes
- Covered spaces: 1
Features
- Levels: Multi/Split
- Entry location: Main
- Patio & porch: Bath Off Primary, Dbl Pane/Storm Window, Fireplace, French Doors, Pantry, Walk-In Closet(s), Water Heater
- Has view: Yes
- View description: Territorial
Lot
- Size: 2,626 Square Feet
- Features: Corner Lot, Paved, Deck, Electric Car Charging, Fenced-Fully, Gas Available
- Topography: Level
- Residential vegetation: Fruit Trees, Garden Space
Details
- Parcel number: 1607100045
- Zoning description: Jurisdiction: City
- Special conditions: Standard
Construction
Type & style
- Home type: Townhouse
- Architectural style: Townhouse
- Property subtype: Townhouse, Single Family Residence
Materials
- Cement Planked, Cement Plank
- Foundation: Poured Concrete
- Roof: Composition
Condition
- Year built: 2002
Utilities & green energy
- Electric: Company: Seattle City Light
- Sewer: Sewer Connected, Company: Seattle Public Utilities
- Water: Public, Company: Seattle Public Utilities
Community & HOA
Community
- Subdivision: Genesee
Location
- Region: Seattle
Financial & listing details
- Price per square foot: $461/sqft
- Tax assessed value: $784,000
- Annual tax amount: $7,426
- Date on market: 6/26/2026
- Listing terms: Conventional,FHA,VA Loan
- Inclusions: Dishwasher(s), Dryer(s), Garbage Disposal, Microwave(s), Refrigerator(s), Stove(s)/Range(s), Washer(s)
Estimated market value
$813,400
$773,000 - $854,000
$3,309/mo
Price history
| Date | Event | Price |
|---|---|---|
| 6/26/2026 | Listed for sale | $825,000+130.2%$461/sqft |
Source:  NWMLS as distributed by MLS GRID #2546634 Report a problem NWMLS as distributed by MLS GRID #2546634 Report a problem | ||
| 9/21/2006 | Sold | $358,390+38.4%$200/sqft |
Source: NWMLS as distributed by MLS GRID #26122511 Report a problem | ||
| 6/3/2002 | Sold | $259,000+99.2%$145/sqft |
Source: NWMLS as distributed by MLS GRID #22032695 Report a problem | ||
| 7/25/1997 | Sold | $130,000$73/sqft |
Source: Public Record Report a problem | ||
Public tax history
| Year | Property taxes | Tax assessment |
|---|---|---|
| 2025 | $8,259 +11.2% | $784,000 +3.6% |
| 2024 | $7,426 +8.5% | $757,000 +6.3% |
| 2023 | $6,844 +4.3% | $712,000 -6.6% |
| 2022 | $6,562 +3.5% | $762,000 +12.4% |
| 2021 | $6,341 -1.6% | $678,000 +3.4% |
| 2020 | $6,446 +1.9% | $656,000 +0.8% |
| 2019 | $6,324 +10.1% | $651,000 -1.1% |
| 2018 | $5,743 +8.1% | $658,000 +24.9% |
| 2017 | $5,312 +54.9% | $527,000 +13.1% |
| 2016 | $3,430 | $466,000 +15.1% |
| 2015 | $3,430 | $405,000 +16.7% |
| 2014 | $3,430 | $347,000 +12.3% |
| 2013 | $3,430 | $309,000 +4% |
| 2012 | -- | $297,000 -12.1% |
| 2011 | -- | $338,000 -6.6% |
| 2010 | -- | $362,000 |
| 2009 | -- | $362,000 +23.1% |
| 2007 | -- | $294,000 +3.5% |
| 2006 | -- | $284,000 +2.9% |
| 2005 | -- | $276,000 +2162.3% |
| 2001 | $228 +6.7% | $12,200 +0.8% |
| 2000 | $213 | $12,100 |
Find assessor info on the county website
Monthly payment
Est. payment
Payment breakdown
Explore the cost of this home by adjusting the details. Changes won't be saved.Climate risks
Neighborhood: Columbia City

Similar homes
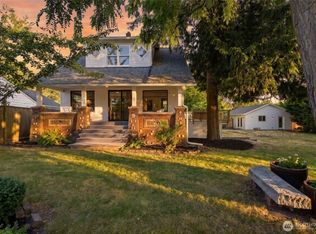
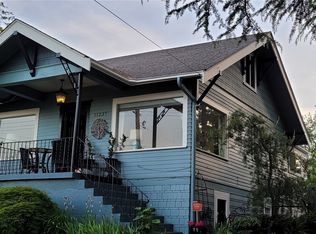
- $888,0004 bd2 ba2.6k sqft11237 84th Avenue S, Seattle, WA 98178Active
 MLS ID #2592374, Anastasia Miles. NWMLS as distributed by MLS GRID
 - $800,0003 bd3 ba1.3k sqft116 24th Avenue S, Seattle, WA 98144Active
 MLS ID #2583009, Rocky W. Flowers. NWMLS as distributed by MLS GRID
 - $799,0003 bd4 ba1.4k sqft4507 Linden Avenue N #A, Seattle, WA 98103Active
 MLS ID #2563854, Kate Chamberlin. NWMLS as distributed by MLS GRID
 - $748,0003 bd4 ba1.3k sqftWashington, Seattle, WA 98144Active
 MLS ID #2540865, Mi-Kyoung Kwon. NWMLS as distributed by MLS GRID
