1-0 SELLER PAID BUYDOWN or $4000 Buyer Credit Offered! Turnkey Columbia City Charmer ~ Extensively upgraded, conveniently located & affordably priced, you'll love the vibe & feel right at home in this move-in ready mid-century jewel box! Showpiece street appeal & stunning finishes with pride of ownership abounds. Fresh paint, laminate hardwoods, modern millwork, shaker doors & so much more. Spacious living room opens to maple kitchen with quartz counters & updated appliances. 2 bedrooms, remodeled bath & large vinyl windows filled with abundant natural light. Long driveway with carport & storage shed. Tucked away on a level 5,000sf oasis lined with neighboring evergreens, this prime lot has tremendous upside DADU potential with essential easement access. What a find!
Active
Listed by: Upgrade Realty • Nick Southard
Price cut: $15K (8/19)
$485,000
3010 S Andover Street, Seattle, WA 98108
2beds
720sqft
Single Family Residence
Built in 1956
5,000 Square Feet Lot
$478,400 Zestimate®
$674/sqft
$-- HOA
What's special
Modern millworkStunning finishesMaple kitchenLong driveway with carportRemodeled bathPrime lotUpdated appliances
- --
- on Zillow
- 969
- views
- 96
- saves
Likely to sell faster than
Zillow last checked:
Listing updated:
Listed by:
Nick Southard,
Upgrade Realty
Source: NWMLS as distributed by MLS GRID,MLS#: 2558464
Facts & features
Interior
Bedrooms & bathrooms
- Bedrooms: 2
- Bathrooms: 1
- Full bathrooms: 1
- Main level bathrooms: 1
- Main level bedrooms: 2
Primary bedroom
- Level: Main
Bedroom
- Level: Main
Bathroom full
- Level: Main
Entry hall
- Level: Main
Kitchen with eating space
- Level: Main
Living room
- Level: Main
Heating
- Baseboard, Electric
Cooling
- None
Appliances
- Included: Dishwasher, Dryer, Refrigerator, Stove(s)/Range(s), Washer, Dishwasher(s), Dryer(s), Refrigerator(s), Washer(s)
Features
- Flooring: Laminate, Vinyl
- Windows: Dbl Pane/Storm Window
- Basement: None
- Has fireplace: No
Interior area
- Total structure area: 720
- Total interior livable area: 720 sqft
Video & virtual tour
Property
Parking
- Total spaces: 2
- Parking features: Attached Carport, Driveway
- Has carport: Yes
- Covered spaces: 1
- Uncovered spaces: 1
Features
- Levels: One
- Stories: 1
- Entry location: Main
- Patio & porch: Dbl Pane/Storm Window
Lot
- Size: 5,000 Square Feet
- Features: Paved, Cable TV, Deck, Fenced-Partially, High Speed Internet, Patio
- Topography: Level
- Residential vegetation: Garden Space
Details
- Parcel number: 1624049221
- Special conditions: Standard
Construction
Type & style
- Home type: SingleFamily
- Architectural style: 1 Story
- Property subtype: Single Family Residence
Materials
- Wood Siding
- Foundation: Poured Concrete
- Roof: Composition
Condition
- Good
- Year built: 1956
Utilities & green energy
- Electric: Company: Seattle City Light
- Sewer: Sewer Connected, Company: Seattle Public Utilities
- Water: Public, Company: Seattle Public Utilities
Community & HOA
Community
- Subdivision: Columbia City
Location
- Region: Seattle
Financial & listing details
- Price per square foot: $674/sqft
- Tax assessed value: $448,000
- Annual tax amount: $4,673
- Date on market: 7/23/2026
- Listing terms: Conventional
- Inclusions: Dishwasher(s), Dryer(s), Refrigerator(s), Stove(s)/Range(s), Washer(s)
Estimated market value
$478,400
$454,000 - $502,000
$1,973/mo
Price history
| Date | Event | Price |
|---|---|---|
| 10/1/2026 | Listed for rent | $2,325$3/sqft |
Source: Zillow Rentals Report a problem | ||
| 8/19/2026 | Price change | $485,000-3%$674/sqft |
Source:  NWMLS as distributed by MLS GRID #2558464 Report a problem NWMLS as distributed by MLS GRID #2558464 Report a problem | ||
| 7/23/2026 | Listed for sale | $500,000+31.6%$694/sqft |
Source: NWMLS as distributed by MLS GRID #2558464 Report a problem | ||
| 6/15/2020 | Sold | $380,000$528/sqft |
Source: Public Record Report a problem | ||
Public tax history
| Year | Property taxes | Tax assessment |
|---|---|---|
| 2025 | $5,167 +10.6% | $448,000 +3.5% |
| 2024 | $4,673 +1.9% | $433,000 +1.6% |
| 2023 | $4,588 +4.5% | $426,000 -6.6% |
| 2022 | $4,391 +3.7% | $456,000 +12.3% |
| 2021 | $4,235 +10.6% | $406,000 +17.7% |
| 2020 | $3,830 +2.6% | $345,000 +0.9% |
| 2019 | $3,732 +9.8% | $342,000 -1.2% |
| 2018 | $3,398 +8.1% | $346,000 +24.9% |
| 2017 | $3,142 +41.7% | $277,000 +13.1% |
| 2016 | $2,218 | $245,000 +15% |
| 2015 | $2,218 | $213,000 +6.5% |
| 2014 | $2,218 | $200,000 +12.4% |
| 2013 | $2,218 | $178,000 +4.1% |
| 2012 | -- | $171,000 -11.9% |
| 2011 | -- | $194,000 -6.7% |
| 2010 | -- | $208,000 |
| 2009 | -- | $208,000 +16.9% |
| 2007 | -- | $178,000 +3.5% |
| 2006 | -- | $172,000 +6.2% |
| 2005 | -- | $162,000 +80% |
| 2001 | $1,135 +14.5% | $90,000 +20% |
| 2000 | $991 | $75,000 |
Find assessor info on the county website
Monthly payment
Est. payment
Payment breakdown
Explore the cost of this home by adjusting the details. Changes won't be saved.Climate risks
Neighborhood: Columbia City
Nearby schools
Schools provided by the listing agent
- Elementary: John Muir
- Middle: Wash Mid
- High: Franklin High
Source: NWMLS as distributed by MLS GRID. This data may not be complete. We recommend contacting the local school district to confirm school assignments for this home.
Similar homes
- $465,0003 bd1 ba740 sqftSouth Park Plat, Seattle, WA 98108Active
 MLS ID #2573004, Therese Bianchi. NWMLS as distributed by MLS GRID
 - $515,0002 bd1 ba708 sqftHighland Park Condos, Seattle, WA 98106Active
 MLS ID #2581813, Jared Holland. NWMLS as distributed by MLS GRID
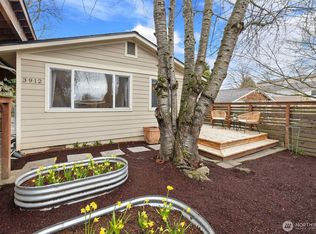
 - $540,0002 bd1 ba720 sqft3912 S Findlay Street, Seattle, WA 98118Active
 MLS ID #2570939, Chelsea Halverson. NWMLS as distributed by MLS GRID
 - $449,0002 bd3 ba740 sqft6616 Condominium, Seattle, WA 98118Active
 MLS ID #2569248, Dawit Tensae. NWMLS as distributed by MLS GRID
