Skip main navigation
Active
  • Listed by: Windermere R E Mount Baker • Joe Zajonc
    $1,990,000

    4008 31st Avenue S, Seattle, WA 98108

    4beds
    2,891sqft
    : 
    $11,712/mo
    Get pre-qualified
    Single Family Residence
    Built in 1921
    0.42 Acres Lot
    $1,901,200 Zestimate®
    $688/sqft
    $-- HOA

    What's special

    Spa downstairsEnormous flat yardStunningly gorgeous farmhouse
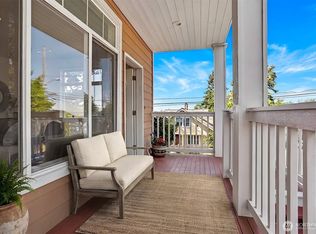
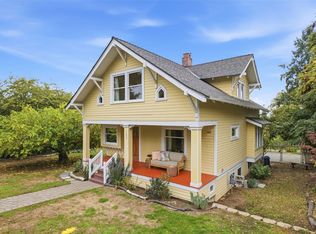
    Shangri-La. A 2891sqft Farmhouse with two huge finished outbuildings (512sqft and 720sqft!) on a 18400sqft lot. How can a place be so relaxing and invigorating at the same time? Arriving home, you are held within the symmetry of the two out buildings, the privacy of the tree lined grounds, and the stunningly gorgeous farmhouse waiting expectantly for you to enter. This is a home and yard built for serenity, projects, socializing, and growth. The house has an intimate west facing covered porch off the living room. And an oversized southern deck off the dining room begging for its next BBQ. With the circular floor plan and central stairs you can move through the house with ease. 2 big bedrooms with walk-in closets and a 5-piece bath upstairs. 3 sprawling daylight bedrooms and a spa downstairs. 1921 Charm, this house is in excellent condition and has withstood the test of time. The 2 out buildings are new, solid, and very large. Music, ceremony, office, personal practice, or guest house or garage? You make the choice! Play world cup inspired soccer on the enormous flat yard and still have room for tomatoes and dahlias and fruit trees. Past Present and Future Luminaries of Seattle's iconic music arts and spiritual community have graced this land! This is a once in a generation opportunity for a generational investment! Easy walk to central Columbia City and light rail. 8 parking spots.
    4 days
    434
    17

    Likely to sell faster than

    Zillow last checked:

    Listing updated:

    Listed by:

    Joe Zajonc,

    Windermere R E Mount Baker

    Source: NWMLS as distributed by MLS GRID,MLS#: 2576414MLS Logo

      Facts & features

      Interior

      Bedrooms & bathrooms
      • Bedrooms: 4
      • Bathrooms: 3
      • Full bathrooms: 2
      • 1/2 bathrooms: 1
      • Main level bathrooms: 1
      Bedroom
      • Level: Second
      Bedroom
      • Level: Second
      Bedroom
      • Level: Lower
      Bedroom
      • Level: Lower
      Bathroom full
      • Level: Second
      Bathroom full
      • Level: Lower
      Other
      • Level: Lower
      Other
      • Level: Main
      Den office
      • Level: Lower
      Dining room
      • Level: Main
      Entry hall
      • Level: Main
      Family room
      • Level: Lower
      Kitchen without eating space
      • Level: Main
      Living room
      • Level: Main
      Other
      • Level: Garage
      Utility room
      • Level: Lower
      Heating
      • 90%+ High Efficiency, Forced Air, Electric, Natural Gas
      Cooling
      • None
      Appliances
      • Included: Dishwasher, Disposal, Dryer, Microwave, Refrigerator, Stove(s)/Range(s), Washer, Dishwasher(s), Dryer(s), Garbage Disposal, Microwave(s), Refrigerator(s), Washer(s), Water Heater: Gas, Water Heater Location: Basement
      Features
      • Dining Room
      • Flooring: Ceramic Tile, Concrete, Hardwood, Softwood
      • Doors: French Doors
      • Windows: Dbl Pane/Storm Window, Skylight(s)
      • Basement: Daylight,Finished
      • Has fireplace: No
      Interior area
      • Total structure area: 2,891
      • Total interior livable area: 2,891 sqft
      Video & virtual tour

      Property

      Parking
      • Total spaces: 8
      • Parking features: Off Street, RV Parking
      • Uncovered spaces: 8
      Features
      • Levels: One and One Half
      • Stories: 1
      • Entry location: Main
      • Patio & porch: Dbl Pane/Storm Window, Dining Room, French Doors, Hot Tub/Spa, Skylight(s), Vaulted Ceiling(s), Walk-In Closet(s), Water Heater, Wine Cellar
      • Has spa: Yes
      • Spa features: Indoor
      • Has view: Yes
      • View description: City, Mountain(s), Territorial
      Lot
      • Size: 0.42 Acres
      • Features: Drought Resistant Landscape, Open Lot, Secluded, Deck, Fenced-Partially, Gas Available, High Speed Internet, Hot Tub/Spa, Outbuildings, Patio, RV Parking
      • Topography: Level
      • Residential vegetation: Fruit Trees, Garden Space
      Details
      • Parcel number: 1607100075
      • Special conditions: Standard

      Construction

      Type & style
      • Home type: SingleFamily
      • Architectural style: 1 1/2 Stry w/Bsmt
      • Property subtype: Single Family Residence
      Materials
      • Wood Siding
      • Roof: Composition
      Condition
      • Year built: 1921

      Utilities & green energy

      • Electric: Company: SCL
      • Sewer: Sewer Connected, Company: SPU
      • Water: Public, Company: SPU

      Community & HOA

      Community
      • Subdivision: Columbia City
      Location
      • Region: Seattle

      Financial & listing details

      • Price per square foot: $688/sqft
      • Tax assessed value: $813,000
      • Annual tax amount: $7,550
      • Date on market: 8/10/2026
      • Cumulative days on market: 28 days
      • Listing terms: Conventional,FHA,VA Loan
      • Inclusions: Dishwasher(s), Dryer(s), Garbage Disposal, Microwave(s), Refrigerator(s), Stove(s)/Range(s), Washer(s)

        Estimated market value

        $1,901,200

        $1.81M - $2.00M

        $4,419/mo

        Price history

        DateEventPrice
        9/3/2026Listed for sale$1,990,000+104.1%$688/sqft
        Source: NWMLS as distributed by MLS GRID #2576414 Report a problem
        8/3/2021Sold$975,000+782.4%$337/sqft
        Source: NWMLS as distributed by MLS GRID #1836228 Report a problem
        8/11/1995Sold$110,500$38/sqft
        Source: Public Record Report a problem

        Public tax history

        YearProperty taxesTax assessment
        2025$9,053 +19.9%$813,000 +13.2%
        2024$7,550 +5.4%$718,000 +4.1%
        2023$7,164 +4.5%$690,000 -6.5%
        2022$6,855 +3.6%$738,000 +12.3%
        2021$6,616 +4.5%$657,000 +10.1%
        2020$6,334 +2.4%$597,000 +0.8%
        2019$6,186 +10%$592,000 -1%
        2018$5,622 +8.2%$598,000 +24.8%
        2017$5,197 +50.6%$479,000 +13.2%
        2016$3,452 $423,000 +14.9%
        2015$3,452 $368,000 +13.9%
        2014$3,452 $323,000 +12.2%
        2013$3,452 $288,000 +4%
        2012-- $277,000 -9.5%
        2011-- $306,000 -6.7%
        2010-- $328,000
        2009-- $328,000 +7.2%
        2007-- $306,000 +3.7%
        2006-- $295,000 +6.1%
        2005-- $278,000 +69.5%
        2001$1,982 -0.9%$164,000 +3.8%
        2000$2,001 $158,000
        Find assessor info on the county website

        Monthly payment

        Est. payment

        Payment breakdown

        Explore the cost of this home by adjusting the details. Changes won't be saved.
        All calculations are estimates and provided by Zillow, Inc. for informational purposes only. Actual amounts may vary.
        HOA fees may include property taxes on listings classified as Co-Ops. Contact the listing agent and/or owner for fee details.
        See how much you could borrow to make a competitive offer.

        Climate risks

        Neighborhood: Columbia City

        Getting around

        73 / 100
        Very Walkable
        64 / 100
        Good Transit
        61 / 100
        Bikeable

        Nearby schools

        GreatSchools rating

        A local agent can set up tours, give advice and negotiate with sellers.

        Browse local experts