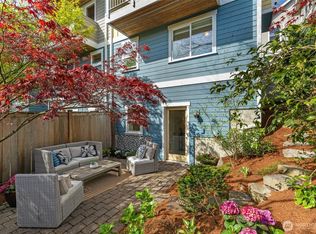
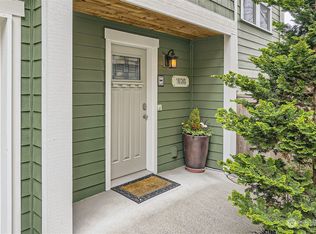
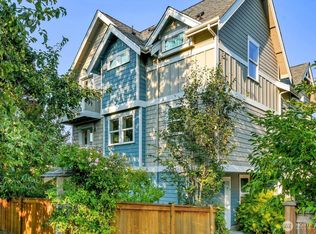
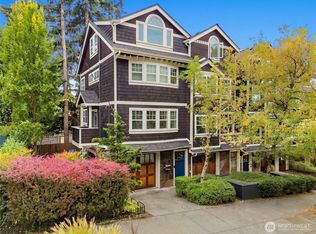
Experience classic Pacific Northwest living in this rare, STANDALONE, that's right, no shared walls, 2007 Craftsman-style townhome—a private urban oasis in the heart of Seattle. Enjoy a stroll to the new PCC Market opening this Fall, Cafe Flora, Belle Epicurean, Essential Bakery, and the RapidRide G Line, with easy access to SLU and UW & Downtown. Nature lovers will appreciate close proximity to the Arboretum, Volunteer Park, Cal Anderson Park, and nearby Prentis Frazier Park. Inside, timeless Craftsman details complement an inviting, light-filled layout. The main level centers around a chef’s kitchen with granite countertops, stainless appliances, and generous dining space, flowing into an airy living room with gas fireplace and balcony—perfect for morning coffee. A refreshed powder room completes the main floor. Upstairs, the primary suite showcases stunning treetop views toward the valley, Bellevue fireworks, and Blue Angels, plus a large walk-in closet and sunny treetop deck. Two additional bedroom suites, each on its own level, offer exceptional privacy, with one opening directly to the expansive private patio. Outside, enjoy a peaceful, paved garden patio with built-in seating, sunny south-facing planter beds, and an attached garage with room for all your gear. A rare combination of privacy, character, nature, and urban convenience—welcome home!
Active
Listed by: Windermere Real Estate Co. • Padraic J. Jordan • 206-856-8581
$950,000
1818 27th Avenue, Seattle, WA 98122
3beds
1,780sqft
Townhouse, Single Family Residence
Built in 2007
1,903 Square Feet Lot
$-- Zestimate®
$534/sqft
$-- HOA
What's special
Timeless craftsman detailsRefreshed powder roomLarge walk-in closetExpansive private patioSunny treetop deckSunny south-facing planter bedsStainless appliances
- --
- on Zillow
- 458
- views
- 56
- saves
Zillow last checked:
Listing updated:
Listed by:
Padraic J. Jordan 206-856-8581 padraic@windermere.com,
Windermere Real Estate Co.
Source: NWMLS as distributed by MLS GRID,MLS#: 2587410
Facts & features
Interior
Bedrooms & bathrooms
- Bedrooms: 3
- Bathrooms: 4
- Full bathrooms: 2
- 3/4 bathrooms: 1
- 1/2 bathrooms: 1
- Main level bathrooms: 1
Primary bedroom
- Level: Second
Bedroom
- Level: Lower
Bedroom
- Level: Garage
Bathroom full
- Level: Second
Bathroom full
- Level: Garage
Bathroom three quarter
- Level: Lower
Other
- Level: Main
Dining room
- Level: Main
Entry hall
- Level: Lower
Kitchen with eating space
- Level: Main
Living room
- Level: Main
Heating
- Fireplace, High Efficiency (Unspecified), Natural Gas
Cooling
- None
Appliances
- Included: Dishwasher, Disposal, Dryer, Microwave, Refrigerator, Stove(s)/Range(s), Washer, Dishwasher(s), Dryer(s), Garbage Disposal, Microwave(s), Refrigerator(s), Washer(s), Water Heater: Tankless, Water Heater Location: Garage
Features
- Dining Room
- Flooring: Ceramic Tile, Hardwood, Carpet
- Windows: Dbl Pane/Storm Window
- Number of fireplaces: 1
- Fireplace features: Gas, Main Level: 1, Fireplace
Interior area
- Total structure area: 1,780
- Total interior livable area: 1,780 sqft
Property
Parking
- Total spaces: 1
- Parking features: Attached Garage
- Has attached garage: Yes
- Covered spaces: 1
Features
- Levels: Multi/Split
- Entry location: Lower
- Patio & porch: Dbl Pane/Storm Window, Dining Room, Fireplace, Vaulted Ceiling(s), Walk-In Closet(s), Water Heater
- Has view: Yes
- View description: Territorial
Lot
- Size: 1,903 Square Feet
- Features: Paved, Secluded, Sidewalk, Deck, Fenced-Fully, High Speed Internet, Patio, Rooftop Deck
- Topography: Partial Slope
- Residential vegetation: Garden Space
Details
- Parcel number: 9828701364
- Zoning description: Jurisdiction: City
- Special conditions: Standard
- Other equipment: Leased Equipment: no
Construction
Type & style
- Home type: Townhouse
- Architectural style: Craftsman,Townhouse
- Property subtype: Townhouse, Single Family Residence
Materials
- Cement Planked, Wood Siding, Cement Plank
- Foundation: Poured Concrete
- Roof: Composition
Condition
- Year built: 2007
Utilities & green energy
- Electric: Company: City
- Sewer: Sewer Connected, Company: City
- Water: Public, Company: City
Community & HOA
Community
- Features: CCRs
- Subdivision: Madison Valley
Location
- Region: Seattle
Financial & listing details
- Price per square foot: $534/sqft
- Tax assessed value: $874,000
- Annual tax amount: $8,928
- Date on market: 9/25/2026
- Listing terms: Conventional,FHA,VA Loan
- Inclusions: Dishwasher(s), Dryer(s), Garbage Disposal, Leased Equipment, Microwave(s), Refrigerator(s), Stove(s)/Range(s), Washer(s)
Estimated market value
Not available
Estimated sales range
Not available
Not available
Price history
| Date | Event | Price |
|---|---|---|
| 9/25/2026 | Listed for sale | $950,000+14.2%$534/sqft |
Source:  NWMLS as distributed by MLS GRID #2587410 Report a problem NWMLS as distributed by MLS GRID #2587410 Report a problem | ||
| 9/13/2024 | Listing removed | $4,200$2/sqft |
Source: Zillow Rentals Report a problem | ||
| 8/6/2024 | Listed for rent | $4,200$2/sqft |
Source: Zillow Rentals Report a problem | ||
| 3/2/2024 | Listing removed | -- |
Source: Zillow Rentals Report a problem | ||
| 2/28/2024 | Listed for rent | $4,200$2/sqft |
Source: Zillow Rentals Report a problem | ||
| 2/27/2024 | Listing removed | -- |
Source: Zillow Rentals Report a problem | ||
| 2/21/2024 | Listed for rent | $4,200-1.2%$2/sqft |
Source: Zillow Rentals Report a problem | ||
| 4/23/2020 | Listing removed | $4,250$2/sqft |
Source: Seattle Vacation Home Report a problem | ||
| 4/23/2020 | Price change | $4,250+4.9%$2/sqft |
Source: Seattle Vacation Home Report a problem | ||
| 4/8/2020 | Price change | $4,050+8.7%$2/sqft |
Source: Seattle Vacation Home Report a problem | ||
| 4/1/2020 | Listed for rent | $3,725$2/sqft |
Source: Seattle Vacation Home Report a problem | ||
| 9/27/2017 | Sold | $832,000+6%$467/sqft |
Source: NWMLS as distributed by MLS GRID #1182696 Report a problem | ||
| 9/4/2017 | Pending sale | $785,000$441/sqft |
Source: Windermere Real Estate/Wall Street, Inc. #1182696 Report a problem | ||
| 8/24/2017 | Listed for sale | $785,000+43.2%$441/sqft |
Source: Windermere Real Estate/Wall Street, Inc. #1182696 Report a problem | ||
| 4/4/2013 | Sold | $548,000-1.3%$308/sqft |
Source: NWMLS as distributed by MLS GRID #452959 Report a problem | ||
| 2/28/2013 | Listed for sale | $555,000+9.8%$312/sqft |
Source: Ewing and Clark #452959 Report a problem | ||
| 6/15/2007 | Sold | $505,500$284/sqft |
Source: Public Record Report a problem | ||
Public tax history
| Year | Property taxes | Tax assessment |
|---|---|---|
| 2025 | $8,928 +7.6% | $874,000 -0.1% |
| 2024 | $8,299 +6.3% | $875,000 +4.8% |
| 2023 | $7,808 +5.7% | $835,000 -5.2% |
| 2022 | $7,388 -1.9% | $881,000 +6.4% |
| 2021 | $7,532 +1.6% | $828,000 +7.1% |
| 2020 | $7,410 -2.2% | $773,000 -3.3% |
| 2019 | $7,575 +16.7% | $799,000 +5% |
| 2018 | $6,490 -0.6% | $761,000 +14.4% |
| 2017 | $6,531 +43.8% | $665,000 +12.5% |
| 2016 | $4,543 | $591,000 +7.8% |
| 2015 | $4,543 | $548,000 +17.3% |
| 2014 | $4,543 | $467,000 +17.3% |
| 2013 | $4,543 | $398,000 +13.4% |
| 2012 | -- | $351,000 |
| 2011 | -- | $351,000 -4.6% |
| 2010 | -- | $368,000 |
| 2009 | -- | $368,000 +313.5% |
| 2007 | -- | $89,000 +1.7% |
| 2006 | -- | $87,500 |
Find assessor info on the county website
Monthly payment
Est. payment
Payment breakdown
Explore the cost of this home by adjusting the details. Changes won't be saved.Climate risks
Neighborhood: Mann
Similar homes
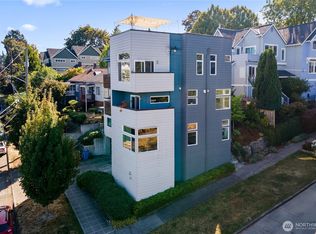
- $899,9503 bd2 ba1.6k sqft1735 27th Avenue, Seattle, WA 98122Active
 MLS ID #2576656, Earnest Watts. NWMLS as distributed by MLS GRID
 - $1,059,0003 bd3 ba1.8k sqft1109 E Harrison Street, Seattle, WA 98102Active
 MLS ID #2592842, John O'Brien. NWMLS as distributed by MLS GRID
 - $975,0003 bd4 ba1.8k sqft209 27th Avenue E #B, Seattle, WA 98112Active
 MLS ID #2550541, Andrew C Jackson. NWMLS as distributed by MLS GRID
 - $925,0002 bd2 ba1.4k sqft1644 B 20th Avenue, Seattle, WA 98122Active
 MLS ID #2576584, Tamara P. Canero. NWMLS as distributed by MLS GRID
