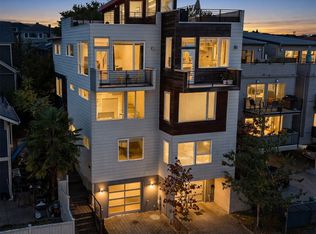
Timeless Craftsman charm meets modern luxury in this exceptional North Capitol Hill end-unit townhome. Turnkey and beautifully maintained, this one-of-a-kind home boasts nearly $100K in thoughtful recent improvements, dedicated parking and a peaceful, tree-lined setting. Classic cedar shingles and a charming wall of windows create inviting curb appeal, while two spacious primary suites and a versatile lower-level bonus room with French doors opening to a generous, private backyard patio offer a rare combination of comfort, flexibility and indoor-outdoor living. Enjoy peace of mind with major updates already completed, including a new roof, newer interior paint and carpet, freshly re-stained exterior, refinished hardwood floors, a four-unit mini-split heating and cooling system and a tankless water heater. The well-appointed interior showcases premium appliances and designer touches, including a striking Ferrari Arancio Orange Bertazzoni dual-fuel range, Miele dishwasher, top-rated LG washer and dryer, Toto toilets and Kohler faucets. Tucked along a tranquil residential street yet wonderfully central and walkable, this special home offers easy access to neighborhood amenities, Volunteer Park, Light Rail, downtown and I-5 and SR 520. A rare opportunity to enjoy timeless character, quality craftsmanship, and modern convenience in one of Seattle’s most desirable neighborhoods.
Pending
Listed by: KW Greater Seattle • John O'Brien • 206-799-6957
$1,059,000
1109 E Harrison Street, Seattle, WA 98102
3beds
1,830sqft
Townhouse, Single Family Residence
Built in 2003
1,311 Square Feet Lot
$1,048,300 Zestimate®
$579/sqft
$-- HOA
What's special
Timeless craftsman charmModern luxuryModern convenienceQuality craftsmanshipMiele dishwasherTankless water heaterRefinished hardwood floors
- --
- on Zillow
- 931
- views
- 78
- saves
Likely to sell faster than
Zillow last checked:
Listing updated:
Listed by:
John O'Brien 206-799-6957 john@johnobrienhomes.com,
KW Greater Seattle
Source: NWMLS as distributed by MLS GRID,MLS#: 2592842
Facts & features
Interior
Bedrooms & bathrooms
- Bedrooms: 3
- Bathrooms: 3
- Full bathrooms: 1
- 3/4 bathrooms: 1
- 1/2 bathrooms: 1
- Main level bathrooms: 1
Primary bedroom
- Level: Third
Bedroom
- Level: Lower
Bathroom three quarter
- Level: Third
Other
- Level: Main
Dining room
- Level: Main
Entry hall
- Level: Lower
Kitchen without eating space
- Level: Main
Living room
- Level: Main
Heating
- Fireplace, Ductless, Electric
Cooling
- Ductless
Appliances
- Included: Dishwasher, Disposal, Dryer, Microwave, Refrigerator, Stove(s)/Range(s), Washer, Dishwasher(s), Dryer(s), Garbage Disposal, Microwave(s), Refrigerator(s), Washer(s), Water Heater: Gas Tankless, Water Heater Location: Utility closet
Features
- Bath Off Primary, Dining Room
- Flooring: Ceramic Tile, Concrete, Hardwood, Slate
- Doors: French Doors
- Windows: Dbl Pane/Storm Window, Skylight(s)
- Basement: None
- Number of fireplaces: 1
- Fireplace features: Gas, Upper Level: 1, Fireplace
Interior area
- Total structure area: 1,830
- Total interior livable area: 1,830 sqft
Property
Parking
- Total spaces: 1
- Parking features: Driveway
- Uncovered spaces: 1
Features
- Levels: Multi/Split
- Entry location: Lower
- Patio & porch: Second Primary Bedroom, Bath Off Primary, Dbl Pane/Storm Window, Dining Room, Fireplace, Fireplace (Primary Bedroom), French Doors, Skylight(s), Vaulted Ceiling(s), Walk-In Closet(s), Water Heater
- Has view: Yes
- View description: City, Territorial
Lot
- Size: 1,311 Square Feet
- Features: Curbs, Paved, Sidewalk, Cable TV, Deck, Fenced-Fully, Gas Available, High Speed Internet, Patio
- Topography: Level
- Residential vegetation: Garden Space
Details
- Parcel number: 6852700203
- Special conditions: Standard
Construction
Type & style
- Home type: Townhouse
- Architectural style: Craftsman,Townhouse
- Property subtype: Townhouse, Single Family Residence
Materials
- Stone, Wood Siding
- Foundation: Slab
- Roof: Composition
Condition
- Good
- Year built: 2003
- Major remodel year: 2003
Utilities & green energy
- Electric: Company: Seattle City Light
- Sewer: Sewer Connected, Company: City of Seattle
- Water: Public, Company: City of Seattle
Community & HOA
Community
- Subdivision: Capitol Hill
Location
- Region: Seattle
Financial & listing details
- Price per square foot: $579/sqft
- Tax assessed value: $937,000
- Annual tax amount: $9,553
- Date on market: 10/13/2026
- Listing terms: Conventional,FHA,VA Loan
- Inclusions: Dishwasher(s), Dryer(s), Garbage Disposal, Microwave(s), Refrigerator(s), Stove(s)/Range(s), Washer(s)
Estimated market value
$1,048,300
$996,000 - $1.10M
$3,936/mo
Price history
| Date | Event | Price |
|---|---|---|
| 10/23/2026 | Pending sale | $1,059,000$579/sqft |
Source:  NWMLS as distributed by MLS GRID #2592842 Report a problem | ||
| 10/13/2026 | Listed for sale | $1,059,000+0.9%$579/sqft |
Source: NWMLS as distributed by MLS GRID #2592842 Report a problem | ||
| 10/8/2021 | Sold | $1,050,000+16.8%$574/sqft |
Source: NWMLS as distributed by MLS GRID #1839320 Report a problem | ||
| 9/19/2021 | Pending sale | $899,000$491/sqft |
Source: NWMLS as distributed by MLS GRID #1839320 Report a problem | ||
| 9/16/2021 | Listed for sale | $899,000+70.9%$491/sqft |
Source: NWMLS as distributed by MLS GRID #1839320 Report a problem | ||
| 6/21/2011 | Sold | $526,000-6.2%$287/sqft |
Source: NWMLS as distributed by MLS GRID #214218 Report a problem | ||
| 9/14/2005 | Sold | $561,000+35.2%$307/sqft |
Source: NWMLS as distributed by MLS GRID #25104600 Report a problem | ||
| 9/4/2003 | Sold | $414,950$227/sqft |
Source: NWMLS as distributed by MLS GRID #23086429 Report a problem | ||
Public tax history
| Year | Property taxes | Tax assessment |
|---|---|---|
| 2025 | $9,553 +5.7% | $937,000 -1.9% |
| 2024 | $9,035 +7.1% | $955,000 +5.6% |
| 2023 | $8,433 +3.6% | $904,000 -7.2% |
| 2022 | $8,143 -6.4% | $974,000 +1.5% |
| 2021 | $8,698 +0.8% | $960,000 +6.2% |
| 2020 | $8,630 -1.4% | $904,000 -2.5% |
| 2019 | $8,756 +11.4% | $927,000 +0.1% |
| 2018 | $7,857 -0.6% | $926,000 +14.5% |
| 2017 | $7,908 +38.5% | $809,000 +12.5% |
| 2016 | $5,711 | $719,000 +7.8% |
| 2015 | $5,711 | $667,000 +12.5% |
| 2014 | $5,711 | $593,000 +25.1% |
| 2013 | $5,711 | $474,000 +13.4% |
| 2012 | -- | $418,000 |
| 2011 | -- | $418,000 -7.5% |
| 2010 | -- | $452,000 |
| 2009 | -- | $452,000 +11.1% |
| 2007 | -- | $407,000 |
| 2006 | -- | $407,000 +0.7% |
| 2005 | -- | $404,000 |
Find assessor info on the county website
Monthly payment
Est. payment
Payment breakdown
Explore the cost of this home by adjusting the details. Changes won't be saved.Climate risks
Neighborhood: Capitol Hill
Nearby schools
Schools provided by the listing agent
- Elementary: Lowell
- Middle: Meany Mid
- High: Garfield High
Source: NWMLS as distributed by MLS GRID. This data may not be complete. We recommend contacting the local school district to confirm school assignments for this home.

Similar homes
- $1,039,9503 bd3 ba2.1k sqft3041232-Lu, Seattle, WA 98122Active
 MLS ID #2598252, John Cowan. NWMLS as distributed by MLS GRID
- $1,249,0003 bd4 ba1.8k sqft727 Belmont Avenue E, Seattle, WA 98102Active
 MLS ID #2559709, Anne Reichard. NWMLS as distributed by MLS GRID
- $1,098,0003 bd3 ba1.9k sqft104 -A 19th E, Seattle, WA 98112Active
 MLS ID #2584243, Leah Davidson. NWMLS as distributed by MLS GRID
- $1,091,5503 bd3 ba1.9k sqftCrane, Seattle, WA 98112Active
 MLS ID #2564318, Phillip T. Rodocker. NWMLS as distributed by MLS GRID
