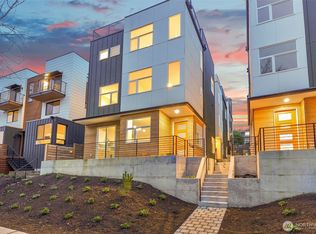
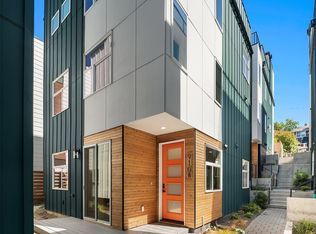
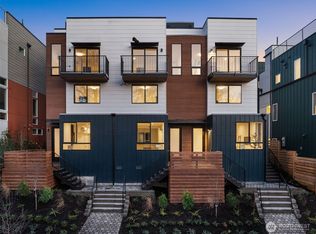
Two homes remain at this classic five-home central community in First Hill, each with 3 beds and 2.5 baths, and their own distinct color palette so each home feels unique. The main level lives large with an oversized kitchen island, quartz counters, soft-close cabinetry, stainless steel appliances, a half bath, and sliders out to a Trex patio. Two more bedrooms, a desk nook and a full bath sit on the second floor, and the primary suite claims the third, with a walk-in closet and a spa-worthy bath featuring heated floors, floor-to-ceiling tile, a rain shower, and heated mirrors. A dedicated laundry room with a utility sink adds everyday convenience, and the rooftop Trex deck is the real showstopper here, with sweeping views of the city skyline that turn especially gorgeous at sunset. Mini-splits, an energy-efficient tankless water heater, and off-street parking round things out. First Hill puts you minutes from Swedish and Harborview Medical Centers, an easy commute for anyone working in healthcare, plus quick access downtown and to I-5. Capitol Hill's dining and nightlife are just next door.
Active
Listed by: Windermere Real Estate Co. • John Cowan
$1,099,000
908 15th Avenue #B, Seattle, WA 98122
3beds
2,136sqft
Townhouse, Single Family Residence
Built in 2026
1,968 Square Feet Lot
$-- Zestimate®
$515/sqft
$-- HOA
What's special
Trex patioOff-street parkingOversized kitchen islandDesk nookPrimary suiteHeated floorsWalk-in closet
- --
- on Zillow
- 49
- views
- 4
- saves
Zillow last checked:
Listing updated:
Listed by:
John Cowan,
Windermere Real Estate Co.,
Stephanie Schuessler,
Windermere Real Estate Co.
Source: NWMLS as distributed by MLS GRID,MLS#: 2579400
Facts & features
Interior
Bedrooms & bathrooms
- Bedrooms: 3
- Bathrooms: 3
- Full bathrooms: 1
- 3/4 bathrooms: 1
- 1/2 bathrooms: 1
- Main level bathrooms: 1
Primary bedroom
- Level: Third
Bedroom
- Level: Second
Bedroom
- Level: Second
Bathroom full
- Level: Second
Bathroom three quarter
- Level: Third
Other
- Level: Main
Dining room
- Level: Main
Entry hall
- Level: Main
Kitchen with eating space
- Level: Main
Living room
- Level: Main
Utility room
- Level: Third
Heating
- Ductless, Electric
Cooling
- Ductless
Appliances
- Included: Dishwasher, Microwave, Refrigerator, Stove(s)/Range(s), Dishwasher(s), Microwave(s), Refrigerator(s)
Features
- Bath Off Primary
- Flooring: Ceramic Tile
- Windows: Dbl Pane/Storm Window
- Basement: None
- Has fireplace: No
Interior area
- Total structure area: 2,136
- Total interior livable area: 2,136 sqft
Property
Parking
- Total spaces: 1
- Parking features: Off Street
- Uncovered spaces: 1
Features
- Levels: Multi/Split
- Entry location: Main
- Patio & porch: Bath Off Primary, Dbl Pane/Storm Window, Walk-In Closet(s)
- Has view: Yes
- View description: City, Territorial
Lot
- Size: 1,968 Square Feet
- Features: Curbs, Paved, Sidewalk, Electric Car Charging, Fenced-Partially, Patio, Rooftop Deck
- Topography: Level,Partial Slope
Details
- Parcel number: 908B15TBD
- Zoning description: Jurisdiction: City
- Special conditions: Standard
Construction
Type & style
- Home type: Townhouse
- Architectural style: Townhouse
- Property subtype: Townhouse, Single Family Residence
Materials
- Cement Planked, Cement Plank
- Foundation: Poured Concrete
- Roof: Flat
Condition
- New construction: Yes
- Year built: 2026
Utilities & green energy
- Electric: Company: SCL
- Sewer: Sewer Connected, Company: SPU
- Water: Public, Company: SPU
Community & HOA
Community
- Subdivision: Capitol Hill
Location
- Region: Seattle
Financial & listing details
- Price per square foot: $515/sqft
- Annual tax amount: $1
- Date on market: 9/23/2026
- Listing terms: Conventional
- Inclusions: Dishwasher(s), Microwave(s), Refrigerator(s), Stove(s)/Range(s)
Estimated market value
Not available
Estimated sales range
Not available
Not available
Price history
| Date | Event | Price |
|---|---|---|
| 9/23/2026 | Listed for sale | $1,099,000$515/sqft |
Source:  NWMLS as distributed by MLS GRID #2579400 Report a problem NWMLS as distributed by MLS GRID #2579400 Report a problem | ||
Public tax history
Tax history is unavailable.
Monthly payment
Est. payment
Payment breakdown
Explore the cost of this home by adjusting the details. Changes won't be saved.Climate risks
Neighborhood: Minor
Nearby schools
Schools provided by the listing agent
- Elementary: Madrona Elementary
- Middle: Meany Mid
- High: Garfield High
Source: NWMLS as distributed by MLS GRID. This data may not be complete. We recommend contacting the local school district to confirm school assignments for this home.