Skip main navigation
Active
  • Listed by: Windermere Real Estate Co. • John Cowan
    $1,099,000

    910 15th Avenue #B, Seattle, WA 98122

    3beds
    1,938sqft
    : 
    $6,536/mo
    Get pre-qualified
    Townhouse, Single Family Residence
    Built in 2026
    1,123 Square Feet Lot
    $1,095,200 Zestimate®
    $567/sqft
    $-- HOA

    What's special

    Trex patioOff-street parkingOversized kitchen islandDesk nookPrimary suiteHeated floorsWalk-in closet

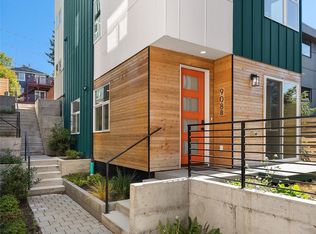
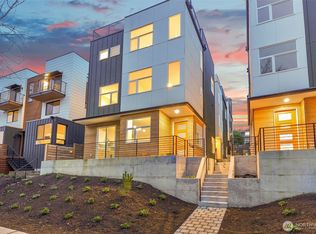
    Special Financing available, Zero Down payment options for qualified borrowers! Final three homes at this five-home townhouse project in First Hill, each with 3 beds and 2.5 baths, and their own distinct color palette so each home feels unique. The main level lives large with an oversized kitchen island, quartz counters, soft-close cabinetry, stainless steel appliances, a half bath, and sliders out to a Trex patio. Two more bedrooms, a desk nook and a full bath sit on the second floor, and the primary suite claims the third, with a walk-in closet and a spa-worthy bath featuring heated floors, floor-to-ceiling tile, a rain shower, and heated mirrors. A dedicated laundry room with a utility sink adds everyday convenience, and the rooftop Trex deck is the real showstopper here, with sweeping views of the city skyline that turn especially gorgeous at sunset. Mini-splits, an energy-efficient tankless water heater, and off-street parking round things out. First Hill puts you minutes from Swedish and Harborview Medical Centers, an easy commute for anyone working in healthcare, plus quick access downtown and to I-5. Capitol Hill's dining and nightlife are just next door.
    15 days
    |
    195
    |
    10
    |

    Zillow last checked:

    Listing updated:

    Listed by:

    John Cowan,

    Windermere Real Estate Co.,

    Stephanie Schuessler,

    Windermere Real Estate Co.

    Source: NWMLS as distributed by MLS GRID,MLS#: 2564046MLS Logo

      Facts & features

      Interior

      Bedrooms & bathrooms
      • Bedrooms: 3
      • Bathrooms: 3
      • Full bathrooms: 2
      • 1/2 bathrooms: 1
      • Main level bathrooms: 1
      Primary bedroom
      • Level: Second
      Den office
      • Level: Second
      Dining room
      • Level: Main
      Entry hall
      • Level: Main
      Kitchen with eating space
      • Level: Main
      Living room
      • Level: Main
      Heating
      • Ductless, Electric
      Cooling
      • Ductless
      Appliances
      • Included: Dishwasher, Microwave, Refrigerator, Stove(s)/Range(s), Dishwasher(s), Microwave(s), Refrigerator(s)
      Features
      • Bath Off Primary
      • Flooring: Ceramic Tile
      • Windows: Dbl Pane/Storm Window
      • Basement: None
      • Has fireplace: No
      Interior area
      • Total structure area: 1,938
      • Total interior livable area: 1,938 sqft

      Property

      Parking
      • Total spaces: 1
      • Parking features: Off Street
      • Uncovered spaces: 1
      Features
      • Levels: Multi/Split
      • Entry location: Main
      • Patio & porch: Bath Off Primary, Dbl Pane/Storm Window, Walk-In Closet(s)
      • Has view: Yes
      • View description: City, Territorial
      Lot
      • Size: 1,123 Square Feet
      • Features: Curbs, Paved, Sidewalk, Electric Car Charging, Fenced-Partially, Patio, Rooftop Deck
      • Topography: Level,Partial Slope
      Details
      • Parcel number: 7234600012
      • Zoning description: Jurisdiction: City
      • Special conditions: Standard

      Construction

      Type & style
      • Home type: Townhouse
      • Architectural style: Townhouse
      • Property subtype: Townhouse, Single Family Residence
      Materials
      • Cement Planked, Cement Plank
      • Foundation: Poured Concrete
      • Roof: Flat
      Condition
      • New construction: Yes
      • Year built: 2026

      Utilities & green energy

      • Electric: Company: SCL
      • Sewer: Sewer Connected, Company: SPU
      • Water: Public, Company: SPU

      Community & HOA

      Community
      • Subdivision: Capitol Hill
      Location
      • Region: Seattle

      Financial & listing details

      • Price per square foot: $567/sqft
      • Annual tax amount: $1
      • Date on market: 8/3/2026
      • Cumulative days on market: 17 days
      • Listing terms: Conventional
      • Inclusions: Dishwasher(s), Microwave(s), Refrigerator(s), Stove(s)/Range(s)

        Estimated market value

        $1,095,200

        $1.04M - $1.15M

        $4,950/mo

        Price history

        DateEventPrice
        8/4/2026Listed for sale$1,099,000$567/sqft
        Source: NWMLS as distributed by MLS GRID #2564046 Report a problem

        Public tax history

        Tax history is unavailable.

        Monthly payment

        Est. payment

        Payment breakdown

        Explore the cost of this home by adjusting the details. Changes won't be saved.
        All calculations are estimates and provided by Zillow, Inc. for informational purposes only. Actual amounts may vary.
        HOA fees may include property taxes on listings classified as Co-Ops. Contact the listing agent and/or owner for fee details.
        See how much you could borrow to make a competitive offer.

        Climate risks

        Neighborhood: Minor

        Getting around

        96 / 100
        Walker's Paradise
        74 / 100
        Excellent Transit
        81 / 100
        Very Bikeable

        Nearby schools

        GreatSchools rating
        Schools provided by the listing agent
        • Elementary: Madrona Elementary
        • Middle: Meany Mid
        • High: Garfield High

        Source: NWMLS as distributed by MLS GRID. This data may not be complete. We recommend contacting the local school district to confirm school assignments for this home.

        A local agent can set up tours, give advice and negotiate with sellers.

        Browse local experts

        Similar homes