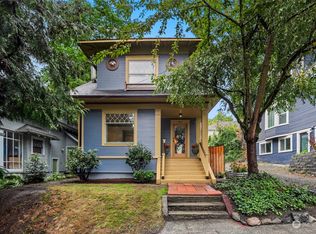
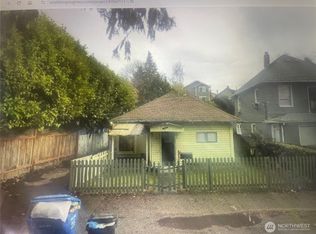
Attention Investors! Madison Valley redevelopment opportunity offering multiple paths for value creation in a prime location surrounded by continued growth, investment, and strong neighborhood demand. For buyers not pursuing immediate ground-up development, the existing structure presents compelling potential. A thoughtful renovation and reconfiguration may create two separate residential units, offering an owner/user setup, income opportunity, or long-term hold while preserving future redevelopment options. For larger-scale redevelopment, the property is zoned NC2-75 (M1), allowing exciting mixed-use possibilities with heights up to 75 feet. Ideal for developers, assemblage buyers, investors, or those seeking long-term upside. Situated on an approx. 4,030 SF lot, the site may support a variety of concepts, including residential above ground-floor commercial or amenity space, subject to buyer verification, design review, and permitting. An exceptional opportunity in one of Seattle’s most sought-after neighborhoods with convenient access to retail, dining, transit, employment centers, and continued area growth. Buyer to verify zoning, unit count, rental potential, and redevelopment feasibility to their satisfaction.
Active
Listed by: Windermere Mercer Island • Julia Wilson
$950,000
1821 E Howell Street, Seattle, WA 98122
3beds
2,380sqft
Single Family Residence
Built in 1906
4,029 Square Feet Lot
$-- Zestimate®
$399/sqft
$-- HOA
What's special
- --
- on Zillow
- 889
- views
- 20
- saves
Zillow last checked:
Listing updated:
Listed by:
Julia Wilson,
Windermere Mercer Island,
Julie Scozzafave,
Windermere Real Estate/East
Source: NWMLS as distributed by MLS GRID,MLS#: 2539377
Facts & features
Interior
Bedrooms & bathrooms
- Bedrooms: 3
- Bathrooms: 2
- Full bathrooms: 2
- Main level bathrooms: 1
Primary bedroom
- Level: Second
Bedroom
- Level: Second
Bedroom
- Level: Second
Bathroom full
- Level: Second
Bathroom full
- Level: Main
Dining room
- Level: Main
Entry hall
- Level: Main
Kitchen without eating space
- Level: Main
Living room
- Level: Main
Other
- Level: Main
Heating
- Fireplace, Forced Air, Electric, Natural Gas
Cooling
- None
Features
- Dining Room
- Flooring: Hardwood, Vinyl
- Basement: Unfinished
- Number of fireplaces: 1
- Fireplace features: Wood Burning, Main Level: 1, Fireplace
Interior area
- Total structure area: 2,380
- Total interior livable area: 2,380 sqft
Property
Parking
- Parking features: None
Features
- Levels: Two
- Stories: 2
- Entry location: Main
- Patio & porch: Dining Room, Fireplace
- Has view: Yes
- View description: Territorial
Lot
- Size: 4,029 Square Feet
- Features: Curbs, Paved, Sidewalk, Value In Land, Deck
Details
- Parcel number: 7234601226
- Zoning: NC275 (M1)
- Zoning description: Jurisdiction: City
- Special conditions: Standard
Construction
Type & style
- Home type: SingleFamily
- Architectural style: 2 Story
- Property subtype: Single Family Residence
Materials
- Wood Siding
- Roof: Composition
Condition
- Fixer
- Year built: 1906
Utilities & green energy
- Electric: Company: Puget Sound Energy
- Sewer: Sewer Connected, Company: City of Seattle
- Water: Public, Company: City of Seattle
Community & HOA
Community
- Subdivision: Capitol Hill
Location
- Region: Seattle
Financial & listing details
- Price per square foot: $399/sqft
- Tax assessed value: $1,188,000
- Annual tax amount: $12,394
- Date on market: 6/12/2026
- Listing terms: Rehab Loan
Estimated market value
Not available
Estimated sales range
Not available
Not available
Price history
| Date | Event | Price |
|---|---|---|
| 6/12/2026 | Listed for sale | $950,000$399/sqft |
Source:  NWMLS as distributed by MLS GRID #2539377 Report a problem NWMLS as distributed by MLS GRID #2539377 Report a problem | ||
Public tax history
| Year | Property taxes | Tax assessment |
|---|---|---|
| 2025 | $12,394 +7.6% | $1,188,000 |
| 2024 | $11,515 +6.7% | $1,188,000 +4.9% |
| 2023 | $10,791 +1% | $1,132,000 -9.7% |
| 2022 | $10,685 +2.7% | $1,253,000 +11.5% |
| 2021 | $10,408 +1.6% | $1,124,000 +6.9% |
| 2020 | $10,249 -1.9% | $1,051,000 -3.1% |
| 2019 | $10,445 +5.2% | $1,085,000 -5.7% |
| 2018 | $9,926 +4.1% | $1,150,000 +19.9% |
| 2017 | $9,539 +59.9% | $959,000 +22.3% |
| 2016 | $5,965 | $784,000 +13.5% |
| 2015 | $5,965 | $691,000 +12.5% |
| 2014 | $5,965 | $614,000 +36.7% |
| 2013 | $5,965 | $449,000 +13.4% |
| 2012 | -- | $396,000 |
| 2011 | -- | $396,000 -4.6% |
| 2010 | -- | $415,000 |
| 2009 | -- | $415,000 +9.8% |
| 2007 | -- | $378,000 |
| 2006 | -- | $378,000 +9.2% |
| 2005 | -- | $346,000 +27.2% |
| 2001 | $3,219 +11.9% | $272,000 +18.3% |
| 2000 | $2,877 | $230,000 |
Find assessor info on the county website
Monthly payment
Est. payment
Payment breakdown
Explore the cost of this home by adjusting the details. Changes won't be saved.Climate risks
Neighborhood: Capitol Hill

Similar homes
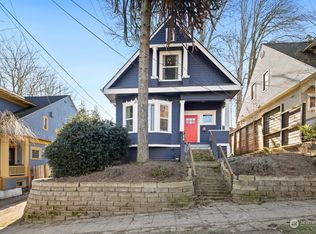
- $1,375,0004 bd4 ba2.3k sqftYoungs Add Plat Block: 2, Plat Lot: 9, Seattle, WA 98122Active
 MLS ID #2586615, Oleg Doukhnevitch. NWMLS as distributed by MLS GRID

 - $742,0004 bd2 ba1.5k sqft911 Martin Luther King Jr Way, Seattle, WA 98122Active
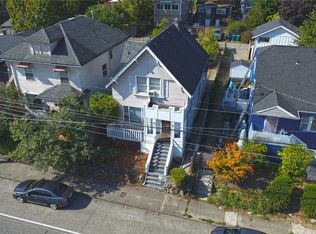 MLS ID #2498727, Rickie Robinson. NWMLS as distributed by MLS GRID
 - $899,0004 bd2 ba2.2k sqft5247 Brooklyn Avenue NE, Seattle, WA 98105Active
 MLS ID #2577521, Teena J. Williams. NWMLS as distributed by MLS GRID
 - $949,0003 bd2 ba1.2k sqft4114 37th Avenue S, Seattle, WA 98118Active
 MLS ID #2570191, Arif Amaani. NWMLS as distributed by MLS GRID
