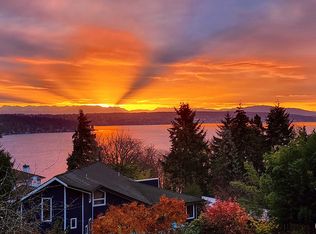
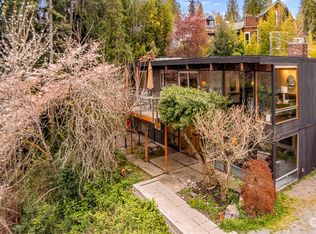
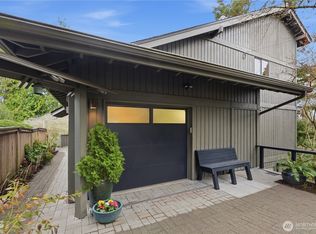
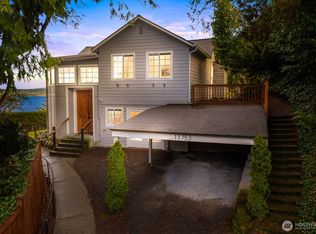
Investment Opportunity! A premier development prospect on an expansive 8,817 SF corner lot—one of the largest in the neighborhood—offering sweeping Lake Washington vistas with sightlines toward Mt. Rainier and potential views of Mt. Baker. Situated just off Sand Point Way in one of NE Seattle’s most sought-after enclaves, this NR2-zoned property allows up to four units per City of Seattle Planning, providing exceptional flexibility for redevelopment. The existing 1933 home offers multiple pathways: remodel, expand, or full redevelopment depending on the buyer’s vision. Outstanding location with quick access to UW, Downtown Seattle, the Northgate Light Rail Station, and the Burke-Gilman Trail—an ideal setting for future residents seeking convenience, connectivity, and outdoor amenities. A rare chance to create significant value in a high-demand area.
Active
Listed by: Realty One Group Pacifica • Brian Steenrod
$999,995
11711 Exeter Avenue NE, Seattle, WA 98125
3beds
2,300sqft
Single Family Residence
Built in 1933
8,816 Square Feet Lot
$951,700 Zestimate®
$435/sqft
$-- HOA
What's special
Sweeping lake washington vistas
- --
- on Zillow
- 918
- views
- 53
- saves
Likely to sell faster than
Zillow last checked:
Listing updated:
Offers reviewed: Oct 11
Listed by:
Brian Steenrod,
Realty One Group Pacifica,
Margaret A. Steenrod,
Realty One Group Pacifica
Source: NWMLS as distributed by MLS GRID,MLS#: 2590288
Facts & features
Interior
Bedrooms & bathrooms
- Bedrooms: 3
- Bathrooms: 2
- Full bathrooms: 1
- 3/4 bathrooms: 1
- Main level bathrooms: 1
- Main level bedrooms: 1
Primary bedroom
- Level: Main
Bedroom
- Level: Second
Bedroom
- Level: Second
Bathroom full
- Level: Main
Bathroom three quarter
- Level: Lower
Kitchen with eating space
- Level: Main
Living room
- Level: Main
Rec room
- Level: Lower
Utility room
- Level: Lower
Heating
- Fireplace, Forced Air, Electric, Natural Gas
Cooling
- None
Appliances
- Included: Dishwasher, Stove(s)/Range(s), Dishwasher(s)
Features
- Dining Room
- Flooring: Hardwood, Laminate, Carpet
- Basement: Partially Finished
- Number of fireplaces: 2
- Fireplace features: Electric, Gas, Lower Level: 1, Main Level: 1, Fireplace
Interior area
- Total structure area: 2,300
- Total interior livable area: 2,300 sqft
Property
Parking
- Total spaces: 5
- Parking features: Driveway, Detached Garage
- Has garage: Yes
- Covered spaces: 2
- Uncovered spaces: 3
Features
- Levels: One and One Half
- Stories: 1
- Patio & porch: Dining Room, Fireplace, Vaulted Ceiling(s)
- Has view: Yes
- View description: Lake, Mountain(s)
- Has water view: Yes
- Water view: Lake
Lot
- Size: 8,816 Square Feet
- Features: Dead End Street, Paved, Fenced-Fully, Outbuildings
- Topography: Partial Slope
- Residential vegetation: Brush, Garden Space
Details
- Parcel number: 8820902430
- Zoning description: Jurisdiction: See Remarks
- Special conditions: Standard
Construction
Type & style
- Home type: SingleFamily
- Architectural style: Contemporary,1 1/2 Story
- Property subtype: Single Family Residence
Materials
- Metal/Vinyl, Wood Products
- Foundation: Block, Poured Concrete
- Roof: Composition
Condition
- Fixer
- Year built: 1933
- Major remodel year: 1933
Utilities & green energy
- Electric: Company: Seattle Utilities
- Sewer: Sewer Connected, Company: Seattle Utilities
- Water: Public, Company: Seattle Utilities
Community & HOA
Community
- Subdivision: Lake City
Location
- Region: Seattle
Financial & listing details
- Price per square foot: $435/sqft
- Tax assessed value: $892,000
- Annual tax amount: $9,835
- Offers reviewed: 10/11/2026
- Date on market: 10/3/2026
- Inclusions: Dishwasher(s), Stove(s)/Range(s)
Estimated market value
$951,700
$904,000 - $999,000
$3,460/mo
Price history
| Date | Event | Price |
|---|---|---|
| 10/3/2026 | Listed for sale | $999,995$435/sqft |
Source:  NWMLS as distributed by MLS GRID #2590288 Report a problem NWMLS as distributed by MLS GRID #2590288 Report a problem | ||
Public tax history
| Year | Property taxes | Tax assessment |
|---|---|---|
| 2025 | $9,836 +10.5% | $892,000 +3.1% |
| 2024 | $8,902 +14.2% | $865,000 +13.8% |
| 2023 | $7,798 -2.6% | $760,000 -13.6% |
| 2022 | $8,008 +13.9% | $880,000 +25% |
| 2021 | $7,031 +8.8% | $704,000 +15.2% |
| 2020 | $6,464 -1.4% | $611,000 -3.3% |
| 2019 | $6,555 +17.8% | $632,000 +6.9% |
| 2018 | $5,564 -2.9% | $591,000 +10.5% |
| 2017 | $5,732 +10.5% | $535,000 +9.2% |
| 2016 | $5,186 | $490,000 -12.2% |
| 2015 | $5,186 | $558,000 +9.4% |
| 2014 | $5,186 | $510,000 +16.2% |
| 2013 | $5,186 | $439,000 +3.8% |
| 2012 | -- | $423,000 -1.4% |
| 2011 | -- | $429,000 -2.7% |
| 2010 | -- | $441,000 |
| 2009 | -- | $441,000 -5.8% |
| 2007 | -- | $468,000 +7.8% |
| 2006 | -- | $434,000 +17.9% |
| 2005 | -- | $368,000 +93.2% |
| 2001 | $1,188 -1.1% | $190,500 |
| 2000 | $1,201 | $190,500 |
Find assessor info on the county website
Monthly payment
Est. payment
Payment breakdown
Explore the cost of this home by adjusting the details. Changes won't be saved.Climate risks
Neighborhood: Matthews Beach
Nearby schools
Schools provided by the listing agent
- Elementary: John Rogers
- Middle: Jane Addams
- High: Nathan Hale High
Source: NWMLS as distributed by MLS GRID. This data may not be complete. We recommend contacting the local school district to confirm school assignments for this home.
Similar homes
- $--3 bd2 ba1.4k sqft11704 40th Ave NE, Seattle, WA 98125Auction
 Auction.com 1
 - $985,0004 bd2 ba1.9k sqft12321 42nd Avenue NE, Seattle, WA 98125Active
 MLS ID #2549461, David Peterson. NWMLS as distributed by MLS GRID
 - $1,350,0003 bd3 ba1.8k sqft11516 Bartlett Avenue NE, Seattle, WA 98125Active
 MLS ID #2586221, Renee Donovan. NWMLS as distributed by MLS GRID
 - $999,0004 bd3 ba2k sqft3008 NE 201st Place, Lake Forest Park, WA 98155Active
 MLS ID #2591393, Adam E. Cobb. NWMLS as distributed by MLS GRID
