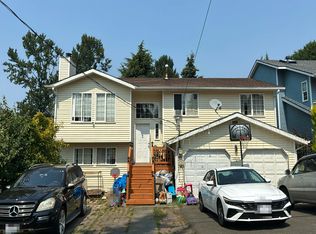
Craftsman charm meets fresh updates in coveted Belvidere Perched high above the street in one of West Seattle's most sought-after pockets, this 1927 Craftsman blends timeless character with brand-new comfort. The entire interior has just been freshly painted, and new carpet upstairs and on the lower level makes every space feel move-in ready — while the main living level and primary bedroom retain their warm, original hardwood floors. High ceilings, stately crown moldings, and honed marble counters showcase the home's classic bones, and a large family room with gas fireplace opens to a private backyard sanctuary made for morning coffee or evening entertaining. Four bedrooms and 1.75 baths across 2,120 square feet give you room to spread out, and the location can't be beat: just blocks to the shops, cafés, and farmers market at the Alaska Junction, minutes to Alki Beach and Lincoln Park, and an easy commute downtown via I-5, the West Seattle Bridge, or the water taxi. This is Belvidere living at its best — classic character, thoughtfully refreshed, ready for its next chapter.
Active
Listed by: Coldwell Banker Bain • Blair K. Stacks • 206-478-7050
Price cut: $100K (10/8)
$1,050,000
3613 35th Avenue SW, Seattle, WA 98126
4beds
2,120sqft
Single Family Residence
Built in 1927
4,565 Square Feet Lot
$1,027,900 Zestimate®
$495/sqft
$-- HOA
What's special
- --
- on Zillow
- 1,274
- views
- 148
- saves
Zillow last checked:
Listing updated:
Listed by:
Blair K. Stacks 206-478-7050 blair.stacks@cbrealty.com,
Coldwell Banker Bain
Source: NWMLS as distributed by MLS GRID,MLS#: 2578308
Facts & features
Interior
Bedrooms & bathrooms
- Bedrooms: 4
- Bathrooms: 2
- Full bathrooms: 1
- 3/4 bathrooms: 1
- Main level bathrooms: 1
- Main level bedrooms: 2
Primary bedroom
- Level: Main
Bedroom
- Level: Second
Bedroom
- Level: Second
Bedroom
- Level: Main
Bathroom full
- Level: Main
Bathroom three quarter
- Level: Lower
Dining room
- Level: Main
Entry hall
- Level: Main
Kitchen without eating space
- Level: Main
Living room
- Level: Main
Utility room
- Level: Lower
Heating
- Fireplace, Radiant, Natural Gas
Cooling
- None
Appliances
- Included: Dishwasher, Disposal, Dryer, Microwave, Refrigerator, Stove(s)/Range(s), Washer, Dishwasher(s), Dryer(s), Garbage Disposal, Microwave(s), Refrigerator(s), Washer(s)
Features
- Dining Room
- Flooring: Ceramic Tile, Hardwood, Vinyl, Carpet
- Basement: Finished
- Number of fireplaces: 1
- Fireplace features: Gas, Lower Level: 1, Fireplace
Interior area
- Total structure area: 2,120
- Total interior livable area: 2,120 sqft
Property
Parking
- Total spaces: 1
- Parking features: Attached Garage
- Has attached garage: Yes
- Covered spaces: 1
Features
- Levels: Two
- Stories: 2
- Entry location: Main
- Patio & porch: Dining Room, Fireplace, Walk-In Closet(s)
Lot
- Size: 4,565 Square Feet
- Features: Cable TV, Fenced-Fully
Details
- Parcel number: 9285800015
- Special conditions: Standard
Construction
Type & style
- Home type: SingleFamily
- Architectural style: Craftsman,2 Stories w/Bsmnt
- Property subtype: Single Family Residence
Materials
- Wood Siding
- Roof: Composition
Condition
- Good
- Year built: 1927
Utilities & green energy
- Electric: Company: Seattle Public Utilities
- Sewer: Sewer Connected, Company: Seattle Public Utilities
- Water: Public, Company: Seattle Public Utilities
- Utilities for property: Comcast / Xfinity, Comcast / Xfinity
Community & HOA
Community
- Subdivision: Belvidere
Location
- Region: Seattle
Financial & listing details
- Price per square foot: $495/sqft
- Tax assessed value: $1,074,000
- Annual tax amount: $11,370
- Date on market: 9/4/2026
- Listing terms: Conventional
- Inclusions: Dishwasher(s), Dryer(s), Garbage Disposal, Microwave(s), Refrigerator(s), Stove(s)/Range(s), Washer(s)
Estimated market value
$1,027,900
$977,000 - $1.08M
$4,450/mo
Price history
| Date | Event | Price |
|---|---|---|
| 10/8/2026 | Price change | $1,050,000-8.7%$495/sqft |
Source:  NWMLS as distributed by MLS GRID #2578308 Report a problem | ||
| 9/15/2026 | Listed for sale | $1,150,000+48.4%$542/sqft |
Source: NWMLS as distributed by MLS GRID #2578308 Report a problem | ||
| 1/25/2019 | Sold | $774,999$366/sqft |
Source: NWMLS as distributed by MLS GRID #1382886 Report a problem | ||
| 1/22/2019 | Pending sale | $774,999$366/sqft |
Source: Keller Williams Seattle Metro West #1382886 Report a problem | ||
| 12/7/2018 | Price change | $774,999-3%$366/sqft |
Source: Keller Williams Seattle Metro West #1382886 Report a problem | ||
| 11/3/2018 | Listed for sale | $799,000+45.5%$377/sqft |
Source: Keller Williams Seattle Metro #1382886 Report a problem | ||
| 7/19/2013 | Sold | $549,000+12%$259/sqft |
Source: NWMLS as distributed by MLS GRID #475511 Report a problem | ||
| 7/15/2009 | Sold | $490,000-1.4%$231/sqft |
Source: NWMLS as distributed by MLS GRID #29017147 Report a problem | ||
| 5/29/2009 | Price change | $497,000-5.3%$234/sqft |
Source: Keller Williams Realty #29017147 Report a problem | ||
| 5/16/2009 | Price change | $525,000-2.8%$248/sqft |
Source: Keller Williams Realty #29017147 Report a problem | ||
| 3/21/2009 | Price change | $540,000-5.2%$255/sqft |
Source: Keller Williams Realty #29017147 Report a problem | ||
| 3/1/2009 | Price change | $569,500-3.4%$269/sqft |
Source: Keller Williams Realty #29017147 Report a problem | ||
| 2/10/2009 | Listed for sale | $589,500+149.8%$278/sqft |
Source: Keller Williams Realty #29017147 Report a problem | ||
| 2/19/1999 | Sold | $236,000$111/sqft |
Source: Public Record Report a problem | ||
Public tax history
| Year | Property taxes | Tax assessment |
|---|---|---|
| 2025 | $11,370 +12.6% | $1,074,000 +5% |
| 2024 | $10,098 +12.7% | $1,023,000 +10% |
| 2023 | $8,963 +15.3% | $930,000 +4% |
| 2022 | $7,770 +2.2% | $894,000 +10.9% |
| 2021 | $7,600 +2.5% | $806,000 +7.9% |
| 2020 | $7,418 +2.2% | $747,000 +0.9% |
| 2019 | $7,261 +10.5% | $740,000 -0.7% |
| 2018 | $6,571 -0.6% | $745,000 +14.1% |
| 2017 | $6,613 +33.5% | $653,000 +7.4% |
| 2016 | $4,954 | $608,000 +9.7% |
| 2015 | $4,954 | $554,000 +9.7% |
| 2014 | $4,954 | $505,000 +21.4% |
| 2013 | $4,954 | $416,000 +9.8% |
| 2012 | -- | $379,000 -5.3% |
| 2011 | -- | $400,000 +6.7% |
| 2010 | -- | $375,000 |
| 2009 | -- | $375,000 +4.5% |
| 2007 | -- | $359,000 +5.6% |
| 2006 | -- | $340,000 -0.3% |
| 2005 | -- | $341,000 +42.7% |
| 2001 | $2,841 -12.4% | $239,000 -8.1% |
| 2000 | $3,242 | $260,000 |
Find assessor info on the county website
Monthly payment
Est. payment
Payment breakdown
Explore the cost of this home by adjusting the details. Changes won't be saved.Climate risks
Neighborhood: Admiral

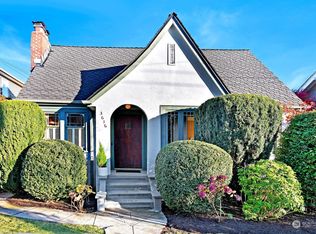
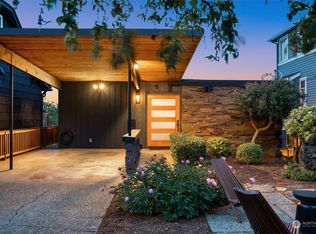
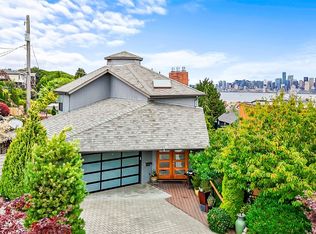
Similar homes
- $--4 bd2 ba1.4k sqft3811 SW Dawson St, Seattle, WA 98126Auction
 Auction.com 2
- $1,099,0004 bd2 ba2.2k sqftBurkes 2nd Add, Seattle, WA 98144Active
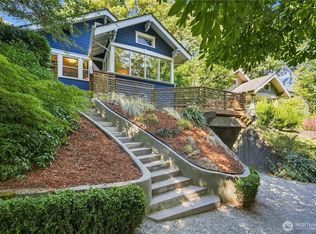 MLS ID #2592700, Rob McGarty. NWMLS as distributed by MLS GRID
- $--5 bd3 ba2.1k sqft1508 SW Webster St APT E, Seattle, WA 98106Auction
 Auction.com 2
- $899,9505 bd2 ba2.6k sqft256 NE 50th Street, Seattle, WA 98105Active
 MLS ID #2596120, Jerry A. Grayson. NWMLS as distributed by MLS GRID
