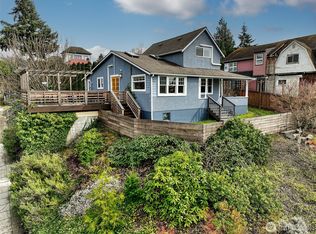
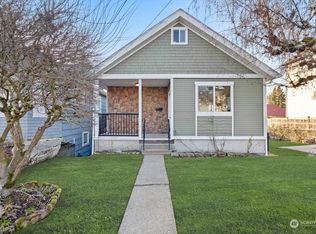
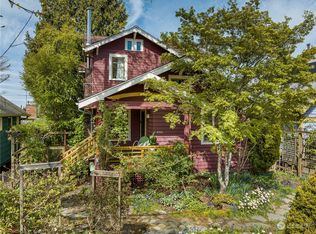
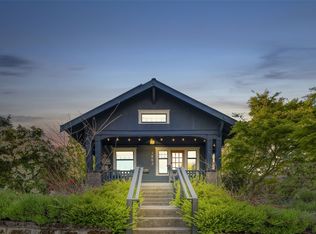
Development opportunity awaits with Seattle's NR3 zoning code! Welcome home to this well-maintained 4-bedroom, 2-bathroom split-entry home with 1,950 square feet of living space. The main level features a spacious living room, dining area, and kitchen with dark cabinetry and plenty of storage. Three bedrooms, a full bathroom, and ample closet space complete the upper level. Downstairs, the fourth bedroom, second full bathroom, large family room, and laundry room provide added flexibility for guests, a home office, or multi-generational living. Well cared for and ready for your personal updates, this home offers a functional layout with generous living spaces and plenty of room to make it your own. Outside, enjoy established landscaping and great curb appeal in a quiet neighborhood. Conveniently located near Seward Park, the Columbia City Landmark District, Lake Washington, I-5, and major commuting routes, with a bank, restaurants, shops, farmers market, and library all within walking distance.
Active
Listed by: John L. Scott, Inc • Jonathan D. Bye
$995,000
4200 S Ferdinand Street, Seattle, WA 98118
4beds
1,950sqft
Single Family Residence
Built in 1975
7,200 Square Feet Lot
$965,900 Zestimate®
$510/sqft
$-- HOA
What's special
- --
- on Zillow
- 541
- views
- 19
- saves
Likely to sell faster than
Zillow last checked:
Listing updated:
Listed by:
Jonathan D. Bye,
John L. Scott, Inc
Source: NWMLS as distributed by MLS GRID,MLS#: 2579895
Facts & features
Interior
Bedrooms & bathrooms
- Bedrooms: 4
- Bathrooms: 2
- Full bathrooms: 2
Primary bedroom
- Level: Second
Bedroom
- Level: Second
Bedroom
- Level: Second
Bedroom
- Level: Lower
Bathroom full
- Level: Second
Bathroom full
- Level: Lower
Dining room
- Level: Second
Entry hall
- Level: Split
Family room
- Level: Lower
Kitchen with eating space
- Level: Second
Living room
- Level: Second
Utility room
- Level: Lower
Heating
- Forced Air, Electric, Natural Gas
Cooling
- None
Appliances
- Included: Dishwasher, Dryer, Refrigerator, Stove(s)/Range(s), Washer, Dishwasher(s), Dryer(s), Refrigerator(s), Washer(s)
Features
- Dining Room
- Flooring: Vinyl, Vinyl Plank, Carpet
- Basement: None
- Has fireplace: No
Interior area
- Total structure area: 1,950
- Total interior livable area: 1,950 sqft
Property
Parking
- Parking features: Driveway
Features
- Levels: Multi/Split
- Entry location: Split
- Patio & porch: Dining Room
Lot
- Size: 7,200 Square Feet
- Features: Curbs, Paved, Sidewalk, Cable TV, Fenced-Partially, Gas Available, High Speed Internet
- Topography: Level,Partial Slope
Details
- Parcel number: 4154300455
- Special conditions: Standard
Construction
Type & style
- Home type: SingleFamily
- Architectural style: Split Entry
- Property subtype: Single Family Residence
Materials
- Wood Siding
- Foundation: Poured Concrete
- Roof: Composition
Condition
- Year built: 1975
Utilities & green energy
- Electric: Company: Seattle City Light
- Sewer: Sewer Connected, Company: Seattle Public Utilities
- Water: Public, Company: Seattle Public Utilities
Community & HOA
Community
- Subdivision: Columbia City
Location
- Region: Seattle
Financial & listing details
- Price per square foot: $510/sqft
- Tax assessed value: $843,000
- Annual tax amount: $1,407
- Date on market: 9/10/2026
- Listing terms: Conventional,FHA,VA Loan
- Inclusions: Dishwasher(s), Dryer(s), Refrigerator(s), Stove(s)/Range(s), Washer(s)
Estimated market value
$965,900
$918,000 - $1.01M
$3,866/mo
Price history
| Date | Event | Price |
|---|---|---|
| 10/1/2026 | Listed for sale | $995,000$510/sqft |
Source:  NWMLS as distributed by MLS GRID #2579895 Report a problem NWMLS as distributed by MLS GRID #2579895 Report a problem | ||
Public tax history
| Year | Property taxes | Tax assessment |
|---|---|---|
| 2025 | $1,407 +3.8% | $241,000 |
| 2024 | $1,355 -1.3% | $241,000 |
| 2023 | $1,374 +5.3% | $241,000 |
| 2022 | $1,304 -1.5% | $241,000 |
| 2021 | $1,324 +1.1% | $241,000 |
| 2020 | $1,309 +4.8% | $241,000 |
| 2019 | $1,249 +3.1% | $241,000 |
| 2018 | $1,212 -1.5% | $241,000 -52.9% |
| 2017 | $1,230 +11.4% | $512,000 +31.3% |
| 2016 | $1,104 | $390,000 +14.7% |
| 2015 | $1,104 | $340,000 +7.9% |
| 2014 | $1,104 | $315,000 +14.5% |
| 2013 | $1,104 | $275,000 +5.4% |
| 2012 | -- | $261,000 +8.3% |
| 2011 | -- | $241,000 |
| 2010 | -- | $241,000 |
| 2009 | -- | $241,000 |
| 2007 | -- | $241,000 -7.3% |
| 2006 | -- | $260,000 +7.9% |
| 2005 | -- | $241,000 +49.7% |
| 2001 | $1,948 -0.2% | $161,000 +4.5% |
| 2000 | $1,952 | $154,000 |
Find assessor info on the county website
Monthly payment
Est. payment
Payment breakdown
Explore the cost of this home by adjusting the details. Changes won't be saved.Climate risks
Neighborhood: Columbia City
Nearby schools
Schools provided by the listing agent
- Elementary: Hawthorne
- Middle: Aki Kurose
- High: Franklin High
Source: NWMLS as distributed by MLS GRID. This data may not be complete. We recommend contacting the local school district to confirm school assignments for this home.
Similar homes
- $--3 bd1 ba1.8k sqft4234 S Eddy St, Seattle, WA 98118Auction
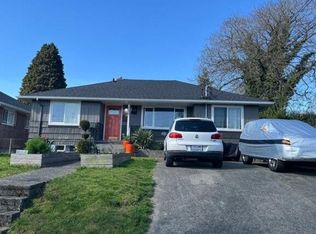 Auction.com 2
 - $949,0003 bd2 ba1.2k sqft4114 37th Avenue S, Seattle, WA 98118Active
 MLS ID #2570191, Arif Amaani. NWMLS as distributed by MLS GRID
 - $--2 bd4 ba1.2k sqft3814 S Angel Pl, Seattle, WA 98118Auction
 Auction.com 2
 - $798,0003 bd2 ba2.4k sqft9612 55th Avenue S, Seattle, WA 98118Active
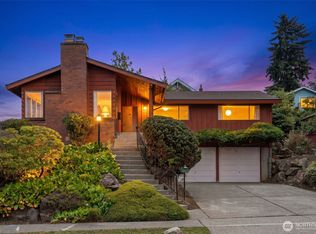 MLS ID #2585221, Tammy Heldridge. NWMLS as distributed by MLS GRID
