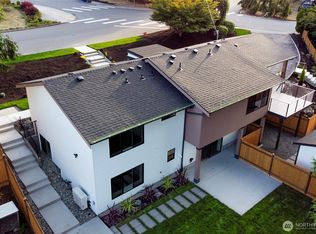
Unlock the potential in this Lake Hills property! Great location and opportunity to remodel or build new. Current home is 1,660 square feet and ready for your ideas and vision. Lot size is 7,500 square feet and prime for building new as well. New homes in the area 3500-4500 square feet sell for $2.75-3.25M. Upstairs has two bedrooms, full bath, living room, kitchen and dining area. Downstairs has two bedrooms, .75 bath, second kitchen, living/dining area and flex/storage room. One car detached garage with additional one car carport. Close to schools, trails and parks. Excellent Bellevue School District schools!
Active
Listed by: Skyline Properties, Inc. • Jacob Wu • 425-829-4377
Price cut: $50K (9/25)
$950,000
16042 SE 10th Street, Bellevue, WA 98008
4beds
1,660sqft
Single Family Residence
Built in 1958
7,501 Square Feet Lot
$923,700 Zestimate®
$572/sqft
$-- HOA
What's special
One car detached garageAdditional one car carport
- --
- on Zillow
- 1,170
- views
- 47
- saves
Likely to sell faster than
Zillow last checked:
Listing updated:
Listed by:
Jacob Wu 425-829-4377 jacobwu@skylineproperties.com,
Skyline Properties, Inc.
Source: NWMLS as distributed by MLS GRID,MLS#: 2579048
Facts & features
Interior
Bedrooms & bathrooms
- Bedrooms: 4
- Bathrooms: 2
- Full bathrooms: 1
- 3/4 bathrooms: 1
- Main level bathrooms: 1
- Main level bedrooms: 2
Bedroom
- Level: Main
Bedroom
- Level: Lower
Bedroom
- Level: Lower
Bedroom
- Level: Main
Bathroom three quarter
- Level: Lower
Bathroom full
- Level: Main
Kitchen with eating space
- Level: Lower
Kitchen without eating space
- Level: Main
Living room
- Level: Main
Utility room
- Level: Lower
Heating
- Fireplace, Forced Air, Electric, Natural Gas
Cooling
- None
Appliances
- Included: Dishwasher, Disposal, Dryer, Microwave, Refrigerator, Stove(s)/Range(s), Washer, Dishwasher(s), Dryer(s), Garbage Disposal, Microwave(s), Refrigerator(s), Washer(s), Water Heater: Electric, Water Heater Location: Downstairs
Features
- Flooring: Ceramic Tile, Hardwood, Laminate, Carpet
- Windows: Dbl Pane/Storm Window
- Basement: Daylight,Finished
- Number of fireplaces: 2
- Fireplace features: Lower Level: 1, Main Level: 1, Fireplace
Interior area
- Total structure area: 1,660
- Total interior livable area: 1,660 sqft
Property
Parking
- Total spaces: 4
- Parking features: Attached Carport, Detached Garage
- Has garage: Yes
- Has carport: Yes
- Covered spaces: 2
- Uncovered spaces: 2
Features
- Levels: One
- Stories: 1
- Patio & porch: Dbl Pane/Storm Window, Fireplace, Vaulted Ceiling(s), Water Heater
Lot
- Size: 7,501 Square Feet
- Features: Curbs, Paved, Cable TV, Fenced-Partially, Gas Available, High Speed Internet, Patio
Details
- Parcel number: 4036800950
- Special conditions: Standard
Construction
Type & style
- Home type: SingleFamily
- Architectural style: 1 Story w/Bsmnt.
- Property subtype: Single Family Residence
Materials
- Wood Siding, Wood Products
- Foundation: Poured Concrete
- Roof: Torch Down
Condition
- Year built: 1958
- Major remodel year: 1958
Utilities & green energy
- Electric: Company: PSE
- Sewer: Sewer Connected, Company: City of Bellevue
- Water: Public, Company: City of Bellevue
- Utilities for property: Xfinity, Xfinity
Community & HOA
Community
- Subdivision: Lake Hills
Location
- Region: Bellevue
Financial & listing details
- Price per square foot: $572/sqft
- Tax assessed value: $1,111,000
- Annual tax amount: $8,251
- Date on market: 9/10/2026
- Listing terms: Conventional,FHA,VA Loan
- Inclusions: Dishwasher(s), Dryer(s), Garbage Disposal, Microwave(s), Refrigerator(s), Stove(s)/Range(s), Washer(s)
- Total actual rent: 2900
Estimated market value
$923,700
$878,000 - $970,000
$4,026/mo
Price history
| Date | Event | Price |
|---|---|---|
| 9/25/2026 | Price change | $950,000-5%$572/sqft |
Source:  NWMLS as distributed by MLS GRID #2579048 Report a problem | ||
| 9/10/2026 | Listed for sale | $1,000,000+200.3%$602/sqft |
Source: NWMLS as distributed by MLS GRID #2579048 Report a problem | ||
| 11/13/2017 | Listing removed | $2,450$1/sqft |
Source: Zillow Rental Manager Report a problem | ||
| 10/28/2017 | Price change | $2,450-5.8%$1/sqft |
Source: Zillow Rental Manager Report a problem | ||
| 10/9/2017 | Listed for rent | $2,600+23.8%$2/sqft |
Source: Zillow Rental Manager Report a problem | ||
| 10/23/2015 | Listing removed | $2,100$1/sqft |
Source: Postlets Report a problem | ||
| 10/21/2015 | Price change | $2,100-8.7%$1/sqft |
Source: Postlets Report a problem | ||
| 10/11/2015 | Price change | $2,300-8%$1/sqft |
Source: Real Home Network Report a problem | ||
| 9/29/2015 | Price change | $2,500-16.7%$2/sqft |
Source: Real Home Network Report a problem | ||
| 9/23/2015 | Listed for rent | $3,000$2/sqft |
Source: Real Home Network Report a problem | ||
| 7/19/2015 | Listing removed | $3,000$2/sqft |
Source: Owner Report a problem | ||
| 6/19/2015 | Listed for rent | $3,000+20%$2/sqft |
Source: Owner Report a problem | ||
| 9/1/2014 | Listing removed | $2,500$2/sqft |
Source: Owner Report a problem | ||
| 8/12/2014 | Listed for rent | $2,500$2/sqft |
Source: Owner Report a problem | ||
| 5/10/2012 | Sold | $333,000-6.2%$201/sqft |
Source: NWMLS as distributed by MLS GRID #338885 Report a problem | ||
| 4/14/2012 | Pending sale | $355,000$214/sqft |
Source: John L Scott Real Estate #338885 Report a problem | ||
| 4/4/2012 | Listed for sale | $355,000+62.1%$214/sqft |
Source: John L Scott Real Estate #338885 Report a problem | ||
| 5/28/1999 | Sold | $219,000$132/sqft |
Source: Public Record Report a problem | ||
Public tax history
| Year | Property taxes | Tax assessment |
|---|---|---|
| 2025 | $8,272 +9.6% | $1,111,000 +8.1% |
| 2024 | $7,550 +15.2% | $1,028,000 +22.8% |
| 2023 | $6,555 -14.1% | $837,000 -22.3% |
| 2022 | $7,633 +19% | $1,077,000 +38.1% |
| 2021 | $6,414 +5.9% | $780,000 +14.2% |
| 2020 | $6,059 +2.5% | $683,000 +0.9% |
| 2019 | $5,911 +8% | $677,000 +1.8% |
| 2018 | $5,476 +7.2% | $665,000 +20% |
| 2017 | $5,106 +34.4% | $554,000 +14% |
| 2016 | $3,801 | $486,000 +11% |
| 2015 | $3,801 | $438,000 +2.6% |
| 2014 | $3,801 | $427,000 +23.8% |
| 2013 | $3,801 | $345,000 +12% |
| 2012 | -- | $308,000 -4% |
| 2011 | -- | $321,000 -5.3% |
| 2010 | -- | $339,000 |
| 2009 | -- | $339,000 +9.7% |
| 2007 | -- | $309,000 +9.6% |
| 2006 | -- | $282,000 +7.2% |
| 2005 | -- | $263,000 +26.4% |
| 2001 | $1,982 +0.1% | $208,000 +10.6% |
| 2000 | $1,980 | $188,000 |
Find assessor info on the county website
Monthly payment
Est. payment
Payment breakdown
Explore the cost of this home by adjusting the details. Changes won't be saved.Climate risks
Neighborhood: Lake Hills
Nearby schools
Schools provided by the listing agent
- Elementary: Phantom Lake Elem
- Middle: Tillicum Mid
- High: Sammamish Snr High
Source: NWMLS as distributed by MLS GRID. This data may not be complete. We recommend contacting the local school district to confirm school assignments for this home.
Similar homes
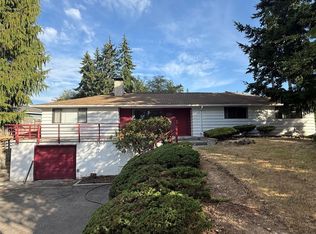
- $999,9003 bd2 ba1.4k sqft16325 SE 27th Street, Bellevue, WA 98008Active
 MLS ID #2592400, Lorna Murray. NWMLS as distributed by MLS GRID
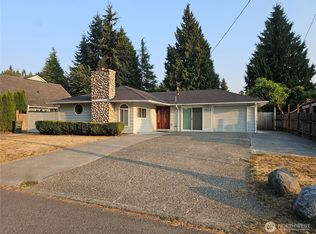
- $1,080,0004 bd2 ba2k sqft15109 SE Newport Way, Bellevue, WA 98006Active
 MLS ID #2595764, Shiyun Yang. NWMLS as distributed by MLS GRID
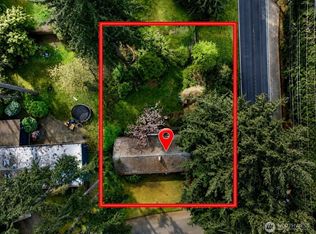
- $1,149,0005 bd2 ba1.2k sqft15619 NE 1st Place, Bellevue, WA 98008Active
 MLS ID #2566734, Meng-Lin Wang. NWMLS as distributed by MLS GRID
- $1,000,0003 bd1 ba1.1k sqft1605 153rd Avenue SE, Bellevue, WA 98007Active
 MLS ID #2514009, Abby Wetzel. NWMLS as distributed by MLS GRID
