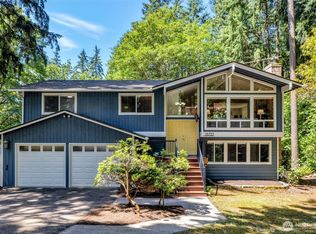
Tucked away on a quiet English Hill cul-de-sac, this beautifully updated Burnstead home offers the perfect blend of comfort, functionality, and privacy, framed by a serene evergreen backdrop. With 1,860 sq. ft. of thoughtfully designed living space, this tri-level home features 3 bedrooms, a flexible den, and 2 fully remodeled bathrooms.The light-filled living room welcomes you with soaring floor-to-ceiling picture windows, creating an open and inviting atmosphere. The impressive newly remodeled kitchen is a true chef and entertainer’s dream, showcasing quartz countertops, stainless steel appliances, abundant cabinetry, and generous prep space designed for both everyday living and entertaining.Upstairs, the spacious primary suite includes a private bath with a large walk-in shower, while two additional bedrooms and a beautifully updated hall bath complete the upper level. New carpet throughout gives the home a fresh, move-in-ready feel.Step outside and enjoy the peaceful backyard retreat, where mature trees provide shade and privacy all summer long. A spacious deck and patio offer multiple options for relaxing, dining, or entertaining outdoors.Ideally located within walking distance to award-winning Sunrise Elementary and served by the highly regarded Northshore School District, this home is also just minutes from Microsoft, Google, Meta, Redmond Town Center, Woodinville wine country, and SR-520.
Active
Listed by: eXp Realty • Bernadette Schuster
Price cut: $49.1K (7/27)
$1,149,900
13807 173rd Avenue NE, Redmond, WA 98052
3beds
1,860sqft
:
Get pre-qualified$6,785/mo
Single Family Residence
Built in 1983
9,857 Square Feet Lot
$1,128,900 Zestimate®
$618/sqft
$18/mo HOA
What's special
Quiet english hill cul-de-sacBeautifully updated hall bathNewly remodeled kitchenPeaceful backyard retreatSerene evergreen backdropSpacious primary suiteSpacious deck and patio
- 72 days |
- 623 |
- 26 |
Zillow last checked:
Listing updated:
Listed by:
Bernadette Schuster,
eXp Realty
Source: NWMLS as distributed by MLS GRID,MLS#: 2526642
Facts & features
Interior
Bedrooms & bathrooms
- Bedrooms: 3
- Bathrooms: 3
- Full bathrooms: 1
- 3/4 bathrooms: 1
- 1/2 bathrooms: 1
Primary bedroom
- Level: Second
Bedroom
- Level: Second
Bedroom
- Level: Second
Bathroom full
- Level: Second
Bathroom three quarter
- Level: Second
Other
- Level: Lower
Other
- Level: Lower
Dining room
- Level: Main
Entry hall
- Level: Main
Family room
- Level: Second
Kitchen without eating space
- Level: Main
Living room
- Level: Lower
Utility room
- Level: Lower
Heating
- Fireplace, Forced Air, Electric, Natural Gas
Cooling
- None
Appliances
- Included: Dishwasher, Microwave, Refrigerator, Stove(s)/Range(s), Dishwasher(s), Microwave(s), Refrigerator(s), Water Heater: gas, Water Heater Location: garage
Features
- Bath Off Primary, Dining Room
- Flooring: Vinyl Plank, Carpet
- Windows: Dbl Pane/Storm Window
- Basement: Daylight,Finished
- Number of fireplaces: 1
- Fireplace features: Wood Burning, Main Level: 1, Fireplace
Interior area
- Total structure area: 1,860
- Total interior livable area: 1,860 sqft
Video & virtual tour
Property
Parking
- Total spaces: 4
- Parking features: Attached Garage
- Has attached garage: Yes
- Covered spaces: 2
- Uncovered spaces: 2
Features
- Levels: Three Or More
- Entry location: Main
- Patio & porch: Bath Off Primary, Dbl Pane/Storm Window, Dining Room, Fireplace, Walk-In Closet(s), Water Heater
- Has view: Yes
- View description: Territorial
Lot
- Size: 9,857 Square Feet
- Dimensions: 71 x 142
- Features: Curbs, Dead End Street, Paved, Sidewalk, Cable TV, Deck, Fenced-Partially, Patio
- Topography: Level,Partial Slope
- Residential vegetation: Garden Space, Wooded
Details
- Parcel number: 8121200500
- Zoning: R6
- Zoning description: Jurisdiction: County
- Special conditions: Standard
- Other equipment: Leased Equipment: none
Construction
Type & style
- Home type: SingleFamily
- Architectural style: Traditional,Tri-Level
- Property subtype: Single Family Residence
Materials
- Wood Siding, Wood Products
- Foundation: Poured Concrete
- Roof: Composition
Condition
- Very Good
- Year built: 1983
- Major remodel year: 1983
Utilities & green energy
- Electric: Company: PSE
- Sewer: Sewer Connected, Company: Woodinville Water
- Water: Public, Company: Woodinville Water
- Utilities for property: Unknown, Unknown
Community & HOA
Community
- Features: CCRs
- Subdivision: English Hill
HOA
- Services included: Common Area Maintenance
- HOA fee: $210 annually
- HOA phone: 425-766-3808
Location
- Region: Redmond
Financial & listing details
- Price per square foot: $618/sqft
- Tax assessed value: $1,153,000
- Annual tax amount: $10,168
- Date on market: 5/18/2026
- Cumulative days on market: 74 days
- Listing terms: Conventional,FHA,VA Loan
- Inclusions: Dishwasher(s), Leased Equipment, Microwave(s), Refrigerator(s), Stove(s)/Range(s)
Estimated market value
$1,128,900
$1.07M - $1.19M
$4,290/mo
Price history
| Date | Event | Price |
|---|---|---|
| 7/27/2026 | Price change | $1,149,900-4.1%$618/sqft |
Source:  NWMLS as distributed by MLS GRID #2526642 Report a problem NWMLS as distributed by MLS GRID #2526642 Report a problem | ||
| 7/7/2026 | Price change | $1,199,000-2.5%$645/sqft |
Source: NWMLS as distributed by MLS GRID #2526642 Report a problem | ||
| 6/18/2026 | Price change | $1,230,000-3.9%$661/sqft |
Source: NWMLS as distributed by MLS GRID #2526642 Report a problem | ||
| 6/3/2026 | Price change | $1,280,000-0.6%$688/sqft |
Source: eXp Realty #2526642 Report a problem | ||
| 5/20/2026 | Listed for sale | $1,287,500+168.2%$692/sqft |
Source: NWMLS as distributed by MLS GRID #2526642 Report a problem | ||
| 11/28/2022 | Listed for rent | $3,465+14.5%$2/sqft |
Source: Zillow Rental Network Premium Report a problem | ||
| 11/5/2021 | Listing removed | -- |
Source: Zillow Rental Network Premium Report a problem | ||
| 10/25/2021 | Price change | $3,025-5%$2/sqft |
Source: Zillow Rental Network Premium Report a problem | ||
| 10/7/2021 | Price change | $3,185-3.3%$2/sqft |
Source: Zillow Rental Network Premium Report a problem | ||
| 9/23/2021 | Price change | $3,295-2.9%$2/sqft |
Source: Zillow Rental Network Premium Report a problem | ||
| 7/27/2021 | Listed for rent | $3,395+8.5%$2/sqft |
Source: Zillow Rental Network Premium Report a problem | ||
| 3/23/2020 | Listing removed | $3,130$2/sqft |
Source: Windermere Northlake Report a problem | ||
| 3/6/2020 | Price change | $3,130-3.1%$2/sqft |
Source: Windermere Northlake Report a problem | ||
| 1/28/2020 | Listed for rent | $3,230$2/sqft |
Source: Windermere Northlake Report a problem | ||
| 6/5/2015 | Listing removed | $480,000$258/sqft |
Source: RE/MAX NORTHWEST REALTORS #702761 Report a problem | ||
| 4/5/2015 | Pending sale | $480,000+0.9%$258/sqft |
Source: RE/MAX NORTHWEST REALTORS #702761 Report a problem | ||
| 4/4/2015 | Sold | $475,500-0.9%$256/sqft |
Source: NWMLS as distributed by MLS GRID #702761 Report a problem | ||
| 3/27/2015 | Listed for sale | $480,000+3.2%$258/sqft |
Source: RE/MAX Northwest #702761 Report a problem | ||
| 1/3/2015 | Listing removed | $465,000$250/sqft |
Source: RE/MAX NORTHWEST REALTORS #702761 Report a problem | ||
| 12/21/2014 | Pending sale | $465,000$250/sqft |
Source: RE/MAX NORTHWEST REALTORS #702761 Report a problem | ||
| 12/14/2014 | Listed for sale | $465,000$250/sqft |
Source: RE/MAX NORTHWEST REALTORS #702761 Report a problem | ||
| 12/7/2014 | Pending sale | $465,000$250/sqft |
Source: RE/MAX NORTHWEST REALTORS #702761 Report a problem | ||
| 10/28/2014 | Price change | $465,000-2.1%$250/sqft |
Source: RE/MAX NORTHWEST REALTORS #702761 Report a problem | ||
| 10/9/2014 | Listed for sale | $475,000+39.3%$255/sqft |
Source: RE/MAX Northwest Report a problem | ||
| 5/4/2004 | Sold | $341,000+70.5%$183/sqft |
Source: Public Record Report a problem | ||
| 3/29/1996 | Sold | $199,950$108/sqft |
Source: Public Record Report a problem | ||
Public tax history
| Year | Property taxes | Tax assessment |
|---|---|---|
| 2025 | $11,990 +17.9% | $1,153,000 +14% |
| 2024 | $10,168 +13.1% | $1,011,000 +18.8% |
| 2023 | $8,989 -8.8% | $851,000 -19.7% |
| 2022 | $9,856 +15.1% | $1,060,000 +42.9% |
| 2021 | $8,560 +5.3% | $742,000 +17.4% |
| 2020 | $8,130 +4% | $632,000 +3.9% |
| 2019 | $7,816 +13.9% | $608,000 +10.9% |
| 2018 | $6,863 +2.6% | $548,000 +9.8% |
| 2017 | $6,692 +18.1% | $499,000 +9.7% |
| 2016 | $5,666 | $455,000 +3.9% |
| 2015 | $5,666 | $438,000 +7.1% |
| 2014 | $5,666 | $409,000 +14.6% |
| 2013 | $5,666 | $357,000 +8.5% |
| 2012 | -- | $329,000 +0.9% |
| 2011 | -- | $326,000 -5.8% |
| 2010 | -- | $346,000 |
| 2009 | -- | $346,000 +1.8% |
| 2007 | -- | $340,000 +6.6% |
| 2006 | -- | $319,000 +7.8% |
| 2005 | -- | $296,000 +28.1% |
| 2001 | $3,484 -2.6% | $231,000 +0.9% |
| 2000 | $3,578 | $229,000 |
Find assessor info on the county website
Monthly payment
Est. payment
Payment breakdown
Explore the cost of this home by adjusting the details. Changes won't be saved.Climate risks
Neighborhood: 98052
Nearby schools
GreatSchools rating
- 8/10Sunrise Elementary SchoolGrades: PK-5Distance: 0.3 mi
- 9/10Timbercrest Junior High SchoolGrades: 6-8Distance: 4 mi
- 10/10Woodinville High SchoolGrades: 9-12Distance: 4 mi
Schools provided by the listing agent
- Elementary: Sunrise Elem
- Middle: Timbercrest Middle School
- High: Woodinville Hs
Source: NWMLS as distributed by MLS GRID. This data may not be complete. We recommend contacting the local school district to confirm school assignments for this home.
- $1,300,0005 bd4 ba2k sqft13808 173rd Ave NE, Redmond, WA 98052Sold
- $1,430,0002 bd2 ba1.9k sqft17303 NE 138th St, Redmond, WA 98052Sold
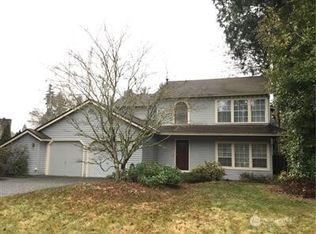
- $1,465,0003 bd2 ba1.8k sqft13830 173rd Ave NE, Redmond, WA 98052Sold
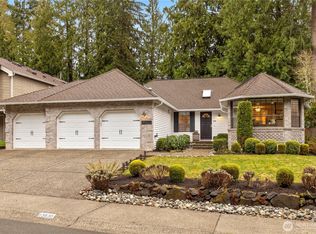
- $1,145,0003 bd3 ba2k sqft13831 173rd Ave NE, Redmond, WA 98052Sold
- $1,405,0004 bd3 ba2.4k sqft13828 174th Pl NE, Redmond, WA 98052Sold
- $1,250,0003 bd2 ba1.6k sqft17407 NE 138th St, Redmond, WA 98052Sold
- $1,325,0003 bd3 ba1.6k sqft17231 NE 137th Ct, Redmond, WA 98052Sold
- $1,400,0004 bd3 ba2.1k sqft17427 NE 138th St, Redmond, WA 98052Sold
A local agent can set up tours, give advice and negotiate with sellers.
Similar homes
- $1,150,0003 bd2 ba1.5k sqftRedmond Highland Add, Redmond, WA 98052Active
 MLS ID #2532971, Dafna Shalev. NWMLS as distributed by MLS GRID
 - $1,175,0003 bd2 ba1.8k sqft11126 159th Avenue NE, Redmond, WA 98052Active
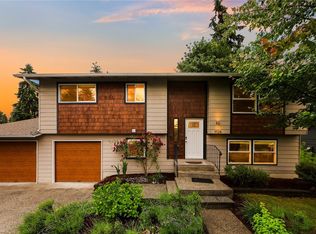 MLS ID #2538022, Christy Beach. NWMLS as distributed by MLS GRID
 - $1,240,0003 bd2 ba1.3k sqft13530 NE 78th Street, Redmond, WA 98052Active
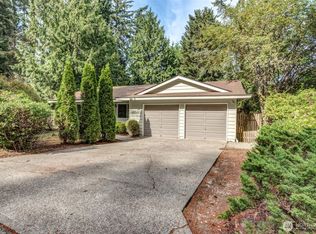 MLS ID #2546883, Jonathan Brown. NWMLS as distributed by MLS GRID
 - $1,195,0004 bd3 ba2.4k sqft15727 154th Avenue NE, Woodinville, WA 98072Active
 MLS ID #2544373, Bill Aubuchon. NWMLS as distributed by MLS GRID
 - $1,399,9504 bd3 ba2.3k sqft11558 179th Court NE, Redmond, WA 98052ActiveMLS ID #2540367, Elizabeth Ellis. NWMLS as distributed by MLS GRID
- $1,175,0003 bd3 ba1.5k sqftTotem Lake Meadows, Kirkland, WA 98034ActiveMLS ID #2541383, Yu Summer Ning. NWMLS as distributed by MLS GRID
- $1,185,0004 bd3 ba2.5k sqftTimberwood #3, Kirkland, WA 98034ActiveMLS ID #2553917, Duke Young. NWMLS as distributed by MLS GRID
- $1,250,0004 bd3 ba2.2k sqft19832 156th Avenue NE, Woodinville, WA 98072ActiveMLS ID #2512271, Steven P. Craig. NWMLS as distributed by MLS GRID
- $1,075,0003 bd2 ba2k sqft16008 Mink Road NE, Woodinville, WA 98077ActiveMLS ID #2480114, Dustin S. Bruce. NWMLS as distributed by MLS GRID
- $1,175,0004 bd3 ba2.1k sqftWoodland Glenn, Kirkland, WA 98034ActiveMLS ID #2559096, Edward Laine. NWMLS as distributed by MLS GRID
- $1,044,0003 bd3 ba1.9k sqft13236 NE 129th Place, Kirkland, WA 98034ActiveMLS ID #2542410, Eddy Ung. NWMLS as distributed by MLS GRID
- $1,075,0004 bd3 ba2k sqft19115 104th Avenue NE, Bothell, WA 98011ActiveMLS ID #2547199, Amy Thickpenny. NWMLS as distributed by MLS GRID
- $1,298,0004 bd3 ba2.2k sqft1439 227th Avenue SE, Sammamish, WA 98075ActiveMLS ID #2556987, Lynn I. Downing. NWMLS as distributed by MLS GRID
- $1,300,0003 bd3 ba1.7k sqftEvergreen Place, Kirkland, WA 98033ActiveMLS ID #2550772, Ashleigh Calhoun. NWMLS as distributed by MLS GRID
- $895,0003 bd2 ba2.2k sqftCottage Lake Ranch Sites #2, Woodinville, WA 98072ActiveMLS ID #2557335, Mark Bensadon. NWMLS as distributed by MLS GRID
- $950,0003 bd2 ba1.1k sqft16200 Avondale Rd NE, Woodinville, WA 98077ActiveMLS ID #2543915, Preeti Sahu. NWMLS as distributed by MLS GRID
- $750,0003 bd2 ba1.2k sqftSp #184096, Woodinville, WA 98072ActiveMLS ID #2559559, Eva Xia. NWMLS as distributed by MLS GRID
- $1,050,0003 bd2 ba1.5k sqft9810 116th Place NE, Kirkland, WA 98033ActiveMLS ID #2547973, Bettina Chaiken. NWMLS as distributed by MLS GRID
- $949,9003 bd2 ba1.2k sqftUnion Hill Heights 03, Redmond, WA 98053ActiveMLS ID #2552788, Julie Adair. NWMLS as distributed by MLS GRID
- $1,197,0003 bd2 ba1.3k sqft14225 104th Avenue NE, Kirkland, WA 98034ActiveMLS ID #2505260, Curtis Covington. NWMLS as distributed by MLS GRID
