Rare Union Hill opportunity! This versatile single-level property offers 3 bedrooms, den, 1.75 baths, dual-street access, generous parking, and a detached powered shop/garage—all on a spacious half-acre lot with potential for future possibilities. The home features an updated kitchen with stainless-steel appliances, refreshed finishes, comfortable living spaces, and an attached 2-car garage. The detached garage/shop provides valuable additional space for projects, hobbies, storage, or recreational equipment. The unique lot configuration and access from two streets may offer potential for future development or subdivision, buyer to verify all information, requirements, and feasibility with King County. Conveniently located near Redmond, Microsoft, shopping, dining, recreation, and major commuter routes while offering the privacy and flexibility of the Union Hill area. A property with room to live, work, store, create, and potentially expand—an opportunity not often found in this location.
Active
Listed by: Kelly Right RE of Seattle LLC • Julie Adair
Price cut: $25.1K (9/23)
$849,900
21007 NE 66th Street, Redmond, WA 98053
3beds
1,250sqft
Single Family Residence
Built in 1970
0.52 Acres Lot
$840,400 Zestimate®
$680/sqft
$-- HOA
What's special
Unique lot configurationComfortable living spacesRefreshed finishesSpacious half-acre lotSingle-level propertyDual-street accessGenerous parking
- --
- on Zillow
- 1,236
- views
- 84
- saves
Zillow last checked:
Listing updated:
Listed by:
Julie Adair,
Kelly Right RE of Seattle LLC
Source: NWMLS as distributed by MLS GRID,MLS#: 2552788
Facts & features
Interior
Bedrooms & bathrooms
- Bedrooms: 3
- Bathrooms: 2
- Full bathrooms: 1
- 3/4 bathrooms: 1
- Main level bathrooms: 2
- Main level bedrooms: 3
Primary bedroom
- Level: Main
Bedroom
- Level: Main
Bedroom
- Level: Main
Bathroom full
- Level: Main
Bathroom three quarter
- Level: Main
Den office
- Level: Main
Dining room
- Level: Main
Entry hall
- Level: Main
Kitchen without eating space
- Level: Main
Living room
- Level: Main
Utility room
- Level: Main
Heating
- Forced Air, Natural Gas
Cooling
- None
Appliances
- Included: Dishwasher, Disposal, Microwave, Refrigerator, Stove(s)/Range(s), Dishwasher(s), Garbage Disposal, Microwave(s), Refrigerator(s), Water Heater: Gas, Water Heater Location: Garage
Features
- Bath Off Primary, Ceiling Fan(s), Pantry
- Flooring: Engineered Hardwood, Vinyl, Vinyl Plank, Carpet
- Windows: Dbl Pane/Storm Window, Skylight(s)
- Basement: None
- Has fireplace: No
Interior area
- Total structure area: 1,250
- Total interior livable area: 1,250 sqft
Video & virtual tour
Property
Parking
- Total spaces: 8
- Parking features: Driveway, Attached Garage, Off Street, RV Parking
- Has attached garage: Yes
- Covered spaces: 3
- Uncovered spaces: 5
Features
- Levels: One
- Stories: 1
- Entry location: Main
- Patio & porch: Bath Off Primary, Ceiling Fan(s), Dbl Pane/Storm Window, Pantry, Skylight(s), Water Heater
- Has view: Yes
- View description: Territorial
Lot
- Size: 0.52 Acres
- Features: Corner Lot, Paved, Cabana/Gazebo, Cable TV, Deck, Fenced-Fully, Gas Available, High Speed Internet, Outbuildings, RV Parking, Shop
- Topography: Level,Partial Slope
- Residential vegetation: Fruit Trees, Garden Space
Details
- Parcel number: 8807800050
- Zoning description: Jurisdiction: County
- Special conditions: Standard
Construction
Type & style
- Home type: SingleFamily
- Architectural style: Traditional,1 Story
- Property subtype: Single Family Residence
Materials
- Wood Siding
- Foundation: Poured Concrete
- Roof: Composition
Condition
- Good
- Year built: 1970
Utilities & green energy
- Electric: Company: PSE
- Sewer: Septic Tank, Company: Septic
- Water: Public, Company: Union Hill water Assoc.
- Utilities for property: Xfinity, Xfinity
Community & HOA
Community
- Subdivision: Union Hill
Location
- Region: Redmond
Financial & listing details
- Price per square foot: $680/sqft
- Tax assessed value: $849,000
- Annual tax amount: $7,285
- Date on market: 7/11/2026
- Listing terms: Conventional,FHA,VA Loan
- Inclusions: Dishwasher(s), Garbage Disposal, Microwave(s), Refrigerator(s), Stove(s)/Range(s)
Estimated market value
$840,400
$798,000 - $882,000
$3,312/mo
Price history
| Date | Event | Price |
|---|---|---|
| 9/23/2026 | Price change | $849,900-2.9%$680/sqft |
Source:  NWMLS as distributed by MLS GRID #2552788 Report a problem NWMLS as distributed by MLS GRID #2552788 Report a problem | ||
| 8/30/2026 | Price change | $874,999-2.8%$700/sqft |
Source: NWMLS as distributed by MLS GRID #2552788 Report a problem | ||
| 8/12/2026 | Price change | $899,999-3.7%$720/sqft |
Source: NWMLS as distributed by MLS GRID #2552788 Report a problem | ||
| 8/6/2026 | Price change | $935,000-1.6%$748/sqft |
Source: NWMLS as distributed by MLS GRID #2552788 Report a problem | ||
| 7/11/2026 | Listed for sale | $949,900+118.4%$760/sqft |
Source: NWMLS as distributed by MLS GRID #2552788 Report a problem | ||
| 6/22/2007 | Sold | $435,000+29.9%$348/sqft |
Source: NWMLS as distributed by MLS GRID #27079991 Report a problem | ||
| 7/18/2005 | Sold | $335,000$268/sqft |
Source: NWMLS as distributed by MLS GRID #25093838 Report a problem | ||
Public tax history
| Year | Property taxes | Tax assessment |
|---|---|---|
| 2025 | $8,516 +16.9% | $849,000 +11.1% |
| 2024 | $7,285 +4.9% | $764,000 +11.9% |
| 2023 | $6,943 -5.5% | $683,000 -17.5% |
| 2022 | $7,343 +22.7% | $828,000 +44.8% |
| 2021 | $5,985 +6.5% | $572,000 +17.2% |
| 2020 | $5,621 +2.5% | $488,000 +1.5% |
| 2019 | $5,482 +6.7% | $481,000 +4.1% |
| 2018 | $5,140 -1.6% | $462,000 +8.7% |
| 2017 | $5,223 +19.5% | $425,000 +9.3% |
| 2016 | $4,371 | $389,000 +6.3% |
| 2015 | $4,371 | $366,000 +5.2% |
| 2014 | $4,371 | $348,000 +14.5% |
| 2013 | $4,371 | $304,000 +7.8% |
| 2012 | -- | $282,000 -7.8% |
| 2011 | -- | $306,000 -6.1% |
| 2010 | -- | $326,000 |
| 2009 | -- | $326,000 +9% |
| 2007 | -- | $299,000 +20.6% |
| 2006 | -- | $248,000 +4.6% |
| 2005 | -- | $237,000 +24.7% |
| 2001 | $2,514 +4.5% | $190,000 +12.4% |
| 2000 | $2,405 | $169,000 |
Find assessor info on the county website
Monthly payment
Est. payment
Payment breakdown
Explore the cost of this home by adjusting the details. Changes won't be saved.Climate risks
Neighborhood: 98053
Nearby schools
Schools provided by the listing agent
- Elementary: Dickinson Elem
- Middle: Evergreen Middle
- High: Eastlake High
Source: NWMLS as distributed by MLS GRID. This data may not be complete. We recommend contacting the local school district to confirm school assignments for this home.
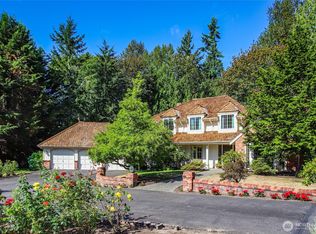
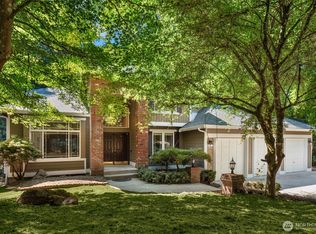
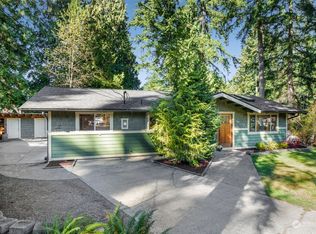
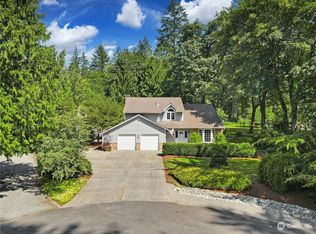
Similar homes
- $1,050,0004 bd3 ba1.6k sqft21205 NE 60th Place, Redmond, WA 98053Active
 MLS ID #2579846, Juan He. NWMLS as distributed by MLS GRID
 - $865,0003 bd3 ba1.3k sqftHeather Knoll, Redmond, WA 98053Active
 MLS ID #2573008, Jeanette Eide. NWMLS as distributed by MLS GRID
 - $899,0003 bd3 ba1.7k sqft16714 SE Newport Way, Bellevue, WA 98006Active
 MLS ID #2591640, Renee Rossi. NWMLS as distributed by MLS GRID
 - $1,050,0003 bd2 ba1.5k sqftRedmond Estates, Redmond, WA 98052Active
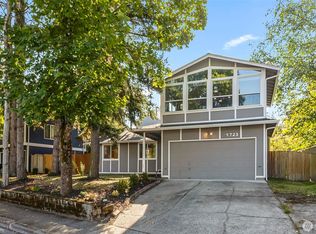 MLS ID #2591789, Ashleigh Calhoun. NWMLS as distributed by MLS GRID
