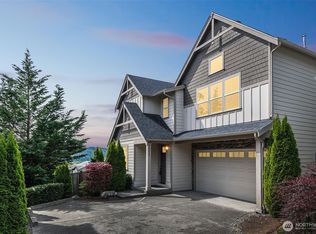
Welcome to Tuscany Hills, where peaceful cul-de-sac living meets beautiful valley views in the heart of Duvall. This well-maintained home offers 1,860 square feet with 3 bedrooms and 2.25 bathrooms. The main level features a spacious living room, a comfortable dining area, and a roomy kitchen with granite countertops, a breakfast bar, and plenty of space for everyday living and entertaining. Upstairs, the oversized primary suite includes a cozy sitting area, a private bathroom, and a walk-in closet. Two additional bedrooms and a full bathroom complete the upper level. One bedroom also includes a flexible bonus space that would be ideal for a home office, study area, gaming room, or hobby space. Step outside onto the deck and enjoy the peaceful setting and scenic valley views—the perfect place to relax, entertain, or unwind at the end of the day. An oversized shed provides valuable extra storage and offers the flexibility to create a workshop, hobby space, or project area. Located in the desirable Tuscany Hills community, this home offers a quiet neighborhood setting with downtown Duvall, local shops, dining, parks, and community amenities all within walking distance.
Active
Listed by: John L. Scott, Inc • Shirley J. Grindel
$874,900
14415 267th Court NE, Duvall, WA 98019
3beds
1,860sqft
:
Get pre-qualified$5,434/mo
Single Family Residence
Built in 2012
5,026 Square Feet Lot
$-- Zestimate®
$470/sqft
$55/mo HOA
What's special
Scenic valley viewsBeautiful valley viewsPeaceful settingRoomy kitchenFlexible bonus spaceOversized primary suiteWalk-in closet
- 2 days |
- 130 |
- 2 |
Zillow last checked:
Listing updated:
Listed by:
Shirley J. Grindel,
John L. Scott, Inc
Source: NWMLS as distributed by MLS GRID,MLS#: 2558437
Facts & features
Interior
Bedrooms & bathrooms
- Bedrooms: 3
- Bathrooms: 3
- Full bathrooms: 1
- 3/4 bathrooms: 1
- 1/2 bathrooms: 1
- Main level bathrooms: 1
Primary bedroom
- Level: Second
Bedroom
- Level: Second
Bedroom
- Level: Second
Bathroom full
- Level: Second
Bathroom three quarter
- Level: Second
Other
- Level: Main
Den office
- Level: Second
Dining room
- Level: Main
Entry hall
- Level: Main
Great room
- Level: Main
Kitchen with eating space
- Level: Main
Living room
- Level: Main
Utility room
- Level: Second
Heating
- 90%+ High Efficiency, Forced Air, Natural Gas
Cooling
- None
Appliances
- Included: Dishwasher, Disposal, Dryer, Microwave, Stove(s)/Range(s), Washer, Dishwasher(s), Dryer(s), Garbage Disposal, Microwave(s), Washer(s), Water Heater: Gas, Water Heater Location: Garage
Features
- Bath Off Primary, Dining Room
- Flooring: Laminate, Carpet
- Windows: Dbl Pane/Storm Window
- Basement: None,Unfinished
- Has fireplace: No
Interior area
- Total structure area: 1,860
- Total interior livable area: 1,860 sqft
Property
Parking
- Total spaces: 2
- Parking features: Attached Garage
- Has attached garage: Yes
- Covered spaces: 2
Features
- Levels: Two
- Stories: 2
- Entry location: Main
- Patio & porch: Bath Off Primary, Dbl Pane/Storm Window, Dining Room, Walk-In Closet(s), Water Heater
- Has view: Yes
- View description: Territorial
Lot
- Size: 5,026 Square Feet
- Features: Cul-De-Sac, Curbs, Dead End Street, Sidewalk, Cable TV, Deck, Electric Car Charging, Fenced-Fully, High Speed Internet, Outbuildings, Patio
- Topography: Level,Sloped
Details
- Parcel number: 8724300030
- Zoning: R4.5
- Zoning description: Jurisdiction: City
- Special conditions: Standard
- Other equipment: Leased Equipment: None
Construction
Type & style
- Home type: SingleFamily
- Architectural style: 2 Story
- Property subtype: Single Family Residence
Materials
- Cement Planked, Stone, Cement Plank
- Foundation: Poured Concrete
- Roof: Composition
Condition
- Very Good
- Year built: 2012
Utilities & green energy
- Electric: Company: PSE
- Sewer: Sewer Connected, Company: City of Duvall
- Water: Public, Company: City of Duvall
- Utilities for property: Xfinity, Astound Or Xfinity
Community & HOA
Community
- Features: CCRs, Park
- Subdivision: Duvall
HOA
- Services included: Common Area Maintenance
- HOA fee: $165 quarterly
- HOA phone: 425-609-8215
Location
- Region: Duvall
Financial & listing details
- Price per square foot: $470/sqft
- Tax assessed value: $886,000
- Annual tax amount: $7,834
- Date on market: 7/23/2026
- Cumulative days on market: 4 days
- Listing terms: Conventional,FHA,VA Loan
- Inclusions: Dishwasher(s), Dryer(s), Garbage Disposal, Leased Equipment, Microwave(s), Stove(s)/Range(s), Washer(s)
Estimated market value
Not available
Estimated sales range
Not available
Not available
Price history
| Date | Event | Price |
|---|---|---|
| 7/24/2026 | Listed for sale | $874,900+30.6%$470/sqft |
Source:  NWMLS as distributed by MLS GRID #2558437 Report a problem NWMLS as distributed by MLS GRID #2558437 Report a problem | ||
| 6/30/2021 | Sold | $670,000+6.3%$360/sqft |
Source: NWMLS as distributed by MLS GRID #1763104 Report a problem | ||
| 6/7/2021 | Pending sale | $630,000$339/sqft |
Source: NWMLS as distributed by MLS GRID #1763104 Report a problem | ||
| 6/2/2021 | Listed for sale | $630,000+20%$339/sqft |
Source: NWMLS as distributed by MLS GRID #1763104 Report a problem | ||
| 4/15/2019 | Sold | $524,950$282/sqft |
Source: NWMLS as distributed by MLS GRID #1416787 Report a problem | ||
| 3/7/2019 | Pending sale | $524,950$282/sqft |
Source: The Irwin Group #1416787 Report a problem | ||
| 3/3/2019 | Listed for sale | $524,950+47.9%$282/sqft |
Source: The Irwin Group #1416787 Report a problem | ||
| 12/30/2014 | Sold | $355,000$191/sqft |
Source: NWMLS as distributed by MLS GRID #711814 Report a problem | ||
| 11/16/2014 | Pending sale | $355,000$191/sqft |
Source: Windermere Real Estate/West Campus, Inc. #711814 Report a problem | ||
| 11/3/2014 | Price change | $355,000-2.7%$191/sqft |
Source: Windermere Real Estate/West Campus, Inc. #711814 Report a problem | ||
| 10/14/2014 | Price change | $365,000-3.7%$196/sqft |
Source: Windermere Real Estate/West Campus, Inc. #711814 Report a problem | ||
| 10/8/2014 | Price change | $379,000-1.6%$204/sqft |
Source: Windermere Real Estate/West Campus, Inc. #711814 Report a problem | ||
| 9/18/2014 | Price change | $385,000-2.5%$207/sqft |
Source: Windermere Real Estate/West Campus, Inc. #711814 Report a problem | ||
| 9/9/2014 | Price change | $395,000-1%$212/sqft |
Source: Windermere Real Estate/West Campus, Inc. #711814 Report a problem | ||
| 8/14/2014 | Listed for sale | $399,000+37.6%$215/sqft |
Source: Windermere Real Estate/West Campus, Inc. #711814 Report a problem | ||
| 8/24/2012 | Sold | $289,995$156/sqft |
Source: Public Record Report a problem | ||
Public tax history
| Year | Property taxes | Tax assessment |
|---|---|---|
| 2025 | $8,610 +9.9% | $886,000 +7.7% |
| 2024 | $7,834 +4% | $823,000 +9.6% |
| 2023 | $7,536 +5.1% | $751,000 -6% |
| 2022 | $7,171 +10.9% | $799,000 +34.3% |
| 2021 | $6,466 +6.9% | $595,000 +18.1% |
| 2020 | $6,051 -0.4% | $504,000 +0.4% |
| 2019 | $6,073 +7.8% | $502,000 +1.8% |
| 2018 | $5,633 -1.1% | $493,000 +7.2% |
| 2017 | $5,698 +23% | $460,000 +20.1% |
| 2016 | $4,632 | $383,000 +6.7% |
| 2015 | $4,632 | $359,000 -1.1% |
| 2014 | $4,632 | $363,000 +12.7% |
| 2013 | $4,632 | $322,000 +11.4% |
| 2012 | -- | $289,000 +244% |
| 2011 | -- | $84,000 -5.6% |
| 2010 | -- | $89,000 |
| 2009 | -- | $89,000 |
Find assessor info on the county website
Monthly payment
Est. payment
Payment breakdown
Explore the cost of this home by adjusting the details. Changes won't be saved.Climate risks
Neighborhood: 98019
Nearby schools
GreatSchools rating
- 9/10Cherry Valley Elementary SchoolGrades: K-5Distance: 1 mi
- 6/10Tolt Middle SchoolGrades: 6-8Distance: 6.9 mi
- 10/10Cedarcrest High SchoolGrades: 9-12Distance: 1.4 mi
Schools provided by the listing agent
- Elementary: Cherry Vly Elem
- Middle: Tolt Mid
- High: Cedarcrest High
Source: NWMLS as distributed by MLS GRID. This data may not be complete. We recommend contacting the local school district to confirm school assignments for this home.
- $951,0004 bd3 ba2.6k sqft26707 NE 144th Ct UNIT 10, Duvall, WA 98019Off Market

- $899,0005 bd3 ba2.7k sqft26707 NE 144th Ct, Duvall, WA 98019Sold

- $1,098,0004 bd3 ba2.7k sqft14347 3rd Cir NE, Duvall, WA 98019Sold
- $1,125,0005 bd4 ba3k sqft14343 3rd Cir NE, Duvall, WA 98019Sold

- $815,0003 bd2 ba1.5k sqft26607 NE Comegys St, Duvall, WA 98019Sold
- $925,0005 bd3 ba2.2k sqft14334 266th Pl NE, Duvall, WA 98019Sold
- $--4 bd4 ba2.4k sqft26582 NE 143rd St UNIT A, Duvall, WA 98019Off Market
- $1,008,9005 bd3 ba2.9k sqft14327 266th Cir NE UNIT 25, Duvall, WA 98019Off Market
A local agent can set up tours, give advice and negotiate with sellers.
Similar homes
- $869,9994 bd3 ba2.5k sqft26932 NE 152nd Street, Duvall, WA 98019Active
 MLS ID #2555514, Glover Weiss. NWMLS as distributed by MLS GRID
 - $749,0003 bd3 ba1.5k sqft26510 NE Anderson Street, Duvall, WA 98019Active
 MLS ID #2558226, Robin Biden. NWMLS as distributed by MLS GRID
 - $860,0003 bd3 ba1.8k sqft14818 4th Place NE, Duvall, WA 98019Active
 MLS ID #2551107, Scott Power. NWMLS as distributed by MLS GRID
 - $849,5003 bd3 ba1.9k sqftDuvall Hills Div 4, Duvall, WA 98019Active
 MLS ID #2534964, Carol L. Holland. NWMLS as distributed by MLS GRID
 - $882,0004 bd3 ba2.4k sqft26518 NE Kennedy Drive, Duvall, WA 98019ActiveMLS ID #2497743, Marc Erickson. NWMLS as distributed by MLS GRID
- $--3 bd3 ba2k sqft28220 NE 141st Pl, Duvall, WA 98019AuctionAuction.com 2
- $724,9953 bd2 ba1.1k sqft14307 275th Ave NE, Duvall, WA 98019For Sale By OwnerFSBO-Online.com
- $921,5004 bd3 ba2.5k sqft15311 276th Place NE, Duvall, WA 98019ActiveMLS ID #2555503, Alexandra Schwartz. NWMLS as distributed by MLS GRID
- $850,0006 bd2 ba2.2k sqft26910 NE Kennedy Drive, Duvall, WA 98019ActiveMLS ID #2508732, Lisa Sprute. NWMLS as distributed by MLS GRID
- $855,0004 bd4 ba2.4k sqftCherry Valley Urban Village, Duvall, WA 98019ActiveMLS ID #2555432, Jerome Slobojan. NWMLS as distributed by MLS GRID
- $935,0004 bd3 ba2.6k sqft14324 266th Circle NE, Duvall, WA 98019ActiveMLS ID #2529985, Dave Anderson. NWMLS as distributed by MLS GRID
- $1,000,0003 bd2 ba2.1k sqft26716 NE Cherry Street, Duvall, WA 98019ActiveMLS ID #2555438, Buddy Buck. NWMLS as distributed by MLS GRID
- $635,0003 bd3 ba1.3k sqft26487 NE Valley Street, Duvall, WA 98019ActiveMLS ID #2556166, Renee Rossi. NWMLS as distributed by MLS GRID
- $949,9504 bd3 ba2k sqft14205 272nd Place NE, Duvall, WA 98019ActiveMLS ID #2552035, Uzma Munir Hamid. NWMLS as distributed by MLS GRID
- $849,9004 bd3 ba1.9k sqftBig Rock Ridge, Duvall, WA 98019ActiveMLS ID #2533442, Jennifer Brooks. NWMLS as distributed by MLS GRID
- $1,075,0004 bd3 ba2.2k sqft28622 NE 153rd Street, Duvall, WA 98019ActiveMLS ID #2554172, Jason Mesnick. NWMLS as distributed by MLS GRID
- $1,125,0003 bd3 ba2.2k sqft28219 NE 149th Place, Duvall, WA 98019ActiveMLS ID #2553889, Izmail Mironchuk. NWMLS as distributed by MLS GRID
- $948,6003 bd3 ba2.2k sqft14125 271st Place NE, Duvall, WA 98019ActiveMLS ID #2507055, Naveena Rajendran. NWMLS as distributed by MLS GRID
- $695,0003 bd3 ba1.3k sqftArbutus Ridge, Duvall, WA 98019ActiveMLS ID #2550309, Debbie R. Kinson-Newman. NWMLS as distributed by MLS GRID
- $895,0004 bd3 ba2k sqft14365 271st Circle NE #45, Duvall, WA 98019ActiveMLS ID #2516000, Yi Liu. NWMLS as distributed by MLS GRID
