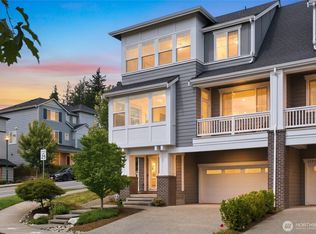
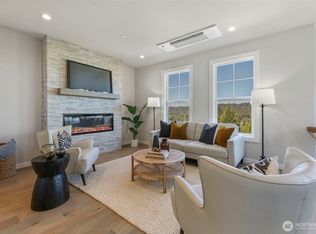
Set at the end of a quiet dead-end street, this exceptional 4 bed 2.5 bath home offers the rare combination of privacy, functional design, and extensive upgrades. A single-owner quality home built by KB, meticulously maintained and thoughtfully enhanced, including over $63,000 in builder upgrades and a premium lot investment of $20,000 for its desirable corner location overlooking a wooded greenbelt for privacy and tranquility. The inviting interior features soaring ceilings, a beautifully designed open layout and smart features for convenience & comfort. The Pinterest-worthy kitchen opens to comfortable living areas, while the upper-level loft provides a flexible retreat between the secluded primary suite and additional bedrooms, perfect for a home office, media space, or play area. The home has been further elevated with custom touches including Roman shades, designer wallpaper, built-in closet systems, an in-duct air purification system and smart home integrations such as EV charger, ring doorbell, and garage control system. Full list of Features & Upgrades is attached. The garage offers exceptional versatility with partial insulation and durable rubber flooring that supports a home gym setup while still allowing vehicles to park directly on the surface. Exceptional schools are just cherry on top. Pre-inspected for peace of mind. Enjoy the tranquility of a private setting with the convenience of a newer home where every detail has already been thoughtfully completed.
Active
Listed by: eXp Realty • Uzma Munir Hamid
$949,950
14205 272nd Place NE, Duvall, WA 98019
4beds
2,060sqft
:
Get pre-qualified$5,877/mo
Single Family Residence
Built in 2023
4,761 Square Feet Lot
$940,700 Zestimate®
$461/sqft
$108/mo HOA
What's special
Private settingPinterest-worthy kitchenSoaring ceilingsBuilt-in closet systemsSecluded primary suiteIn-duct air purification systemBeautifully designed open layout
- 21 days |
- 302 |
- 16 |
Zillow last checked:
Listing updated:
Listed by:
Uzma Munir Hamid,
eXp Realty
Source: NWMLS as distributed by MLS GRID,MLS#: 2552035
Facts & features
Interior
Bedrooms & bathrooms
- Bedrooms: 4
- Bathrooms: 3
- Full bathrooms: 2
- 1/2 bathrooms: 1
- Main level bathrooms: 1
Primary bedroom
- Level: Second
Bedroom
- Level: Second
Bedroom
- Level: Second
Bedroom
- Level: Second
Bathroom full
- Level: Second
Bathroom full
- Level: Second
Other
- Level: Main
Dining room
- Level: Main
Entry hall
- Level: Main
Family room
- Level: Second
Kitchen with eating space
- Level: Main
Living room
- Level: Main
Utility room
- Level: Second
Heating
- Fireplace, 90%+ High Efficiency, Forced Air, Heat Pump, Electric, Natural Gas
Cooling
- 90%+ High Efficiency, Forced Air, Heat Pump
Appliances
- Included: Dishwasher, Disposal, Double Oven, Dryer, Microwave, Refrigerator, Stove(s)/Range(s), Washer, Dishwasher(s), Dryer(s), Garbage Disposal, Microwave(s), Refrigerator(s), Washer(s)
Features
- Loft, Pantry
- Flooring: Vinyl Plank, Carpet
- Windows: Dbl Pane/Storm Window
- Basement: None
- Number of fireplaces: 1
- Fireplace features: Gas, Main Level: 1, Fireplace
Interior area
- Total structure area: 2,060
- Total interior livable area: 2,060 sqft
Property
Parking
- Total spaces: 6
- Parking features: Driveway, Attached Garage
- Has attached garage: Yes
- Covered spaces: 2
- Uncovered spaces: 4
Features
- Levels: Two
- Stories: 2
- Entry location: Main
- Patio & porch: Dbl Pane/Storm Window, Fireplace, Loft, Pantry, Walk-In Closet(s)
Lot
- Size: 4,761 Square Feet
- Features: Corner Lot, Curbs, Dead End Street, Open Lot, Paved, Secluded, Sidewalk, Electric Car Charging, Fenced-Fully, Gas Available, Patio
- Residential vegetation: Garden Space
Details
- Parcel number: 7325700040
- Special conditions: Standard
Construction
Type & style
- Home type: SingleFamily
- Architectural style: 2 Story
- Property subtype: Single Family Residence
Materials
- Cement Planked, Metal/Vinyl, Wood Products, Cement Plank
- Foundation: Poured Concrete
- Roof: Composition
Condition
- Very Good
- Year built: 2023
- Major remodel year: 2023
Details
- Builder name: KB Homes
Utilities & green energy
- Electric: Company: PSE
- Sewer: Sewer Connected, Company: City of Duvall
- Water: Public, Company: City of Duvall
- Utilities for property: Ziply
Community & HOA
Community
- Features: Park, Playground
- Subdivision: Duvall
HOA
- Services included: Common Area Maintenance
- HOA fee: $108 monthly
Location
- Region: Duvall
Financial & listing details
- Price per square foot: $461/sqft
- Tax assessed value: $944,000
- Annual tax amount: $8,322
- Date on market: 7/9/2026
- Cumulative days on market: 22 days
- Listing terms: Conventional,FHA,VA Loan
- Inclusions: Dishwasher(s), Double Oven, Dryer(s), Garbage Disposal, Microwave(s), Refrigerator(s), Stove(s)/Range(s), Washer(s)
Estimated market value
$940,700
$894,000 - $988,000
$4,148/mo
Price history
| Date | Event | Price |
|---|---|---|
| 7/10/2026 | Listed for sale | $949,950+13.9%$461/sqft |
Source: eXp Realty #2552035 Report a problem | ||
| 1/12/2026 | Listing removed | $4,100$2/sqft |
Source: Zillow Rentals Report a problem | ||
| 1/7/2026 | Listed for rent | $4,100$2/sqft |
Source: Zillow Rentals Report a problem | ||
| 9/29/2023 | Sold | $834,244$405/sqft |
Source: Public Record Report a problem | ||
Public tax history
| Year | Property taxes | Tax assessment |
|---|---|---|
| 2025 | $9,141 +9.8% | $944,000 +7.6% |
| 2024 | $8,322 +22.6% | $877,000 +31.1% |
| 2023 | $6,789 +323.1% | $669,000 +250.3% |
| 2022 | $1,605 | $191,000 |
Find assessor info on the county website
Monthly payment
Est. payment
Payment breakdown
Explore the cost of this home by adjusting the details. Changes won't be saved.Climate risks
Neighborhood: 98019
Nearby schools
GreatSchools rating
- 9/10Cherry Valley Elementary SchoolGrades: K-5Distance: 1.2 mi
- 6/10Tolt Middle SchoolGrades: 6-8Distance: 6.6 mi
- 10/10Cedarcrest High SchoolGrades: 9-12Distance: 1.2 mi
Schools provided by the listing agent
- Elementary: Cherry Vly Elem
- Middle: Tolt Mid
- High: Cedarcrest High
Source: NWMLS as distributed by MLS GRID. This data may not be complete. We recommend contacting the local school district to confirm school assignments for this home.
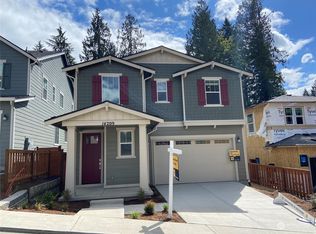
- $949,9503 bd3 ba2.2k sqft14209 272nd Pl NE #2, Duvall, WA 98019Sold
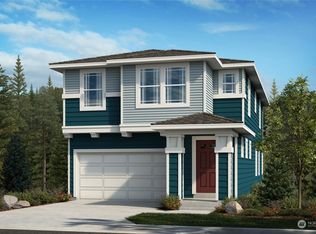
- $899,9504 bd3 ba2k sqft14215 272nd Pl NE #6, Duvall, WA 98019Sold
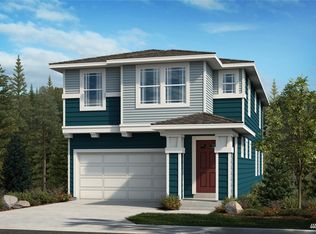
- $909,9504 bd3 ba2k sqft14215 272nd Pl NE, Duvall, WA 98019Sold
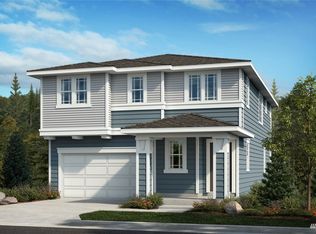
- $981,9503 bd3 ba2.2k sqft14217 272nd Pl NE, Duvall, WA 98019Sold
- $926,3954 bd3 ba2k sqft14213 272nd Pl NE #5, Duvall, WA 98019Sold
- $1,338,9955 bd4 ba3.1k sqft27210 NE 141st Pl, Duvall, WA 98019Sold
- $1,033,4553 bd3 ba2.1k sqft14146 Site 379 272nd Pl NE, Duvall, WA 98019Sold
- $1,259,9766 bd4 ba3.2k sqft27202 Site 380 NE #141, Duvall, WA 98019Sold
A local agent can set up tours, give advice and negotiate with sellers.
Similar homes
- $1,068,0004 bd4 ba2.9k sqftRidge At Big Rock Ph 1, Duvall, WA 98019Active
 MLS ID #2538369, Amelia Chavez. NWMLS as distributed by MLS GRID
 - $749,0003 bd3 ba1.5k sqft26510 NE Anderson Street, Duvall, WA 98019Active
 MLS ID #2558226, Robin Biden. NWMLS as distributed by MLS GRID
 - $799,8803 bd3 ba2.1k sqftSunset Court, Duvall, WA 98019Active
 NWMLS as distributed by MLS GRID
 - $759,8803 bd3 ba1.8k sqftSunset Court, Duvall, WA 98019Active
 NWMLS as distributed by MLS GRID
 - $950,0004 bd2 ba1.9k sqft6505 NE Arrowhead Drive, Kenmore, WA 98028ActiveMLS ID #2518848, Edward Gillis Jr. NWMLS as distributed by MLS GRID
- $949,9503 bd2 ba1.8k sqft15624 42nd Drive SE, Bothell, WA 98012ActiveMLS ID #2504057, Robert Richey. NWMLS as distributed by MLS GRID
- $1,050,0003 bd3 ba2k sqft24014 57th Avenue SE, Woodinville, WA 98072ActiveMLS ID #2533601, Gary Nims. NWMLS as distributed by MLS GRID
- $975,0003 bd3 ba1.7k sqftHeather Crest, Fall City, WA 98024ActiveMLS ID #2501092, Stuart Heath. NWMLS as distributed by MLS GRID
- $1,050,0003 bd3 ba1.5k sqft13950 127th Place NE, Kirkland, WA 98034ActiveMLS ID #2549153, Meredith Conley. NWMLS as distributed by MLS GRID
- $999,0004 bd3 ba2.1k sqftNellis Court, Bothell, WA 98012ContingentMLS ID #2542206, Nupur Gupta. NWMLS as distributed by MLS GRID
- $1,050,0004 bd3 ba2.1k sqft9237 NE 173rd Place, Bothell, WA 98011ActiveMLS ID #2517743, Chelsey Ryskalczyk. NWMLS as distributed by MLS GRID
- $999,9504 bd3 ba1.8k sqft4204 219th Street SW, Mountlake Terrace, WA 98043ActiveMLS ID #2553106, James Dainard. NWMLS as distributed by MLS GRID
- $779,0003 bd3 ba1.4k sqft31922 NE 55th Street, Carnation, WA 98014ActiveMLS ID #2508397, Richard McKee. NWMLS as distributed by MLS GRID
- $1,299,9955 bd3 ba2.3k sqft10811 NE 154th Court, Bothell, WA 98011ActiveMLS ID #2558259, Ted Marshall. NWMLS as distributed by MLS GRID
- $1,150,0004 bd3 ba2k sqft4720 224th Street SE, Bothell, WA 98021ActiveMLS ID #2546482, Brian Alfi. NWMLS as distributed by MLS GRID
- $899,0005 bd3 ba2.5k sqft8609 244th Street SW #11, Edmonds, WA 98026ActiveMLS ID #2543107, Adam E. Cobb. NWMLS as distributed by MLS GRID
- $1,196,7505 bd3 ba1.8k sqft1508 208th Avenue NE, Sammamish, WA 98074ActiveMLS ID #2557584, Kristin Clark. NWMLS as distributed by MLS GRID
- $944,7753 bd3 ba2.7k sqft1022 181st Place SW, Lynnwood, WA 98037ActiveMLS ID #2545055, Heather Potts. NWMLS as distributed by MLS GRID
- $875,0002 bd3 ba1.8k sqftMeadowview Village At River Trail, Redmond, WA 98052ActiveMLS ID #2542233, Simmi Kher. NWMLS as distributed by MLS GRID
- $1,125,0003 bd2 ba1.9k sqftBorsts Jeremiah Ex Fall City, Fall City, WA 98024ActiveMLS ID #2545674, Annette Grupido. NWMLS as distributed by MLS GRID
