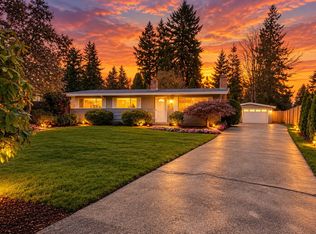
A Fall City gem—where quiet country living meets easy access to the Eastside's premium amenities. Experience the perfect blend of rural serenity and modern charm in the sought-after Heather Crest community. Listen to the peaceful soundtrack of rustling trees and a neighboring creek, nestled on nearly a full acre. Only 3.4 miles from the heart of Fall City, this property offers a rare lifestyle opportunity near the Snoqualmie River, local parks, and miles of scenic trails. Great for gardening, entertaining or just relaxing, the fully fenced large backyard provides privacy and security with a dedicated play area for all ages. The large gazebo includes drapes and netting on a raised deck near a multi piece play structure. There is also a dedicated dog run. Then come inside and elevate your culinary experience in the chef-inspired kitchen, boasting top-tier appliances. Including two wall ovens and a six-burner gas stovetop. Skylights and large windows on three sides let in natural light to the vaulted living room. The 3-bedroom layout is headlined by a primary bedroom, featuring French doors opening directly onto a private deck. New carpets, fresh paint and doors throughout. A detached 480 sq ft studio is ideal for a home office or fitness space. Outside of the fenced yard the property extends to a lush fern and fir tree forest with a stream. Features expansive extra parking, including dedicated RV space—the perfect home base for all your Pacific Northwest explorations.
Pending
Listed by: Bellmark Real Estate • Stuart Heath • 425-881-8808
Price cut: $36K (9/10)
$939,000
33807 SE 55th Street, Fall City, WA 98024
3beds
1,780sqft
Single Family Residence
Built in 1978
0.74 Acres Lot
$-- Zestimate®
$528/sqft
$-- HOA
What's special
Chef-inspired kitchenDedicated dog runNearly a full acreFully fenced large backyardMulti piece play structurePrivacy and securityTwo wall ovens
- --
- on Zillow
- 587
- views
- 42
- saves
Zillow last checked:
Listing updated:
Listed by:
Stuart Heath 425-881-8808 Stuart@BellmarkRealEstate.com,
Bellmark Real Estate,
Britt Heath 425-422-2955,
Bellmark Real Estate
Source: NWMLS as distributed by MLS GRID,MLS#: 2501092
Facts & features
Interior
Bedrooms & bathrooms
- Bedrooms: 3
- Bathrooms: 3
- Full bathrooms: 2
- 3/4 bathrooms: 1
- Main level bathrooms: 3
- Main level bedrooms: 3
Primary bedroom
- Level: Main
Bedroom
- Level: Main
Bedroom
- Level: Main
Bathroom full
- Level: Main
Bathroom full
- Level: Main
Bathroom three quarter
- Level: Main
Entry hall
- Level: Main
Family room
- Level: Main
Kitchen with eating space
- Level: Main
Heating
- Baseboard, Electric, Propane
Cooling
- None
Appliances
- Included: Dishwasher, Disposal, Double Oven, Refrigerator, Stove(s)/Range(s), Dishwasher(s), Garbage Disposal, Refrigerator(s), Water Heater Location: Garage
Features
- Bath Off Primary, Pantry
- Flooring: Laminate, Carpet
- Doors: French Doors
- Windows: Skylight(s)
- Has fireplace: No
Interior area
- Total structure area: 1,780
- Total interior livable area: 1,780 sqft
Property
Parking
- Total spaces: 2
- Parking features: Driveway, Attached Garage, RV Parking
- Has attached garage: Yes
- Covered spaces: 2
Features
- Levels: One
- Stories: 1
- Entry location: Main
- Patio & porch: Bath Off Primary, French Doors, Pantry, Skylight(s), Vaulted Ceiling(s)
- Has view: Yes
- View description: Territorial
Lot
- Size: 0.74 Acres
- Features: Cabana/Gazebo, Cable TV, Deck, Dog Run, Fenced-Fully, Outbuildings, Propane, RV Parking
- Residential vegetation: Wooded
Details
- Parcel number: 3210950520
- Special conditions: See Remarks
Construction
Type & style
- Home type: SingleFamily
- Architectural style: 1 Story
- Property subtype: Single Family Residence
Materials
- Wood Siding
- Foundation: Poured Concrete
- Roof: Composition
Condition
- Year built: 1978
Utilities & green energy
- Electric: Company: Puget Sound Energy
- Sewer: Septic Tank
- Water: Public, Company: Fall City Water District
Community & HOA
Community
- Subdivision: Fall City
Location
- Region: Fall City
Financial & listing details
- Price per square foot: $528/sqft
- Tax assessed value: $1,011,000
- Annual tax amount: $10,594
- Date on market: 4/1/2026
- Listing terms: Conventional
- Inclusions: Dishwasher(s), Double Oven, Garbage Disposal, Refrigerator(s), Stove(s)/Range(s)
Estimated market value
Not available
Estimated sales range
Not available
Not available
Price history
| Date | Event | Price |
|---|---|---|
| 10/2/2026 | Pending sale | $939,000$528/sqft |
Source:  NWMLS as distributed by MLS GRID #2501092 Report a problem NWMLS as distributed by MLS GRID #2501092 Report a problem | ||
| 9/10/2026 | Price change | $939,000-3.7%$528/sqft |
Source: NWMLS as distributed by MLS GRID #2501092 Report a problem | ||
| 6/10/2026 | Price change | $975,000-2.3%$548/sqft |
Source: NWMLS as distributed by MLS GRID #2501092 Report a problem | ||
| 5/8/2026 | Price change | $998,000-5%$561/sqft |
Source: NWMLS as distributed by MLS GRID #2501092 Report a problem | ||
| 4/1/2026 | Listed for sale | $1,050,000+10.5%$590/sqft |
Source: NWMLS as distributed by MLS GRID #2501092 Report a problem | ||
| 9/2/2022 | Sold | $950,000-2.6%$534/sqft |
Source: NWMLS as distributed by MLS GRID #1964577 Report a problem | ||
| 8/5/2022 | Pending sale | $975,000$548/sqft |
Source: NWMLS as distributed by MLS GRID #1964577 Report a problem | ||
| 7/9/2022 | Listed for sale | $975,000+155.9%$548/sqft |
Source: NWMLS as distributed by MLS GRID #1964577 Report a problem | ||
| 8/22/2013 | Sold | $381,000+1.6%$214/sqft |
Source: NWMLS as distributed by MLS GRID #518645 Report a problem | ||
| 7/21/2013 | Pending sale | $375,000$211/sqft |
Source: Windermere Real Estate/East, Inc. #518645 Report a problem | ||
| 7/19/2013 | Listed for sale | $375,000+14%$211/sqft |
Source: Windermere Real Estate/East, Inc. #518645 Report a problem | ||
| 7/23/2003 | Sold | $329,000+105.6%$185/sqft |
Source: NWMLS as distributed by MLS GRID #23033831 Report a problem | ||
| 10/4/1995 | Sold | $160,000$90/sqft |
Source: Public Record Report a problem | ||
Public tax history
| Year | Property taxes | Tax assessment |
|---|---|---|
| 2025 | $10,896 +2.9% | $1,011,000 +4.8% |
| 2024 | $10,594 +2.7% | $965,000 +8.4% |
| 2023 | $10,319 +2.3% | $890,000 -12.9% |
| 2022 | $10,083 +5.1% | $1,022,000 +33.2% |
| 2021 | $9,593 +6.4% | $767,000 +18.7% |
| 2020 | $9,017 +4.3% | $646,000 +2.2% |
| 2019 | $8,646 +11.1% | $632,000 +8.4% |
| 2018 | $7,779 -3.9% | $583,000 +5.4% |
| 2017 | $8,092 +46.9% | $553,000 +14.5% |
| 2016 | $5,509 | $483,000 +18.4% |
| 2015 | $5,509 | $408,000 +1.5% |
| 2014 | $5,509 | $402,000 +24.1% |
| 2013 | $5,509 | $324,000 +14.9% |
| 2012 | -- | $282,000 -13.2% |
| 2011 | -- | $325,000 -20.1% |
| 2010 | -- | $407,000 |
| 2009 | -- | $407,000 +13.1% |
| 2007 | -- | $360,000 +7.5% |
| 2006 | -- | $335,000 +3.7% |
| 2005 | -- | $323,000 +32.9% |
| 2001 | $3,180 +2.3% | $243,000 +7.5% |
| 2000 | $3,110 | $226,000 |
Find assessor info on the county website
Monthly payment
Est. payment
Payment breakdown
Explore the cost of this home by adjusting the details. Changes won't be saved.Climate risks
Neighborhood: 98024
Nearby schools
Schools provided by the listing agent
- Elementary: Fall City Elem
- Middle: Chief Kanim Mid
- High: Mount Si High
Source: NWMLS as distributed by MLS GRID. This data may not be complete. We recommend contacting the local school district to confirm school assignments for this home.

Similar homes
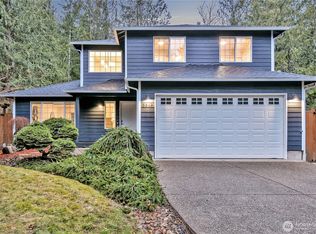
- $974,9503 bd2 ba1.9k sqftBorsts Jeremiah Ex Fall City, Fall City, WA 98024Active
 MLS ID #2576683, Annette Grupido. NWMLS as distributed by MLS GRID
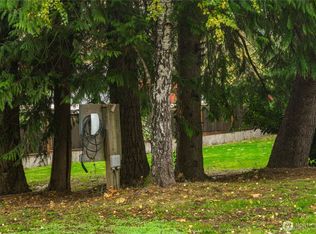
 - $924,9953 bd2 ba1.6k sqft26910 SE 154th Place, Issaquah, WA 98027Active
 MLS ID #2540068, Laura White. NWMLS as distributed by MLS GRID
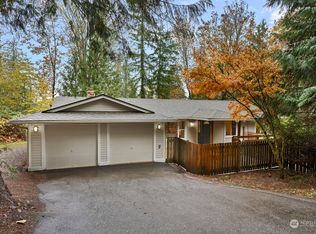
 - $899,0003 bd3 ba1.7k sqft16714 SE Newport Way, Bellevue, WA 98006Active
 MLS ID #2591640, Renee Rossi. NWMLS as distributed by MLS GRID
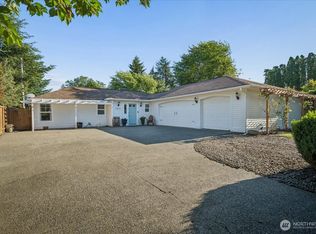
 - $1,049,0004 bd2 ba1.5k sqftEastgate Hills Evergreen, Bellevue, WA 98007Active
 MLS ID #2596187, Pete Keating. NWMLS as distributed by MLS GRID
