Superb value in coveted Fall City. This exceptional single-level home offers the rare combination of refined updates, generous square footage, and an unbeatable location — all on one floor, with no stairs and no compromises. A private drive lined with flowering cherry trees sets the tone before you even step inside. Thoughtfully designed living and dining spaces flow into a beautifully remodeled kitchen with quartz countertops, a breakfast island, designer finishes, and a Nano pass-through window that opens to the patio for seamless indoor-outdoor entertaining. The spacious primary suite features a coffered ceiling, fireplace, walk-in closet, and ensuite bath with a jetted tub. Two additional bedrooms occupy a separate wing alongside a beautifully remodeled full bath — a flexible layout for guests, a home office, or multigenerational living. Step outside to a beautifully landscaped backyard, spacious patio, and raised garden beds — a private retreat just minutes from downtown Fall City, the Snoqualmie River, parks, and local dining. Three-car garage, expansive driveway, and abundant off-street parking complete the picture.
Active
Listed by: Lynnmac Commercial LLC • Annette Grupido
Price cut: $76K (8/12)
$1,049,000
33331 SE 42nd Street, Fall City, WA 98024
3beds
1,960sqft
:
Get pre-qualified$6,371/mo
Single Family Residence
Built in 1948
0.42 Acres Lot
$-- Zestimate®
$535/sqft
$-- HOA
What's special
Abundant off-street parkingTranquil backyardTimeless craftsmanshipModern updatesDesigner finishesRare three-car garageSpacious primary suite
- 48 days |
- 467 |
- 18 |
Zillow last checked:
Listing updated:
Listed by:
Annette Grupido,
Lynnmac Commercial LLC
Source: NWMLS as distributed by MLS GRID,MLS#: 2545674
Facts & features
Interior
Bedrooms & bathrooms
- Bedrooms: 3
- Bathrooms: 2
- Full bathrooms: 2
- Main level bathrooms: 2
- Main level bedrooms: 3
Primary bedroom
- Level: Main
Bedroom
- Level: Main
Bedroom
- Level: Main
Bathroom full
- Level: Main
Bathroom full
- Level: Main
Dining room
- Level: Main
Entry hall
- Level: Main
Family room
- Level: Main
Kitchen with eating space
- Level: Main
Living room
- Level: Main
Utility room
- Level: Main
Heating
- Fireplace, Forced Air, Wall Furnace, Electric, Natural Gas
Cooling
- Window Unit(s)
Appliances
- Included: Dishwasher, Disposal, Dryer, Refrigerator, Stove(s)/Range(s), Washer, Dishwasher(s), Dryer(s), Garbage Disposal, Refrigerator(s), Washer(s), Water Heater: Electric, Water Heater Location: Garage
Features
- Bath Off Primary, Ceiling Fan(s)
- Flooring: Ceramic Tile, Hardwood, Carpet
- Doors: French Doors
- Windows: Dbl Pane/Storm Window
- Basement: None
- Number of fireplaces: 1
- Fireplace features: Wood Burning, Main Level: 1, Fireplace
Interior area
- Total structure area: 1,960
- Total interior livable area: 1,960 sqft
Video & virtual tour
Property
Parking
- Total spaces: 8
- Parking features: Driveway, Attached Garage
- Has attached garage: Yes
- Covered spaces: 3
- Uncovered spaces: 5
Features
- Levels: One
- Stories: 1
- Entry location: Main
- Patio & porch: Bath Off Primary, Ceiling Fan(s), Dbl Pane/Storm Window, Fireplace, Fireplace (Primary Bedroom), French Doors, Vaulted Ceiling(s), Walk-In Closet(s), Water Heater, Wired for Generator
Lot
- Size: 0.42 Acres
- Features: Paved, Fenced-Partially
- Topography: Level
- Residential vegetation: Fruit Trees, Garden Space
Details
- Parcel number: 0943100445
- Zoning: R4
- Zoning description: Jurisdiction: County
- Special conditions: Standard
- Other equipment: Wired for Generator
Construction
Type & style
- Home type: SingleFamily
- Architectural style: See Remarks,1 Story
- Property subtype: Single Family Residence
Materials
- Wood Siding
- Foundation: Poured Concrete
- Roof: Composition
Condition
- Updated/Remodeled
- Year built: 1948
- Major remodel year: 1948
Utilities & green energy
- Sewer: Septic Tank, Company: N/A
- Water: Public
Community & HOA
Community
- Subdivision: Downtown - Fall City
Location
- Region: Fall City
Financial & listing details
- Price per square foot: $535/sqft
- Tax assessed value: $954,000
- Annual tax amount: $10,022
- Date on market: 6/24/2026
- Cumulative days on market: 51 days
- Listing terms: Conventional
- Inclusions: Dishwasher(s), Dryer(s), Garbage Disposal, Refrigerator(s), Stove(s)/Range(s), Washer(s)
Estimated market value
Not available
Estimated sales range
Not available
Not available
Price history
| Date | Event | Price |
|---|---|---|
| 8/12/2026 | Price change | $1,049,000-6.8%$535/sqft |
Source:  NWMLS as distributed by MLS GRID #2545674 Report a problem NWMLS as distributed by MLS GRID #2545674 Report a problem | ||
| 7/24/2026 | Price change | $1,125,000-2.2%$574/sqft |
Source: NWMLS as distributed by MLS GRID #2545674 Report a problem | ||
| 6/26/2026 | Listed for sale | $1,150,000-4.1%$587/sqft |
Source: NWMLS as distributed by MLS GRID #2545674 Report a problem | ||
| 6/23/2005 | Sold | $1,198,800+372%$612/sqft |
Source: Public Record Report a problem | ||
| 5/17/2000 | Sold | $254,000+95.5%$130/sqft |
Source: NWMLS as distributed by MLS GRID #20030096 Report a problem | ||
| 12/19/1995 | Sold | $129,950$66/sqft |
Source: Public Record Report a problem | ||
Public tax history
| Year | Property taxes | Tax assessment |
|---|---|---|
| 2025 | $10,304 +2.8% | $954,000 +4.7% |
| 2024 | $10,022 +2.7% | $911,000 +8.5% |
| 2023 | $9,758 +2.3% | $840,000 -13% |
| 2022 | $9,540 -3.8% | $965,000 +21.5% |
| 2021 | $9,920 +6.5% | $794,000 +18.9% |
| 2020 | $9,313 +4.2% | $668,000 +2.1% |
| 2019 | $8,936 +19.2% | $654,000 +16.6% |
| 2018 | $7,497 -3.8% | $561,000 +5.5% |
| 2017 | $7,794 +29.9% | $532,000 +14.4% |
| 2016 | $5,999 | $465,000 +4.3% |
| 2015 | $5,999 | $446,000 +1.6% |
| 2014 | $5,999 | $439,000 +24% |
| 2013 | $5,999 | $354,000 +14.9% |
| 2012 | -- | $308,000 -13.2% |
| 2011 | -- | $355,000 +0.9% |
| 2010 | -- | $352,000 |
| 2009 | -- | $352,000 +21.4% |
| 2007 | -- | $290,000 +7.4% |
| 2006 | -- | $270,000 +3.4% |
| 2005 | -- | $261,000 +49.1% |
| 2001 | $2,316 +2.1% | $175,000 +7.4% |
| 2000 | $2,269 | $163,000 |
Find assessor info on the county website
Monthly payment
Est. payment
Payment breakdown
Explore the cost of this home by adjusting the details. Changes won't be saved.Climate risks
Neighborhood: 98024
Nearby schools
GreatSchools rating
- 10/10Fall City Elementary SchoolGrades: K-5Distance: 0.1 mi
- 8/10Chief Kanim Middle SchoolGrades: 6-8Distance: 0.4 mi
- 10/10Mount Si High SchoolGrades: 9-12Distance: 4.8 mi
Schools provided by the listing agent
- Elementary: Fall City Elem
- Middle: Chief Kanim Mid
- High: Mount Si High
Source: NWMLS as distributed by MLS GRID. This data may not be complete. We recommend contacting the local school district to confirm school assignments for this home.
- $1,010,0003 bd2 ba2.1k sqft33323 SE 42nd St, Fall City, WA 98024Sold
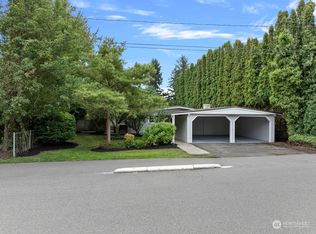
- $599,9502 bd1 ba1.2k sqft33313 SE 42nd St, Fall City, WA 98024For Sale

- $775,0002 bd1 ba1.1k sqft4260 333rd Ave SE, Fall City, WA 98024Sold
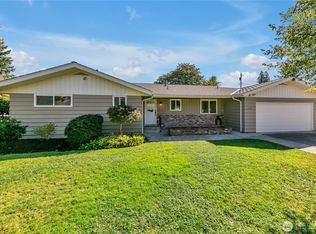
- $1,075,0003 bd3 ba2.6k sqft4232 332nd Ave SE, Fall City, WA 98024For Sale

- $555,0002 bd1 ba780 sqft4345 334th Pl SE, Fall City, WA 98024Sold
- $675,0003 bd2 ba1.4k sqft33418 SE 43rd Pl, Fall City, WA 98024Pending
- $915,0004 bd4 ba2.2k sqft33504 SE 43rd St, Fall City, WA 98024Sold
- $1,430,0004 bd4 ba3.1k sqft4354 334th Pl SE, Fall City, WA 98024Sold
A local agent can set up tours, give advice and negotiate with sellers.
Similar homes
- $1,075,0003 bd3 ba2.6k sqft4232 332nd Avenue SE, Fall City, WA 98024ActiveMLS ID #2539491, Beth Traverso. NWMLS as distributed by MLS GRID
- $975,0003 bd3 ba1.7k sqftHeather Crest, Fall City, WA 98024Active
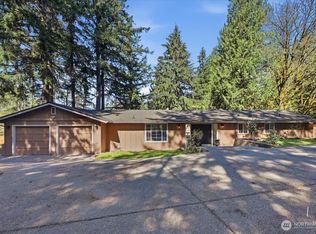 MLS ID #2501092, Stuart Heath. NWMLS as distributed by MLS GRID
 - $1,035,0003 bd2 ba1.7k sqftThe Summit, Sammamish, WA 98029Active
 MLS ID #2567920, Meg Barlament. NWMLS as distributed by MLS GRID
 - $1,545,0003 bd2 ba2.2k sqft32011 SE 48th Street, Fall City, WA 98024Active
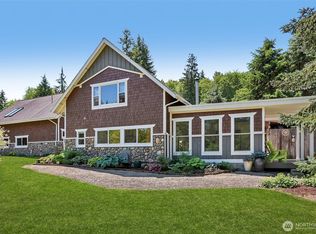 MLS ID #2532364, Jose Chapa. NWMLS as distributed by MLS GRID
 - $1,165,0005 bd4 ba2.3k sqft1109 Lewis Lane SE, Issaquah, WA 98027ActiveMLS ID #2567458, Colin Dalrymple. NWMLS as distributed by MLS GRID
- $1,100,0003 bd3 ba1.9k sqft33903 Sorenson Street SE, Snoqualmie, WA 98065SoldMLS ID #2141821, Kellan McCann. NWMLS as distributed by MLS GRID
- $995,0003 bd3 ba2.2k sqft5015 327th Avenue NE, Carnation, WA 98014ActiveMLS ID #2565980, Kathryn Holdeman. NWMLS as distributed by MLS GRID
- $1,099,0004 bd3 ba2.3k sqftSwiftwater Div 01, Carnation, WA 98014ActiveMLS ID #2526724, Maria Barrett. NWMLS as distributed by MLS GRID
- $1,398,0003 bd3 ba2.2k sqft1125 324th Way NE, Carnation, WA 98014ActiveMLS ID #2565949, Apryl Tolstoy. NWMLS as distributed by MLS GRID
- $940,0003 bd3 ba2k sqftFisher Creek Village, Snoqualmie, WA 98065ActiveMLS ID #2544141, Kristan Ashbridge. NWMLS as distributed by MLS GRID
- $1,275,0004 bd3 ba2k sqft4205 243rd Avenue SE, Sammamish, WA 98029ActiveMLS ID #2561784, Aaron M Morrow. NWMLS as distributed by MLS GRID
- $949,9003 bd3 ba2.4k sqft31663 NE 106th Street, Carnation, WA 98014ActiveMLS ID #2556132, Blake McBride. NWMLS as distributed by MLS GRID
- $949,9503 bd2 ba1.6k sqft26910 SE 154th Place, Issaquah, WA 98027ActiveMLS ID #2540068, Laura White. NWMLS as distributed by MLS GRID
- $1,159,0003 bd2 ba1.9k sqftTree Farm, Sammamish, WA 98074ActiveMLS ID #2552598, Inesa Dita. NWMLS as distributed by MLS GRID
- $1,049,9503 bd2 ba1.3k sqft18115 185th Avenue NE, Woodinville, WA 98072ActiveMLS ID #2536538, Heather M. Andreini. NWMLS as distributed by MLS GRID
- $1,100,0004 bd3 ba2.1k sqftCedars Of Duvall, Duvall, WA 98019ActiveMLS ID #2565821, Jennifer Brooks. NWMLS as distributed by MLS GRID
- $995,0003 bd2 ba1k sqft450 Mount Defiance Circle SW, Issaquah, WA 98027ActiveMLS ID #2561411, Scott Marques. NWMLS as distributed by MLS GRID
- $1,059,0003 bd2 ba1.4k sqftNewport Hills, Newcastle, WA 98056ActiveMLS ID #2558562, Justin Bobson. NWMLS as distributed by MLS GRID
- $1,149,0004 bd3 ba2.2k sqft5119 277th Avenue NE, Redmond, WA 98053ActiveMLS ID #2520578, Christy Beach. NWMLS as distributed by MLS GRID
- $999,0003 bd3 ba1.8k sqft16302 230th Avenue SE, Maple Valley, WA 98038ActiveMLS ID #2503303, Tina McKay. NWMLS as distributed by MLS GRID
