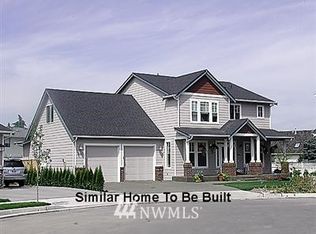
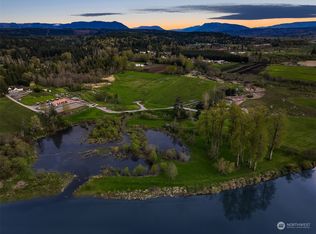
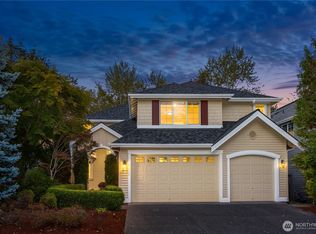
Find privacy, comfort, and Pacific Northwest charm on 2.98 serene acres in Carnation. This beautifully maintained home offers 3 bedrooms, a spacious bonus room with a walk-in closet, 2.5 baths, 2,246 sqft of living space, a dedicated office, a kitchen with a butler's pantry, and an inviting floor plan designed for everyday living and entertaining. Retreat to the primary suite featuring a spa-inspired bath and custom California Closet. Maple hardwood floors, abundant natural light, and peaceful territorial views add warmth throughout. Step outside to an expansive patio with an electric awning, surrounded by space to garden, play, or simply enjoy the tranquility. Additional highlights include Hunter Douglas blinds, an oversized detached shed, a garage with a tandem bay, AC for warm summer nights, and setup for a whole-house generator. Just minutes from downtown Carnation and the Snoqualmie Valley Trail, with convenient access to I-90, this property offers an exceptional balance of peaceful country living and modern convenience.
Active
Listed by: Keller Williams Rlty Bellevue • Apryl Tolstoy
$1,328,000
1125 324th Way NE, Carnation, WA 98014
3beds
2,246sqft
Single Family Residence
Built in 2006
2.98 Acres Lot
$1,277,800 Zestimate®
$591/sqft
$-- HOA
What's special
- --
- on Zillow
- 518
- views
- 28
- saves
Zillow last checked:
Listing updated:
Listed by:
Apryl Tolstoy,
Keller Williams Rlty Bellevue,
Christopher Tolstoy,
Keller Williams Rlty Bellevue
Source: NWMLS as distributed by MLS GRID,MLS#: 2566586
Facts & features
Interior
Bedrooms & bathrooms
- Bedrooms: 3
- Bathrooms: 3
- Full bathrooms: 2
- 1/2 bathrooms: 1
- Main level bathrooms: 1
Primary bedroom
- Level: Second
Bedroom
- Level: Third
Bedroom
- Level: Third
Bathroom full
- Level: Second
Bathroom full
- Level: Second
Other
- Level: Main
Bonus room
- Level: Second
Den office
- Level: Main
Dining room
- Level: Main
Entry hall
- Level: Main
Family room
- Level: Main
Kitchen with eating space
- Level: Main
Living room
- Level: Main
Utility room
- Level: Main
Heating
- Fireplace, Forced Air, Propane
Cooling
- Forced Air
Appliances
- Included: Dishwasher, Disposal, Dryer, Refrigerator, Stove(s)/Range(s), Washer, Dishwasher(s), Dryer(s), Garbage Disposal, Refrigerator(s), Washer(s)
Features
- Bath Off Primary, Dining Room, Pantry
- Flooring: Ceramic Tile, Engineered Hardwood, Carpet
- Windows: Dbl Pane/Storm Window
- Basement: None
- Number of fireplaces: 1
- Fireplace features: Main Level: 1, Fireplace
Interior area
- Total structure area: 2,246
- Total interior livable area: 2,246 sqft
Video & virtual tour
Property
Parking
- Total spaces: 2
- Parking features: Attached Garage
- Has attached garage: Yes
- Covered spaces: 2
Features
- Levels: Two
- Stories: 2
- Entry location: Main
- Patio & porch: Bath Off Primary, Dbl Pane/Storm Window, Dining Room, Fireplace, Pantry, Walk-In Closet(s)
- Has view: Yes
- View description: Territorial
Lot
- Size: 2.98 Acres
- Features: Corner Lot
- Topography: Level
Details
- Parcel number: 2825079060
- Special conditions: Standard
Construction
Type & style
- Home type: SingleFamily
- Architectural style: 2 Story
- Property subtype: Single Family Residence
Materials
- Cement/Concrete
- Foundation: Poured Concrete
- Roof: Composition
Condition
- Year built: 2006
- Major remodel year: 2006
Utilities & green energy
- Sewer: Septic Tank
- Water: Public
Community & HOA
Community
- Subdivision: Carnation
Location
- Region: Carnation
Financial & listing details
- Price per square foot: $591/sqft
- Tax assessed value: $985,000
- Annual tax amount: $9,342
- Date on market: 9/10/2026
- Listing terms: Conventional,FHA
- Inclusions: Dishwasher(s), Dryer(s), Garbage Disposal, Refrigerator(s), Stove(s)/Range(s), Washer(s)
Estimated market value
$1,277,800
$1.21M - $1.34M
$3,784/mo
Price history
| Date | Event | Price |
|---|---|---|
| 9/10/2026 | Listed for sale | $1,328,000+183.2%$591/sqft |
Source:  NWMLS as distributed by MLS GRID #2566586 Report a problem NWMLS as distributed by MLS GRID #2566586 Report a problem | ||
| 3/7/2006 | Sold | $469,000+260.9%$209/sqft |
Source: Public Record Report a problem | ||
| 4/8/2005 | Sold | $129,950$58/sqft |
Source: Public Record Report a problem | ||
Public tax history
| Year | Property taxes | Tax assessment |
|---|---|---|
| 2025 | $9,753 +4.4% | $985,000 +4.7% |
| 2024 | $9,342 +2.6% | $941,000 +8.4% |
| 2023 | $9,104 -1.2% | $868,000 -12.9% |
| 2022 | $9,215 +0.3% | $997,000 +20.3% |
| 2021 | $9,184 +6.3% | $829,000 +18.8% |
| 2020 | $8,638 +0.6% | $698,000 +2.2% |
| 2019 | $8,591 +18.5% | $683,000 +16.6% |
| 2018 | $7,252 -3.7% | $586,000 +5.4% |
| 2017 | $7,533 +24.2% | $556,000 +14.4% |
| 2016 | $6,067 | $486,000 +14.6% |
| 2015 | $6,067 | $424,000 -4.1% |
| 2014 | $6,067 | $442,000 +24.2% |
| 2013 | $6,067 | $356,000 +8.2% |
| 2012 | -- | $329,000 -13.2% |
| 2011 | -- | $379,000 -12.9% |
| 2010 | -- | $435,000 |
| 2009 | -- | $435,000 +13% |
| 2007 | -- | $385,000 +305.3% |
| 2006 | -- | $95,000 |
| 2005 | -- | $95,000 +630.8% |
| 2001 | $182 | $13,000 |
Find assessor info on the county website
Monthly payment
Est. payment
Payment breakdown
Explore the cost of this home by adjusting the details. Changes won't be saved.Climate risks
Neighborhood: 98014


Similar homes
- $1,299,0003 bd3 ba2.5k sqftHollywood Hill, Woodinville, WA 98072Active
 MLS ID #2590659, Susan T. Jones. NWMLS as distributed by MLS GRID
 - $1,453,0004 bd3 ba3.1k sqftSnoqualmie Ridge, Snoqualmie, WA 98065Contingent
 MLS ID #2590357, Snow Headings. NWMLS as distributed by MLS GRID
 - $1,350,0003 bd3 ba1.8k sqft23317 SE 48th Street, Issaquah, WA 98029Active
 MLS ID #2579763, John A. Kritsonis. NWMLS as distributed by MLS GRID
 - $1,550,0004 bd4 ba3.1k sqftTrossachs Div 12, Sammamish, WA 98075Active
 MLS ID #2590626, Sara K. Miller. NWMLS as distributed by MLS GRID
