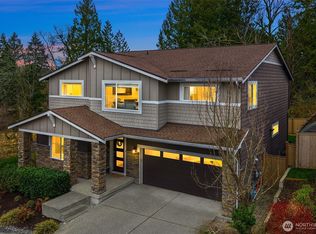
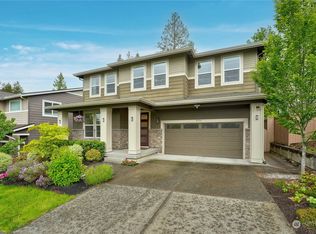
Sunlight filters through the evergreens, birds move through the canopy, and the occasional deer or other wildlife passes through the shy 1.4 acres surrounding the home. It is a setting that feels removed from the pace of everything beyond it, shaped by woods, open lawn, and gardens that announce each new season. A spectacular cherry tree turns pink in early spring, followed by white blossoms, lilacs rising along the drive, and beds dense with peonies in white and shades of pink. The wraparound porch keeps it all close, offering a sheltered place outdoors even as Northwest weather moves through. Inside, wide-plank floors carry between generous living and dining spaces and a crisp kitchen centered on a broad quartz island. French doors open the dining room toward the yard, while upstairs, the primary suite stretches beneath a skylight with an oversized glass shower in the dual vanity en-suite. For all the quiet found here, the house is remarkably connected. Nearby trails lead toward Grand Ridge and Duthie Hill, Issaquah Highlands is a short drive away, and I-90 puts the greater Eastside beyond. Enough land to feel away from it all. Close enough that you never really are.
Active
Listed by: Windermere Real Estate/East • John A. Kritsonis
$1,350,000
23317 SE 48th Street, Issaquah, WA 98029
3beds
1,812sqft
Single Family Residence
Built in 1984
1.37 Acres Lot
$-- Zestimate®
$745/sqft
$-- HOA
What's special
Wide-plank floorsSpectacular cherry treeWraparound porch
- 19 hours
- 170
- 18
Zillow last checked:
Listing updated:
Listed by:
John A. Kritsonis,
Windermere Real Estate/East,
Mariah Van Halm,
Windermere Real Estate/East
Source: NWMLS as distributed by MLS GRID,MLS#: 2579763
Facts & features
Interior
Bedrooms & bathrooms
- Bedrooms: 3
- Bathrooms: 3
- Full bathrooms: 1
- 3/4 bathrooms: 1
- 1/2 bathrooms: 1
- Main level bathrooms: 1
Primary bedroom
- Level: Second
Bedroom
- Level: Second
Bedroom
- Level: Second
Bathroom full
- Level: Second
Bathroom three quarter
- Level: Second
Other
- Level: Main
Entry hall
- Level: Main
Kitchen with eating space
- Level: Main
Living room
- Level: Main
Utility room
- Level: Second
Heating
- 90%+ High Efficiency, Forced Air, Electric, Natural Gas
Cooling
- Forced Air
Appliances
- Included: Dishwasher, Disposal, Dryer, Refrigerator, Stove(s)/Range(s), Tankless Water Heater, Washer, Dishwasher(s), Dryer(s), Garbage Disposal, Refrigerator(s), Washer(s)
Features
- Bath Off Primary, Ceiling Fan(s), Dining Room
- Flooring: Ceramic Tile, Hardwood, Carpet
- Doors: French Doors
- Windows: Dbl Pane/Storm Window, Skylight(s)
- Basement: None
- Has fireplace: No
Interior area
- Total structure area: 1,812
- Total interior livable area: 1,812 sqft
Video & virtual tour
Property
Parking
- Total spaces: 1
- Parking features: Attached Garage, RV Parking
- Has attached garage: Yes
- Covered spaces: 1
Features
- Levels: Two
- Stories: 2
- Entry location: Main
- Patio & porch: Bath Off Primary, Ceiling Fan(s), Dbl Pane/Storm Window, Dining Room, French Doors, Skylight(s), Walk-In Closet(s)
- Has view: Yes
- View description: Territorial
Lot
- Size: 1.37 Acres
- Features: Deck, RV Parking
- Topography: Level,Partial Slope
- Residential vegetation: Wooded
Details
- Parcel number: 2224069124
- Zoning: SF-SL
- Special conditions: Standard
Construction
Type & style
- Home type: SingleFamily
- Architectural style: 2 Story
- Property subtype: Single Family Residence
Materials
- Wood Siding
- Foundation: Poured Concrete
- Roof: Composition
Condition
- Year built: 1984
Utilities & green energy
- Electric: Company: PSE
- Sewer: Septic Tank, Company: Septic
- Water: Public, Company: Sammamish Plateau Water & Sewer
Community & HOA
Community
- Subdivision: Issaquah
Location
- Region: Issaquah
Financial & listing details
- Price per square foot: $745/sqft
- Tax assessed value: $1,411,000
- Annual tax amount: $11,733
- Date on market: 9/9/2026
- Cumulative days on market: 2 days
- Listing terms: Conventional
- Inclusions: Dishwasher(s), Dryer(s), Garbage Disposal, Refrigerator(s), Stove(s)/Range(s), Washer(s)
Estimated market value
Not available
Estimated sales range
Not available
Not available
Price history
| Date | Event | Price |
|---|---|---|
| 9/10/2026 | Listed for sale | $1,350,000+68.8%$745/sqft |
Source: | ||
| 4/3/2019 | Sold | $800,000$442/sqft |
Source: | ||
| 3/26/2019 | Pending sale | $800,000$442/sqft |
Source: Keller Williams Realty Eastside #1425170 Report a problem | ||
| 3/21/2019 | Listed for sale | $800,000-4.8%$442/sqft |
Source: Keller Williams Eastside #1425170 Report a problem | ||
| 12/7/2018 | Listing removed | $840,000$464/sqft |
Source: Keller Williams Realty Eastside #1342054 Report a problem | ||
| 10/25/2018 | Price change | $840,000-1.2%$464/sqft |
Source: Keller Williams Realty Eastside #1342054 Report a problem | ||
| 9/6/2018 | Price change | $850,000-2.9%$469/sqft |
Source: Keller Williams Realty Eastside #1342054 Report a problem | ||
| 8/8/2018 | Listed for sale | $875,000+45.9%$483/sqft |
Source: Keller Williams Eastside #1342054 Report a problem | ||
| 9/30/2017 | Listing removed | $599,900$331/sqft |
Source: WaLaw Realty LLC #1156057 Report a problem | ||
| 9/30/2017 | Listed for sale | $599,900+3.4%$331/sqft |
Source: WaLaw Realty LLC #1156057 Report a problem | ||
| 9/29/2017 | Sold | $580,000-3.3%$320/sqft |
Source: | ||
| 9/4/2017 | Pending sale | $599,900$331/sqft |
Source: WaLaw Realty LLC #1156057 Report a problem | ||
| 8/3/2017 | Price change | $599,900-3.2%$331/sqft |
Source: WaLaw Realty LLC #1156057 Report a problem | ||
| 7/28/2017 | Pending sale | $619,900$342/sqft |
Source: WaLaw Realty LLC #1156057 Report a problem | ||
| 7/18/2017 | Listed for sale | $619,900+66.2%$342/sqft |
Source: WaLaw Realty LLC #1156057 Report a problem | ||
| 12/19/2014 | Sold | $373,000+50.4%$206/sqft |
Source: Public Record Report a problem | ||
| 10/24/2014 | Pending sale | $248,000$137/sqft |
Source: Windermere Real Estate/M2, LLC #708642 Report a problem | ||
| 10/22/2014 | Listed for sale | $248,000-64.4%$137/sqft |
Source: Windermere Real Estate/M2, LLC #708642 Report a problem | ||
| 7/1/2014 | Sold | $696,000$384/sqft |
Source: Public Record Report a problem | ||
Public tax history
| Year | Property taxes | Tax assessment |
|---|---|---|
| 2025 | $11,733 +13.4% | $1,411,000 +12.4% |
| 2024 | $10,351 +1.3% | $1,255,000 +5.6% |
| 2023 | $10,221 -11.3% | $1,189,000 -21.7% |
| 2022 | $11,526 +22.1% | $1,518,000 +49% |
| 2021 | $9,437 +23.4% | $1,019,000 +30.3% |
| 2019 | $7,646 +11.1% | $781,900 +5.7% |
| 2018 | $6,880 +4.7% | $739,900 +7.2% |
| 2017 | $6,569 +20.8% | $690,000 +29.7% |
| 2016 | $5,436 | $532,000 +3.1% |
| 2015 | $5,436 | $516,000 -2.3% |
| 2014 | $5,436 | $528,000 +18.4% |
| 2013 | $5,436 | $446,000 +7.2% |
| 2012 | -- | $416,000 |
| 2011 | -- | $416,000 -1.4% |
| 2010 | -- | $422,000 |
| 2009 | -- | $422,000 +1% |
| 2007 | -- | $418,000 +5.8% |
| 2006 | -- | $395,000 +9.4% |
| 2005 | -- | $361,000 +31.8% |
| 2001 | $3,153 -12.8% | $274,000 +8.3% |
| 2000 | $3,616 | $253,000 |
Find assessor info on the county website
Monthly payment
Est. payment
Payment breakdown
Explore the cost of this home by adjusting the details. Changes won't be saved.Climate risks
Neighborhood: North Issaquah
Nearby schools
Schools provided by the listing agent
- Elementary: Sunny Hills Elem
- Middle: Pacific Cascade Mid
- High: Issaquah High
Source: NWMLS as distributed by MLS GRID. This data may not be complete. We recommend contacting the local school district to confirm school assignments for this home.