Welcome home to Inneswood, one of Issaquah’s most sought-after neighborhoods. This move-in-ready former Burnstead model offers a thoughtful layout, timeless details, and a private backyard professionally redesigned and ready for spring. Inside, hardwood floors, stylish millwork, and new windows (2025) set the stage. Formal living and dining rooms make hosting easy, while the open great room brings everyone together. The kitchen, remodeled in 2015 with custom cabinetry, quartz countertops, and a walk-in pantry, flows seamlessly into the eating area and family room, where a brick wood-burning fireplace is flanked by custom built-ins. The primary suite is a peaceful retreat with vaulted ceilings, a walk-in closet, an updated bath with dual sinks, and mountain views you’ll love waking up to. A versatile flex room is a hidden gem, ideal for a home gym, office, or creative space. Nearby, the laundry room features a deep sink and ample storage, while a dedicated mudroom connects the garage to the kitchen. Outdoors, a spacious patio, garden space, and separate areas for relaxing and entertaining invite you to gather with friends. The garage offers an insulated extra-wide second bay with room for all your toys, plus a workbench. Freshened for fall with new carpet and refreshed baths. Close to Tibbetts Valley Park, the Issaquah Transit Center, Gilman Village, and I-90, in the acclaimed Issaquah School District. Pre-inspected.
Pending
Listed by: Windermere Real Estate/East • Sandi Tampa • 425-445-8863
$1,200,000
1105 NW Inneswood Drive, Issaquah, WA 98027
3beds
2,185sqft
Single Family Residence
Built in 1985
10,589 Square Feet Lot
$1,194,800 Zestimate®
$549/sqft
$13/mo HOA
What's special
- --
- on Zillow
- 1,659
- views
- 171
- saves
Likely to sell faster than
Zillow last checked:
Listing updated:
Listed by:
Sandi Tampa 425-445-8863 sanditampa@windermere.com,
Windermere Real Estate/East
Source: NWMLS as distributed by MLS GRID,MLS#: 2598224
Facts & features
Interior
Bedrooms & bathrooms
- Bedrooms: 3
- Bathrooms: 3
- Full bathrooms: 1
- 3/4 bathrooms: 1
- 1/2 bathrooms: 1
- Main level bathrooms: 1
Primary bedroom
- Level: Second
Bedroom
- Level: Second
Bedroom
- Level: Second
Bathroom full
- Level: Second
Bathroom three quarter
- Level: Second
Other
- Level: Main
Bonus room
- Level: Main
Dining room
- Level: Main
Entry hall
- Level: Main
Family room
- Level: Main
Great room
- Level: Main
Kitchen with eating space
- Level: Main
Living room
- Level: Main
Utility room
- Level: Main
Heating
- Fireplace, 90%+ High Efficiency, Forced Air, Electric, Natural Gas
Cooling
- None
Appliances
- Included: Dishwasher, Dryer, Microwave, Refrigerator, Stove(s)/Range(s), Washer, Dishwasher(s), Dryer(s), Microwave(s), Refrigerator(s), Washer(s), Water Heater: Gas, Water Heater: quick recovery, Water Heater Location: Garage
Features
- Bath Off Primary, Dining Room, Pantry
- Flooring: Ceramic Tile, Hardwood, Vinyl, Carpet
- Windows: Dbl Pane/Storm Window, Skylight(s)
- Basement: None
- Number of fireplaces: 1
- Fireplace features: Wood Burning, Main Level: 1, Fireplace
Interior area
- Total structure area: 2,185
- Total interior livable area: 2,185 sqft
Property
Parking
- Total spaces: 6
- Parking features: Driveway, Attached Garage
- Has attached garage: Yes
- Covered spaces: 2
- Uncovered spaces: 4
Features
- Levels: Two
- Stories: 2
- Entry location: Main
- Patio & porch: Bath Off Primary, Dbl Pane/Storm Window, Dining Room, Fireplace, Pantry, Security System, Skylight(s), Vaulted Ceiling(s), Walk-In Closet(s), Water Heater, Wine/Beverage Refrigerator
- Has view: Yes
- View description: Territorial
Lot
- Size: 10,589 Square Feet
- Features: Paved, Cable TV, Dog Run, Fenced-Fully, Gas Available, High Speed Internet, Patio
- Topography: Level,Partial Slope,Terraces
- Residential vegetation: Garden Space
Details
- Parcel number: 9545230020
- Zoning description: Jurisdiction: City
- Special conditions: Standard
- Other equipment: Leased Equipment: None
Construction
Type & style
- Home type: SingleFamily
- Architectural style: 2 Story
- Property subtype: Single Family Residence
Materials
- Wood Siding
- Foundation: Poured Concrete
- Roof: Composition
Condition
- Very Good
- Year built: 1985
Details
- Builder name: Burnstead
Utilities & green energy
- Electric: Company: PSE
- Sewer: Sewer Connected, Company: City of Issaquah
- Water: Public, Company: City of Issaquah
- Utilities for property: Comcast, Comcast
Community & HOA
Community
- Security: Security System
- Subdivision: Squak Mountain
HOA
- HOA fee: $150 annually
Location
- Region: Issaquah
Financial & listing details
- Price per square foot: $549/sqft
- Tax assessed value: $1,215,000
- Annual tax amount: $10,105
- Date on market: 10/26/2026
- Listing terms: Conventional,FHA,VA Loan
- Inclusions: Dishwasher(s), Dryer(s), Leased Equipment, Microwave(s), Refrigerator(s), Stove(s)/Range(s), Washer(s)
Estimated market value
$1,194,800
$1.14M - $1.25M
$4,287/mo
Price history
| Date | Event | Price |
|---|---|---|
| 11/5/2026 | Pending sale | $1,200,000$549/sqft |
Source:  NWMLS as distributed by MLS GRID #2598224 Report a problem | ||
| 10/29/2026 | Listed for sale | $1,200,000+48.1%$549/sqft |
Source: NWMLS as distributed by MLS GRID #2598224 Report a problem | ||
| 7/21/2018 | Listing removed | $810,000$371/sqft |
Source: RE/MAX Integrity #1329618 Report a problem | ||
| 7/19/2018 | Listed for sale | $810,000+95.2%$371/sqft |
Source: RE/MAX Integrity #1329618 Report a problem | ||
| 10/21/2004 | Sold | $415,000+49.5%$190/sqft |
Source: NWMLS as distributed by MLS GRID #24119890 Report a problem | ||
| 12/18/1998 | Sold | $277,500$127/sqft |
Source: Public Record Report a problem | ||
Public tax history
| Year | Property taxes | Tax assessment |
|---|---|---|
| 2025 | $10,106 +5.1% | $1,215,000 +4.2% |
| 2024 | $9,617 +12.5% | $1,166,000 +17.3% |
| 2023 | $8,548 -7.8% | $994,000 -18.6% |
| 2022 | $9,275 +17.2% | $1,221,000 +43% |
| 2021 | $7,911 +10.8% | $854,000 +19.3% |
| 2020 | $7,138 -0.6% | $716,000 -2.5% |
| 2019 | $7,178 +6.2% | $734,000 +1% |
| 2018 | $6,757 +4.2% | $727,000 +15.6% |
| 2017 | $6,485 +29.8% | $629,000 +11.7% |
| 2016 | $4,997 | $563,000 +5% |
| 2015 | $4,997 | $536,000 +10.3% |
| 2014 | $4,997 | $486,000 +15.2% |
| 2013 | $4,997 | $422,000 +7.1% |
| 2012 | -- | $394,000 +1.8% |
| 2011 | -- | $387,000 -4% |
| 2010 | -- | $403,000 |
| 2009 | -- | $403,000 -6.1% |
| 2007 | -- | $429,000 +9.4% |
| 2006 | -- | $392,000 +14.3% |
| 2005 | -- | $343,000 +15.9% |
| 2001 | $3,475 +5.4% | $296,000 +14.3% |
| 2000 | $3,296 | $259,000 |
Find assessor info on the county website
Monthly payment
Est. payment
Payment breakdown
Explore the cost of this home by adjusting the details. Changes won't be saved.Climate risks
Neighborhood: Squak Mountain
Nearby schools
Schools provided by the listing agent
- Elementary: Issaquah Vly Elem
- Middle: Issaquah Mid
- High: Issaquah High
Source: NWMLS as distributed by MLS GRID. This data may not be complete. We recommend contacting the local school district to confirm school assignments for this home.

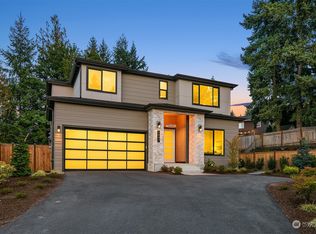
Similar homes
- $1,198,0004 bd3 ba2.1k sqftMountain Park Estates, Issaquah, WA 98027Active
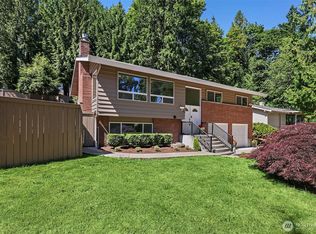 MLS ID #2589522, Alan Berkwitt. NWMLS as distributed by MLS GRID
- $1,175,0004 bd3 ba2.1k sqft3236 218th Avenue SE, Sammamish, WA 98075Active
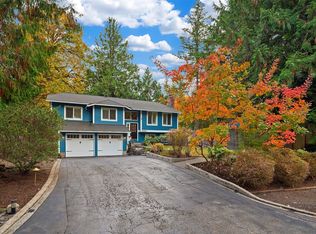 MLS ID #2598514, Cara Mohammadian. NWMLS as distributed by MLS GRID
- $1,175,0003 bd2 ba1.8k sqft21803 NE 154th Street, Woodinville, WA 98077Active
 MLS ID #2603345, Miles Lamb. NWMLS as distributed by MLS GRID
- $1,459,0003 bd3 ba2.3k sqftForest Ridge At Issaquah Highlands, Issaquah, WA 98029Active
 MLS ID #2599411, Krista Mehr. NWMLS as distributed by MLS GRID
