From everyday living to unforgettable entertaining, this beautifully remodeled Squak Mountain home offers the perfect blend of style, comfort, and functionality. The open-concept design seamlessly connects the updated kitchen with expansive living and dining areas, creating an inviting space for gatherings both large and small.Thoughtfully updated throughout, the home features rich hickory hardwood floors, heated bathroom floors, two private ensuite bedrooms, a sound-insulated family room ideal for movies or gaming, a cozy gas fireplace, central air conditioning, and a whole-house standby generator for added peace of mind.Step outside to your own private backyard retreat. Enjoy endless summer days in the heated in-ground pool, entertain guests on the expansive deck, and take advantage of convenient rear yard access from the adjacent street—ideal for recreation, gardening, or additional flexibility.Located in the highly desirable Squak Mountain community and served by the award-winning Issaquah School District, this move-in-ready home offers exceptional convenience with easy access to I-90, the Issaquah Transit Center, Highlands Park & Ride, shopping, dining, parks, and miles of nearby hiking trails. A rare opportunity to enjoy resort-style living in one of Issaquah’s most sought-after neighborhoods.
Active
Listed by: Coldwell Banker Bain • Alan Berkwitt • 425-830-3257
$1,198,000
525 Mount Everest Lane SW, Issaquah, WA 98027
4beds
2,140sqft
Single Family Residence
Built in 1963
0.27 Acres Lot
$-- Zestimate®
$560/sqft
$-- HOA
What's special
Cozy gas fireplacePrivate backyard retreatUpdated kitchenRich hickory hardwood floorsHeated bathroom floorsHeated in-ground poolOpen-concept design
- --
- on Zillow
- 668
- views
- 52
- saves
Likely to sell faster than
Zillow last checked:
Listing updated:
Listed by:
Alan Berkwitt 425-830-3257 alan.berkwitt@cbrealty.com,
Coldwell Banker Bain
Source: NWMLS as distributed by MLS GRID,MLS#: 2589522
Facts & features
Interior
Bedrooms & bathrooms
- Bedrooms: 4
- Bathrooms: 3
- Full bathrooms: 1
- 3/4 bathrooms: 2
- Main level bathrooms: 2
- Main level bedrooms: 3
Dining room
- Level: Main
Entry hall
- Level: Main
Family room
- Level: Lower
Kitchen with eating space
- Level: Main
Heating
- Fireplace, Forced Air, Natural Gas
Cooling
- Forced Air, Heat Pump
Appliances
- Included: Dishwasher, Disposal, Double Oven, Dryer, Microwave, Refrigerator, Stove(s)/Range(s), Washer, Dishwasher(s), Dryer(s), Garbage Disposal, Microwave(s), Refrigerator(s), Washer(s)
Features
- Bath Off Primary, Dining Room
- Flooring: Ceramic Tile, Hardwood, Carpet
- Windows: Dbl Pane/Storm Window
- Basement: Finished
- Number of fireplaces: 1
- Fireplace features: Gas, Main Level: 1, Fireplace
Interior area
- Total structure area: 2,140
- Total interior livable area: 2,140 sqft
Property
Parking
- Total spaces: 2
- Parking features: Attached Garage
- Has attached garage: Yes
- Covered spaces: 2
Features
- Levels: Multi/Split
- Entry location: Main
- Patio & porch: Bath Off Primary, Dbl Pane/Storm Window, Dining Room, Fireplace, Sprinkler System, Vaulted Ceiling(s)
- Pool features: In Ground, In-Ground
Lot
- Size: 0.27 Acres
- Features: Dead End Street, Paved, Cable TV, Deck, Fenced-Fully, Gas Available, High Speed Internet, Outbuildings, Sprinkler System
- Topography: Level,Partial Slope
Details
- Parcel number: 5706200470
- Zoning description: Jurisdiction: City
- Special conditions: Standard
Construction
Type & style
- Home type: SingleFamily
- Architectural style: Split Entry
- Property subtype: Single Family Residence
Materials
- Brick, Wood Siding
- Foundation: Slab
- Roof: Composition
Condition
- Very Good
- Year built: 1963
Utilities & green energy
- Electric: Company: Puget Sound Energy
- Sewer: Sewer Connected, Company: City of Issaquah
- Water: Public, Company: City of Issaquah
- Utilities for property: Comcast/Xfinity, Comcast/Xfinity
Community & HOA
Community
- Subdivision: Issaquah
Location
- Region: Issaquah
Financial & listing details
- Price per square foot: $560/sqft
- Tax assessed value: $1,102,000
- Annual tax amount: $9,146
- Date on market: 10/1/2026
- Listing terms: Conventional
- Inclusions: Dishwasher(s), Double Oven, Dryer(s), Garbage Disposal, Microwave(s), Refrigerator(s), Stove(s)/Range(s), Washer(s)
Estimated market value
Not available
Estimated sales range
Not available
Not available
Price history
| Date | Event | Price |
|---|---|---|
| 10/1/2026 | Listed for sale | $1,198,000+72.4%$560/sqft |
Source:  NWMLS as distributed by MLS GRID #2589522 Report a problem NWMLS as distributed by MLS GRID #2589522 Report a problem | ||
| 11/13/2018 | Sold | $695,000-4.1%$325/sqft |
Source: NWMLS as distributed by MLS GRID #1332293 Report a problem | ||
| 10/19/2018 | Pending sale | $725,000$339/sqft |
Source: Windermere /East Inc. #1332293 Report a problem | ||
| 9/15/2018 | Price change | $725,000-2.7%$339/sqft |
Source: Windermere /East Inc. #1332293 Report a problem | ||
| 8/9/2018 | Price change | $745,000-2%$348/sqft |
Source: Windermere /East Inc. #1332293 Report a problem | ||
| 7/28/2018 | Price change | $760,000-3.2%$355/sqft |
Source: Windermere /East Inc. #1332293 Report a problem | ||
| 7/21/2018 | Listed for sale | $785,000$367/sqft |
Source: Windermere /East Inc. #1332293 Report a problem | ||
Public tax history
| Year | Property taxes | Tax assessment |
|---|---|---|
| 2025 | $9,168 +5.1% | $1,102,000 +4.3% |
| 2024 | $8,720 +12.5% | $1,057,000 +17.3% |
| 2023 | $7,750 -7.9% | $901,000 -18.6% |
| 2022 | $8,410 +31.7% | $1,107,000 +60.7% |
| 2021 | $6,386 +10.8% | $689,000 +19.2% |
| 2020 | $5,765 -0.6% | $578,000 -2.5% |
| 2019 | $5,803 +6.1% | $593,000 +0.9% |
| 2018 | $5,468 +4.1% | $588,000 +15.5% |
| 2017 | $5,250 +29.5% | $509,000 +11.6% |
| 2016 | $4,054 | $456,000 +5.1% |
| 2015 | $4,054 | $434,000 +10.2% |
| 2014 | $4,054 | $394,000 +15.2% |
| 2013 | $4,054 | $342,000 +6.9% |
| 2012 | -- | $320,000 +1.6% |
| 2011 | -- | $315,000 +2.9% |
| 2010 | -- | $306,000 |
| 2009 | -- | $306,000 -6.4% |
| 2007 | -- | $327,000 +9.4% |
| 2006 | -- | $299,000 +14.1% |
| 2005 | -- | $262,000 +20.7% |
| 2001 | $2,549 -0.4% | $217,000 +8% |
| 2000 | $2,559 | $201,000 |
Find assessor info on the county website
Monthly payment
Est. payment
Payment breakdown
Explore the cost of this home by adjusting the details. Changes won't be saved.Climate risks
Neighborhood: Squak Mountain
Nearby schools
Schools provided by the listing agent
- Elementary: Issaquah Vly Elem
- Middle: Issaquah Mid
- High: Issaquah High
Source: NWMLS as distributed by MLS GRID. This data may not be complete. We recommend contacting the local school district to confirm school assignments for this home.


Similar homes
- $1,250,0004 bd3 ba2.1k sqftNewport Hills, Bellevue, WA 98006Active
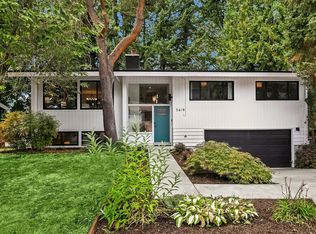 MLS ID #2595099, Annie Agnew. NWMLS as distributed by MLS GRID
 - $1,000,0004 bd2 ba2k sqft15650 Issaquah Hobart Road SE, Issaquah, WA 98027Active
 MLS ID #2566106, Sara K. Miller. NWMLS as distributed by MLS GRID
 - $1,187,5005 bd3 ba2.7k sqft19122 181st Avenue NE, Woodinville, WA 98077Active
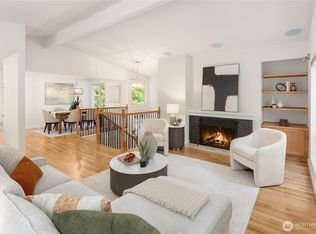 MLS ID #2593988, Carrie Sorensen. NWMLS as distributed by MLS GRID
 - $1,140,0004 bd3 ba3k sqft23510 NE 181st Street, Woodinville, WA 98077Active
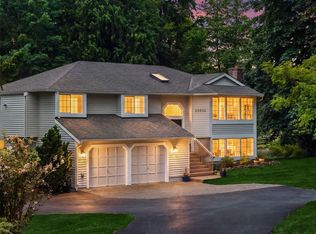 MLS ID #2595096, Keri Konicke. NWMLS as distributed by MLS GRID
