**Reduced $80,000** Beautifully updated and thoughtfully maintained, this inviting tri-level home is ideally located in the heart of Sammamish. This home blends timeless style with modern updates. Gleaming hardwood floors and soaring vaulted ceilings welcome you into spacious living and dining areas, while the remodeled kitchen features rich wood cabinetry, quartz countertops, stainless steel appliances, and a window overlooking the private backyard. Just steps away, the cozy family room with a gas fireplace creates the perfect gathering space. The primary suite offers a walk-in closet and beautifully renovated bath with a frameless glass shower, while the updated hall bath showcases subway tile, quartz counters & contemporary fixtures. Recent improvements include new interior paint, updated lighting, a new washer and dryer, water heater, furnace & the carpet is in immaculate condition. Step outside to a cedar entertainment deck with built-in bench seating, Trex® railings, and a beautifully landscaped backyard with inviting outdoor living spaces and play structure. Ideally located within walking distance of award-winning Lake Washington schools, parks, shopping, dining, and trails, with convenient access to SR-520, I-90, Redmond, Bellevue, Microsoft, Amazon & other major employers. Move-in ready and designed for comfortable everyday living, this exceptional home offers the perfect blend of privacy, convenience, and community. **Ask about how to get rate to 4.875% for 1 yr**
Active
Listed by: Cobelo Fine Properties • Robert Papke • 206-890-5124
Price cut: $20K (10/16)
$1,118,000
22014 NE 13th Place, Sammamish, WA 98074
3beds
1,990sqft
Single Family Residence
Built in 1984
10,576 Square Feet Lot
$1,094,200 Zestimate®
$562/sqft
$-- HOA
What's special
Remodeled kitchenNew washer and dryerGleaming hardwood floorsUpdated lightingStainless steel appliancesRich wood cabinetryQuartz countertops
- --
- on Zillow
- 452
- views
- 49
- saves
Zillow last checked:
Listing updated:
Listed by:
Robert Papke 206-890-5124 bob@bobpapke.com,
Cobelo Fine Properties,
Courtnie Williams 425-443-1618,
Cobelo Fine Properties
Source: NWMLS as distributed by MLS GRID,MLS#: 2550384
Facts & features
Interior
Bedrooms & bathrooms
- Bedrooms: 3
- Bathrooms: 3
- Full bathrooms: 1
- 3/4 bathrooms: 1
- 1/2 bathrooms: 1
Heating
- Fireplace, Forced Air, Electric, Natural Gas
Cooling
- Forced Air
Appliances
- Included: Dishwasher, Disposal, Dryer, Refrigerator, Stove(s)/Range(s), Washer, Dishwasher(s), Dryer(s), Garbage Disposal, Refrigerator(s), Washer(s), Water Heater: Gas, Water Heater Location: Garage
Features
- Bath Off Primary, Dining Room
- Flooring: Ceramic Tile, Hardwood, Vinyl, Carpet
- Doors: French Doors
- Windows: Dbl Pane/Storm Window, Skylight(s)
- Basement: None
- Number of fireplaces: 1
- Fireplace features: Wood Burning, Lower Level: 1, Fireplace
Interior area
- Total structure area: 1,990
- Total interior livable area: 1,990 sqft
Property
Parking
- Total spaces: 2
- Parking features: Attached Garage
- Has attached garage: Yes
- Covered spaces: 2
Features
- Levels: Three Or More
- Entry location: Main
- Patio & porch: Bath Off Primary, Dbl Pane/Storm Window, Dining Room, Fireplace, French Doors, Skylight(s), Vaulted Ceiling(s), Walk-In Closet(s), Water Heater
- Has view: Yes
- View description: Territorial
Lot
- Size: 10,576 Square Feet
- Features: Curbs, Paved, Cable TV, Deck, Fenced-Fully, High Speed Internet
- Topography: Partial Slope
- Residential vegetation: Garden Space
Details
- Parcel number: 357840086007
- Zoning description: Jurisdiction: County
- Special conditions: Standard
Construction
Type & style
- Home type: SingleFamily
- Architectural style: Contemporary,Tri-Level
- Property subtype: Single Family Residence
Materials
- Wood Siding
- Foundation: Poured Concrete
- Roof: Composition
Condition
- Good
- Year built: 1984
- Major remodel year: 1984
Utilities & green energy
- Electric: Company: PSE
- Sewer: Sewer Connected, Company: NE Samm Water & Sewer
- Water: Public, Company: NE Samm Water & Sewer
- Utilities for property: Comcast
Community & HOA
Community
- Features: CCRs
- Subdivision: Sammamish
Location
- Region: Sammamish
Financial & listing details
- Price per square foot: $562/sqft
- Tax assessed value: $1,165,000
- Annual tax amount: $10,540
- Date on market: 7/9/2026
- Listing terms: Conventional,FHA
- Inclusions: Dishwasher(s), Dryer(s), Garbage Disposal, Refrigerator(s), Stove(s)/Range(s), Washer(s)
Estimated market value
$1,094,200
$1.04M - $1.15M
$4,134/mo
Price history
| Date | Event | Price |
|---|---|---|
| 10/16/2026 | Price change | $1,118,000-1.8%$562/sqft |
Source:  NWMLS as distributed by MLS GRID #2550384 Report a problem NWMLS as distributed by MLS GRID #2550384 Report a problem | ||
| 9/3/2026 | Price change | $1,138,000-5%$572/sqft |
Source: NWMLS as distributed by MLS GRID #2550384 Report a problem | ||
| 7/22/2026 | Price change | $1,198,000-4.1%$602/sqft |
Source: NWMLS as distributed by MLS GRID #2550384 Report a problem | ||
| 7/9/2026 | Listed for sale | $1,249,000+204.6%$628/sqft |
Source: NWMLS as distributed by MLS GRID #2550384 Report a problem | ||
| 11/15/2024 | Listing removed | $3,700$2/sqft |
Source: Zillow Rentals Report a problem | ||
| 11/11/2024 | Listed for rent | $3,700+27.6%$2/sqft |
Source: Zillow Rentals Report a problem | ||
| 3/24/2021 | Listing removed | -- |
Source: Owner Report a problem | ||
| 8/22/2019 | Listing removed | $2,900$1/sqft |
Source: Owner Report a problem | ||
| 8/17/2019 | Price change | $2,900-3.3%$1/sqft |
Source: Owner Report a problem | ||
| 8/1/2019 | Listed for rent | $3,000$2/sqft |
Source: Owner Report a problem | ||
| 5/14/2010 | Sold | $410,000-3.5%$206/sqft |
Source: NWMLS as distributed by MLS GRID #40370 Report a problem | ||
| 3/23/2010 | Listed for sale | $425,000+26.1%$214/sqft |
Source: Windermere Real Estate Northeast Inc. #40370 Report a problem | ||
| 6/18/2004 | Sold | $336,950+27.6%$169/sqft |
Source: NWMLS as distributed by MLS GRID #24047787 Report a problem | ||
| 7/31/2000 | Sold | $264,000+38.2%$133/sqft |
Source: NWMLS as distributed by MLS GRID #20061606 Report a problem | ||
| 4/28/1994 | Sold | $191,000$96/sqft |
Source: Public Record Report a problem | ||
Public tax history
| Year | Property taxes | Tax assessment |
|---|---|---|
| 2025 | $10,540 +17.9% | $1,165,000 +12% |
| 2024 | $8,939 +4.6% | $1,040,000 +11% |
| 2023 | $8,545 -9% | $937,000 -21.4% |
| 2022 | $9,389 +22.7% | $1,192,000 +48.3% |
| 2021 | $7,653 +10.2% | $804,000 +20.7% |
| 2020 | $6,947 +2.9% | $666,000 +0.6% |
| 2019 | $6,751 +8% | $662,000 +3.9% |
| 2018 | $6,254 +1.5% | $637,000 +13.1% |
| 2017 | $6,162 +20.6% | $563,000 +14.2% |
| 2016 | $5,111 | $493,000 +2.3% |
| 2015 | $5,111 | $482,000 +3.7% |
| 2014 | $5,111 | $465,000 +20.2% |
| 2013 | $5,111 | $387,000 +9.6% |
| 2012 | -- | $353,000 -1.9% |
| 2011 | -- | $360,000 -4.5% |
| 2010 | -- | $377,000 |
| 2009 | -- | $377,000 +12.2% |
| 2007 | -- | $336,000 +5.7% |
| 2006 | -- | $318,000 +6.4% |
| 2005 | -- | $299,000 +18.2% |
| 2001 | $3,193 -2.3% | $253,000 +8.6% |
| 2000 | $3,269 | $233,000 |
Find assessor info on the county website
Monthly payment
Est. payment
Payment breakdown
Explore the cost of this home by adjusting the details. Changes won't be saved.Climate risks
Neighborhood: 98074
Nearby schools
Schools provided by the listing agent
- Elementary: Mead Elem
- Middle: Inglewood Middle
- High: Eastlake High
Source: NWMLS as distributed by MLS GRID. This data may not be complete. We recommend contacting the local school district to confirm school assignments for this home.


Similar homes
- $1,195,0004 bd3 ba2.2k sqftInglewood Glen, Sammamish, WA 98074Active
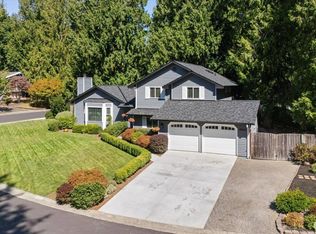 MLS ID #2578407, Tammie Lowery. NWMLS as distributed by MLS GRID
 - $1,285,0004 bd3 ba2.3k sqft1819 221st Place NE, Sammamish, WA 98074Active
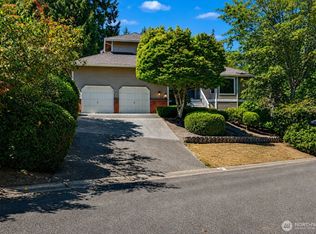 MLS ID #2592748, Hideo Suganuma. NWMLS as distributed by MLS GRID
 - $1,150,0003 bd3 ba1.9k sqft4230 205 Place NE, Sammamish, WA 98074Active
 MLS ID #2556048, Andrew C Jackson. NWMLS as distributed by MLS GRID
 - $1,463,0004 bd3 ba2.5k sqftSammamish Highlands, Sammamish, WA 98075Active
 MLS ID #2597867, Melissa Hudson. NWMLS as distributed by MLS GRID
