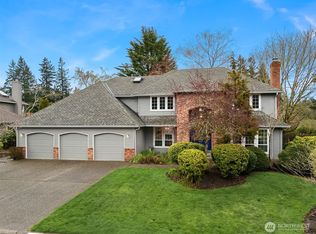
Pristine Sammamish living in an ideal cul-de-sac location! This light-filled home boasts stunning hardwood flooring across the majority of the main floor, highlighting the spacious living room, formal dining room, family room, casual dining nook, and kitchen. Step outside onto the expansive entertainment deck, perfect for hosting weekend BBQs and outdoor gatherings in a peaceful setting. 4th bedroom on main floor can be utilized as an office/den. The upper level features a generous primary suite complete with a large bedroom and a relaxing 5-piece bath. Enjoy the perfect balance of suburban tranquility and urban convenience. Easy commute to Redmond Microsoft, short distance from Margaret Mead Elementary, parks, recreation, and shopping all just minutes from your front door.
Active
Listed by: Kohtoku Enterprise Inc. • Hideo Suganuma
$1,485,000
1819 221st Place NE, Sammamish, WA 98074
4beds
2,350sqft
Single Family Residence
Built in 1990
6,625 Square Feet Lot
$1,424,900 Zestimate®
$632/sqft
$-- HOA
What's special
Generous primary suiteFamily roomFormal dining roomLarge bedroomCasual dining nookLight-filled homeExpansive entertainment deck
- 35 days |
- 246 |
- 5 |
Zillow last checked:
Listing updated:
Listed by:
Hideo Suganuma,
Kohtoku Enterprise Inc.,
Aiko Suganuma,
Kohtoku Enterprise Inc.
Source: NWMLS as distributed by MLS GRID,MLS#: 2549739
Facts & features
Interior
Bedrooms & bathrooms
- Bedrooms: 4
- Bathrooms: 3
- Full bathrooms: 1
- 3/4 bathrooms: 1
- 1/2 bathrooms: 1
- Main level bathrooms: 1
- Main level bedrooms: 1
Primary bedroom
- Level: Second
Bedroom
- Level: Second
Bedroom
- Level: Second
Bedroom
- Level: Main
Bathroom full
- Level: Second
Bathroom three quarter
- Level: Second
Other
- Level: Main
Dining room
- Level: Main
Entry hall
- Level: Main
Family room
- Level: Main
Kitchen with eating space
- Level: Main
Living room
- Level: Main
Utility room
- Level: Main
Heating
- Fireplace, Forced Air, Natural Gas
Cooling
- None
Appliances
- Included: Dishwasher, Disposal, Dryer, Microwave, Refrigerator, Stove(s)/Range(s), Washer, Dishwasher(s), Dryer(s), Garbage Disposal, Microwave(s), Refrigerator(s), Washer(s)
Features
- Bath Off Primary, Dining Room
- Flooring: Hardwood, Carpet
- Doors: French Doors
- Windows: Dbl Pane/Storm Window
- Basement: None
- Number of fireplaces: 1
- Fireplace features: Gas, Main Level: 1, Fireplace
Interior area
- Total structure area: 2,350
- Total interior livable area: 2,350 sqft
Property
Parking
- Total spaces: 2
- Parking features: Attached Garage
- Has attached garage: Yes
- Covered spaces: 2
Features
- Levels: Two
- Stories: 2
- Entry location: Main
- Patio & porch: Bath Off Primary, Dbl Pane/Storm Window, Dining Room, Fireplace, French Doors, Walk-In Closet(s)
- Has view: Yes
- View description: Territorial
Lot
- Size: 6,625 Square Feet
- Features: Cul-De-Sac
- Topography: Partial Slope
Details
- Parcel number: 6646200280
- Zoning description: Jurisdiction: City
- Special conditions: Standard
Construction
Type & style
- Home type: SingleFamily
- Architectural style: 2 Story
- Property subtype: Single Family Residence
Materials
- Wood Siding
- Roof: Composition
Condition
- Good
- Year built: 1990
- Major remodel year: 1990
Utilities & green energy
- Electric: Company: PSE
- Sewer: Sewer Connected, Company: Sammamish Plateau
- Water: Public, Company: Sammamish Plateau
Community & HOA
Community
- Features: CCRs
- Subdivision: Sammamish
Location
- Region: Sammamish
Financial & listing details
- Price per square foot: $632/sqft
- Tax assessed value: $1,543,000
- Annual tax amount: $13,789
- Date on market: 7/10/2026
- Cumulative days on market: 36 days
- Listing terms: Conventional
- Inclusions: Dishwasher(s), Dryer(s), Garbage Disposal, Microwave(s), Refrigerator(s), Stove(s)/Range(s), Washer(s)
Estimated market value
$1,424,900
$1.35M - $1.50M
$4,482/mo
Price history
| Date | Event | Price |
|---|---|---|
| 7/11/2026 | Listed for sale | $1,485,000+54.7%$632/sqft |
Source:  NWMLS as distributed by MLS GRID #2549739 Report a problem NWMLS as distributed by MLS GRID #2549739 Report a problem | ||
| 2/22/2018 | Sold | $960,000+10.5%$409/sqft |
Source: NWMLS as distributed by MLS GRID #1235805 Report a problem | ||
| 1/21/2018 | Pending sale | $869,000$370/sqft |
Source: Windermere Real Estate/East, Inc. #1235805 Report a problem | ||
| 1/20/2018 | Price change | $869,000-3.3%$370/sqft |
Source: Windermere Real Estate/East, Inc. #1235805 Report a problem | ||
| 12/21/2017 | Listed for sale | $899,000+60.2%$383/sqft |
Source: Owner Report a problem | ||
| 7/24/2014 | Sold | $561,000+42%$239/sqft |
Source: Public Record Report a problem | ||
| 11/23/2004 | Sold | $395,000+66.3%$168/sqft |
Source: NWMLS as distributed by MLS GRID #24115095 Report a problem | ||
| 12/8/1995 | Sold | $237,500+8%$101/sqft |
Source: Public Record Report a problem | ||
| 4/1/1994 | Sold | $219,900$94/sqft |
Source: Public Record Report a problem | ||
Public tax history
| Year | Property taxes | Tax assessment |
|---|---|---|
| 2025 | $13,789 +18% | $1,543,000 +12% |
| 2024 | $11,684 +8.5% | $1,378,000 +15.3% |
| 2023 | $10,770 -9.1% | $1,195,000 -21.3% |
| 2022 | $11,844 +23.2% | $1,519,000 +48.6% |
| 2021 | $9,616 +10.3% | $1,022,000 +20.8% |
| 2020 | $8,715 +3% | $846,000 +0.7% |
| 2019 | $8,459 +7.9% | $840,000 +4% |
| 2018 | $7,843 +7% | $808,000 +19.7% |
| 2017 | $7,332 +24.9% | $675,000 +14.2% |
| 2016 | $5,869 | $591,000 +6.1% |
| 2015 | $5,869 | $557,000 +3.7% |
| 2014 | $5,869 | $537,000 +20.1% |
| 2013 | $5,869 | $447,000 +9.6% |
| 2012 | -- | $408,000 -1.9% |
| 2011 | -- | $416,000 -1.9% |
| 2010 | -- | $424,000 |
| 2009 | -- | $424,000 +15.8% |
| 2007 | -- | $366,000 +5.8% |
| 2006 | -- | $346,000 +6.5% |
| 2005 | -- | $325,000 +9.8% |
| 2001 | $3,720 -3.5% | $296,000 +7.2% |
| 2000 | $3,855 | $276,000 |
Find assessor info on the county website
Monthly payment
Est. payment
Payment breakdown
Explore the cost of this home by adjusting the details. Changes won't be saved.Climate risks
Neighborhood: 98074
Nearby schools
GreatSchools rating
- 8/10Margaret Mead Elementary SchoolGrades: K-5Distance: 0.4 mi
- 9/10Inglewood Junior High SchoolGrades: 6-8Distance: 1.4 mi
- 10/10Eastlake High SchoolGrades: 9-12Distance: 1.2 mi
Schools provided by the listing agent
- Elementary: Mead Elem
- Middle: Inglewood Middle
- High: Emerson High
Source: NWMLS as distributed by MLS GRID. This data may not be complete. We recommend contacting the local school district to confirm school assignments for this home.
- $1,550,0003 bd3 ba2.3k sqft22026 NE 18th St, Sammamish, WA 98074Sold
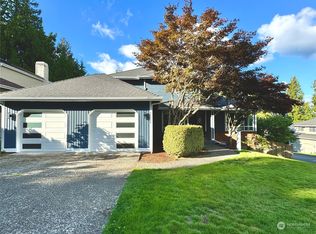
- $1,665,0004 bd3 ba2.7k sqft1817 220th Pl NE, Sammamish, WA 98074Sold
- $1,570,0003 bd3 ba2.6k sqft1909 222nd Ave NE, Sammamish, WA 98074Sold
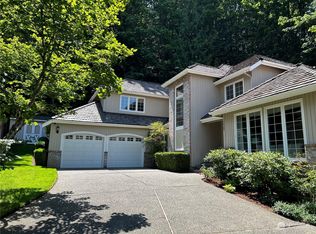
- $1,153,0003 bd3 ba1.8k sqft21919 NE 18th St, Sammamish, WA 98074Sold
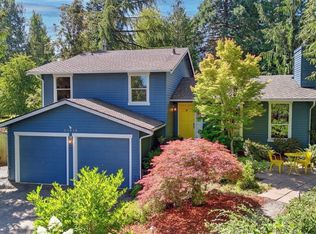
- $1,260,0004 bd3 ba2.1k sqft1719 223rd Pl NE, Sammamish, WA 98074Sold
- $862,6003 bd3 ba2.1k sqft22906 SE 13th St #41, Sammamish, WA 98074Off Market
- $1,070,2003 bd3 ba2.1k sqft22916 SE 13th St, Sammamish, WA 98074Off Market
- $854,8003 bd3 ba2.1k sqft22916 SE 13th St #39, Sammamish, WA 98074Off Market
A local agent can set up tours, give advice and negotiate with sellers.
Similar homes
- $1,499,0004 bd3 ba2.3k sqftDeerfield, Sammamish, WA 98074Active
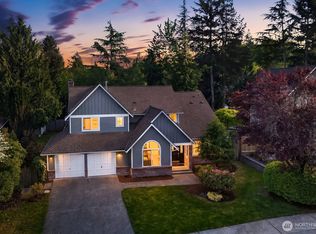 MLS ID #2523817, Roy Towse. NWMLS as distributed by MLS GRID
 - $1,595,0005 bd3 ba2.9k sqft2122 221st Place NE, Sammamish, WA 98074Active
 MLS ID #2535225, Susan D. Witherbee. NWMLS as distributed by MLS GRID
 - $1,599,0004 bd3 ba2.4k sqftHidden Ridge, Sammamish, WA 98074Active
 MLS ID #2565318, Carmen Z. Barr. NWMLS as distributed by MLS GRID
 - $1,400,0006 bd3 ba3.3k sqftSammamish Woods 03, Sammamish, WA 98075Active
 MLS ID #2568114, Berklee Olson. NWMLS as distributed by MLS GRID
 - $1,374,9003 bd3 ba2k sqftTimberline, Sammamish, WA 98074ActiveMLS ID #2480381, Laura White. NWMLS as distributed by MLS GRID
- $1,200,0003 bd3 ba1.9k sqft4230 205 Place NE, Sammamish, WA 98074ActiveMLS ID #2556048, Andrew C Jackson. NWMLS as distributed by MLS GRID
- $1,159,0003 bd2 ba1.9k sqftTree Farm, Sammamish, WA 98074ActiveMLS ID #2552598, Inesa Dita. NWMLS as distributed by MLS GRID
- $1,569,0004 bd3 ba3k sqftHarrington North, Redmond, WA 98053ActiveMLS ID #2561983, Jawea Kelly. NWMLS as distributed by MLS GRID
- $1,575,0004 bd3 ba2.9k sqftAutumn Glen I, Sammamish, WA 98029ActiveMLS ID #2552792, Adriano Tori. NWMLS as distributed by MLS GRID
- $1,370,8884 bd3 ba2.3k sqftPitcairn, Redmond, WA 98052ActiveMLS ID #2526544, Rick A. Franz. NWMLS as distributed by MLS GRID
- $1,580,0004 bd3 ba2.2k sqftTam O'shanter, Redmond, WA 98052ActiveMLS ID #2507031, Lisa M. Steilen. NWMLS as distributed by MLS GRID
- $1,499,0004 bd2 ba2.8k sqft14910 SE 49th Street, Bellevue, WA 98006ActiveMLS ID #2551875, Mark Ma. NWMLS as distributed by MLS GRID
- $1,795,0004 bd3 ba3.2k sqft23405 SE 27th Court, Sammamish, WA 98075ActiveMLS ID #2534717, Roopa Kannasani. NWMLS as distributed by MLS GRID
- $1,499,0003 bd3 ba2k sqft13133 NE 74th Street, Kirkland, WA 98033ActiveMLS ID #2563331, Hamid Ali. NWMLS as distributed by MLS GRID
- $1,424,9504 bd3 ba2.5k sqftConfir Crest Add, Bellevue, WA 98007ActiveMLS ID #2552958, Sean Morris. NWMLS as distributed by MLS GRID
- $1,035,0003 bd2 ba1.7k sqftThe Summit, Sammamish, WA 98029ActiveMLS ID #2567920, Meg Barlament. NWMLS as distributed by MLS GRID
- $1,539,0004 bd3 ba2.6k sqftBev Brook Estates Se-20-24-5, Bellevue, WA 98006ActiveMLS ID #2555256, Stella Yijin Ma. NWMLS as distributed by MLS GRID
- $1,515,0003 bd3 ba2.5k sqftDensmore, Bellevue, WA 98006ActiveMLS ID #2565903, Carla R. Clark. NWMLS as distributed by MLS GRID
- $1,498,5005 bd4 ba2.4k sqftEastgate Add Div B, Bellevue, WA 98006ActiveMLS ID #2552105, Tonya Eliason. NWMLS as distributed by MLS GRID
- $1,295,0003 bd3 ba2.2k sqft334 157th Avenue NE, Bellevue, WA 98008ActiveMLS ID #2539372, Juana Cundari. NWMLS as distributed by MLS GRID
