Exquisite 5-bdrm, 4-bath home in coveted Eastgate, expertly reimagined by a custom builder to offer an extraordinary blend of luxury & flexibility. Thoughtfully designed for multigenerational living or ADU/MIL. This home features gorgeous kitchens and primary suites on both levels. The main level showcases a chef’s kitchen with quartz island & custom cabinetry that is open to the dining room & living rm w/gas fireplace. The spacious primary retreat offers a spa-inspired bath, expansive walk-in closet w/built-ins, & in-closet laundry. Two add’l bedrooms & a full bath complete the main level. The lower level lives like its own private residence. Family room is open to the kitchen w/quartz island. Elegant primary suite offers a custom walk-in closet & full bath. An add’l bedroom with French doors opens to a lg office with private patio & separate entrance—ideal for a home business or guests. A 3/4 bath, dedicated washer/dryer & sun/flex room complete the lower level. Main-level A/C (2026) & lower level in-floor heat provide additional comfort. From illuminated pull-out cabinetry to the dedicated water heater for the primary suite, no detail was overlooked in this exceptional property. Fully fenced yard features an expansive deck, including a covered area with skylights for year-round enjoyment. Just minutes to parks, trails, shopping, dining, & commuter routes. Top-Rated Bellevue schools, including Newport High, & just a block to the new Big Picture School. The perfect location.
Active
Listed by: The Cascade Team • Tonya Eliason
Price cut: $50K (10/8)
$1,348,000
15438 SE 42nd Street, Bellevue, WA 98006
5beds
2,450sqft
Single Family Residence
Built in 1954
6,538 Square Feet Lot
$1,292,400 Zestimate®
$550/sqft
$-- HOA
What's special
In-closet laundryLower level in-floor heatSpa-inspired bathFully fenced yardIlluminated pull-out cabinetryGorgeous kitchensSpacious primary retreat
- --
- on Zillow
- 1,019
- views
- 65
- saves
Zillow last checked:
Listing updated:
Listed by:
Tonya Eliason,
The Cascade Team
Source: NWMLS as distributed by MLS GRID,MLS#: 2552105
Facts & features
Interior
Bedrooms & bathrooms
- Bedrooms: 5
- Bathrooms: 4
- Full bathrooms: 3
- 3/4 bathrooms: 1
- Main level bathrooms: 2
- Main level bedrooms: 3
Primary bedroom
- Level: Main
Bedroom
- Level: Main
Bedroom
- Level: Main
Bedroom
- Level: Lower
Bedroom
- Level: Lower
Bathroom full
- Level: Main
Bathroom full
- Level: Main
Bathroom full
- Level: Lower
Bathroom three quarter
- Level: Lower
Other
- Level: Lower
Den office
- Level: Lower
Dining room
- Level: Main
Entry hall
- Level: Split
Family room
- Level: Main
Kitchen with eating space
- Level: Main
Kitchen without eating space
- Level: Lower
Living room
- Level: Lower
Utility room
- Level: Main
Heating
- Fireplace, Ductless, Forced Air, Radiant, Wall Furnace, Electric, Natural Gas
Cooling
- Ductless
Appliances
- Included: Dishwasher, Disposal, Dryer, Microwave, Refrigerator, See Remarks, Stove(s)/Range(s), Washer, Dishwasher(s), Dryer(s), Garbage Disposal, Microwave(s), Refrigerator(s), Washer(s), Water Heater: 1 gas, Water Heater: 1 electric, Water Heater Location: Utility Room, Water Heater Location: LL Primary Closet
Features
- Bath Off Primary, Dining Room, High Tech Cabling
- Flooring: Ceramic Tile, Hardwood
- Doors: French Doors
- Windows: Dbl Pane/Storm Window, Skylight(s)
- Basement: Finished
- Number of fireplaces: 1
- Fireplace features: Gas, Main Level: 1, Fireplace
Interior area
- Total structure area: 2,450
- Total interior livable area: 2,450 sqft
Video & virtual tour
Property
Parking
- Total spaces: 6
- Parking features: Attached Garage, RV Parking
- Has attached garage: Yes
- Covered spaces: 2
- Uncovered spaces: 4
Features
- Levels: Multi/Split
- Entry location: Split
- Patio & porch: Second Kitchen, Second Primary Bedroom, Bath Off Primary, Dbl Pane/Storm Window, Dining Room, Fireplace, French Doors, High Tech Cabling, Skylight(s), Solarium/Atrium, Vaulted Ceiling(s), Walk-In Closet(s), Water Heater
- Has view: Yes
- View description: Territorial
Lot
- Size: 6,538 Square Feet
- Features: Curbs, Paved, Cable TV, Deck, Fenced-Fully, Gas Available, High Speed Internet, Patio, RV Parking
- Topography: Level
- Residential vegetation: Garden Space
Details
- Parcel number: 2201501035
- Special conditions: Standard
Construction
Type & style
- Home type: SingleFamily
- Architectural style: Split Entry
- Property subtype: Single Family Residence
Materials
- Wood Siding
- Foundation: Poured Concrete
- Roof: Torch Down
Condition
- Very Good
- Year built: 1954
Utilities & green energy
- Electric: Company: PSE
- Sewer: Sewer Connected, Company: Bellevue
- Water: Public, Company: Bellevue
- Utilities for property: Comcast/Xfinity, Comcast/Xfinity
Community & HOA
Community
- Subdivision: Eastgate
Location
- Region: Bellevue
Financial & listing details
- Price per square foot: $550/sqft
- Tax assessed value: $1,499,000
- Annual tax amount: $11,154
- Date on market: 7/9/2026
- Listing terms: Conventional,FHA
- Inclusions: Dishwasher(s), Dryer(s), Garbage Disposal, Microwave(s), Refrigerator(s), See Remarks, Stove(s)/Range(s), Washer(s)
Estimated market value
$1,292,400
$1.23M - $1.36M
$4,523/mo
Price history
| Date | Event | Price |
|---|---|---|
| 10/8/2026 | Price change | $1,348,000-3.6%$550/sqft |
Source:  NWMLS as distributed by MLS GRID #2552105 Report a problem NWMLS as distributed by MLS GRID #2552105 Report a problem | ||
| 9/10/2026 | Price change | $1,398,000-6.7%$571/sqft |
Source: NWMLS as distributed by MLS GRID #2552105 Report a problem | ||
| 7/9/2026 | Listed for sale | $1,498,500+808.2%$612/sqft |
Source: NWMLS as distributed by MLS GRID #2552105 Report a problem | ||
| 11/16/2022 | Listed for rent | $3,495$1/sqft |
Source: Zillow Rental Manager Report a problem | ||
| 6/19/1998 | Sold | $165,000$67/sqft |
Source: Public Record Report a problem | ||
Public tax history
| Year | Property taxes | Tax assessment |
|---|---|---|
| 2025 | $11,154 +6.4% | $1,499,000 +5% |
| 2024 | $10,481 +22.7% | $1,428,000 +30.9% |
| 2023 | $8,538 -8% | $1,091,000 -16.7% |
| 2022 | $9,280 +21.4% | $1,310,000 +40.9% |
| 2021 | $7,644 +7.2% | $930,000 +15.7% |
| 2020 | $7,132 +4.6% | $804,000 +2.9% |
| 2019 | $6,819 +3.1% | $781,000 -2.7% |
| 2018 | $6,614 +6.6% | $803,000 +19.3% |
| 2017 | $6,206 +72.5% | $673,000 +19.1% |
| 2016 | $3,598 | $565,000 +27.3% |
| 2015 | $3,598 | $444,000 +10.2% |
| 2014 | $3,598 | $403,000 +16.1% |
| 2013 | $3,598 | $347,000 +11.9% |
| 2012 | -- | $310,000 +3.7% |
| 2011 | -- | $299,000 -6.9% |
| 2010 | -- | $321,000 |
| 2009 | -- | $321,000 +7% |
| 2007 | -- | $300,000 +12.8% |
| 2006 | -- | $266,000 +8.1% |
| 2005 | -- | $246,000 +23% |
| 2001 | $2,339 +9% | $200,000 +17% |
| 2000 | $2,147 | $171,000 |
Find assessor info on the county website
Monthly payment
Est. payment
Payment breakdown
Explore the cost of this home by adjusting the details. Changes won't be saved.Climate risks
Neighborhood: Eastgate
Nearby schools
Schools provided by the listing agent
- High: Newport Snr High
Source: NWMLS as distributed by MLS GRID. This data may not be complete. We recommend contacting the local school district to confirm school assignments for this home.
Similar homes
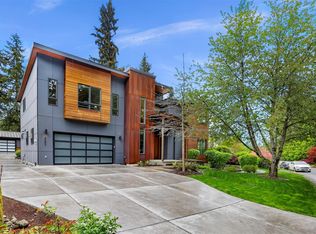
- $1,350,0004 bd3 ba2.4k sqft1007 174th Avenue NE, Bellevue, WA 98008Active
 MLS ID #2592213, Hao N. Dang. NWMLS as distributed by MLS GRID
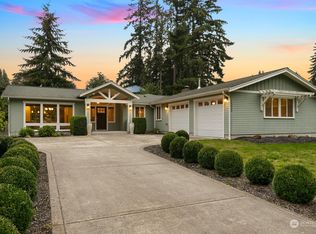
 - $1,698,0006 bd5 ba3.4k sqft12406 SE 47th Street, Bellevue, WA 98006Active
 MLS ID #2593589, Tyler Staples. NWMLS as distributed by MLS GRID
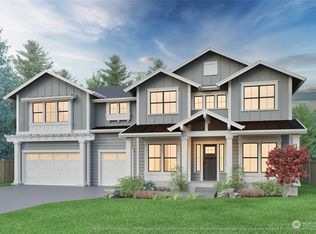
 - $1,325,0005 bd3 ba2.7k sqft5221 120th Avenue SE, Bellevue, WA 98006Active
 MLS ID #2541879, Sean Fortune. NWMLS as distributed by MLS GRID
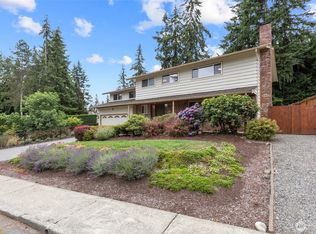
 - $1,350,0004 bd3 ba2.2k sqftHidden Hills 01, Bellevue, WA 98008Active
 MLS ID #2583104, Qi Wang. NWMLS as distributed by MLS GRID
