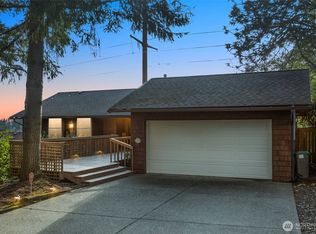
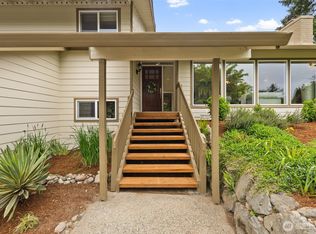
MOTIVATED SELLER!! HOW ABOUT A 5% INTEREST RATE? Thoughtfully updated and exceptionally energy efficient, this beautiful home blends quality craftsmanship with smart technology and outstanding comfort. The fully owned 42-panel solar system generates more power than the home consumes, backed by approximately 22 years of remaining warranty. Heat and cool your house year round for FREE!! FREE CAR CHARGING!! Enjoy year-round comfort with a new 4-ton heat pump, gas furnace, and radiant heated floors throughout the daylight basement. The remodeled kitchen features custom maple cabinetry with matching grain detail, slate flooring, and smart under-cabinet lighting. Updated bathrooms offer stone countertops, modern cabinetry, dual-flush toilets, and a heated, fog-resistant mirror. Spacious daylight basement includes a temperature-controlled shop, wood-burning insert tied into the forced-air system, sound-insulated office/bedroom, and built-in 90-gallon aquarium. Smart home features include LED lighting, voice-controlled switches, commercial-grade Ubiquiti Wi-Fi, Ring cameras, programmable deck lighting, and a 4-zone irrigation system. Outdoor living shines with a newly rebuilt composite deck, fully fenced backyard with mature landscaping, powered storage shed, and a Presidential roof with an estimated 30 years of life remaining. Ideally located in the sought-after Bellevue School District, this exceptional home offers easy access to parks, shopping, dining, and major commuter routes.
Active
Listed by: eXp Realty • Scott L Fiechtner
Price cut: $74.9K (9/17)
$1,725,000
13730 SE 23rd Lane, Bellevue, WA 98005
6beds
3,362sqft
Single Family Residence
Built in 1972
9,361 Square Feet Lot
$1,650,100 Zestimate®
$513/sqft
$-- HOA
What's special
Modern cabinetryRemodeled kitchenSpacious daylight basementGas furnaceUpdated bathroomsLed lightingSlate flooring
- --
- on Zillow
- 474
- views
- 31
- saves
Zillow last checked:
Listing updated:
Listed by:
Scott L Fiechtner,
eXp Realty
Source: NWMLS as distributed by MLS GRID,MLS#: 2575257
Facts & features
Interior
Bedrooms & bathrooms
- Bedrooms: 6
- Bathrooms: 3
- Full bathrooms: 1
- 3/4 bathrooms: 2
- Main level bathrooms: 2
- Main level bedrooms: 3
Primary bedroom
- Level: Main
Bedroom
- Level: Lower
Bedroom
- Level: Lower
Bedroom
- Level: Lower
Bedroom
- Level: Main
Bedroom
- Level: Main
Bathroom full
- Level: Main
Bathroom three quarter
- Level: Lower
Bathroom three quarter
- Level: Main
Dining room
- Level: Main
Entry hall
- Level: Main
Family room
- Level: Main
Great room
- Level: Main
Kitchen with eating space
- Level: Main
Living room
- Level: Lower
Rec room
- Level: Lower
Utility room
- Level: Lower
Heating
- Fireplace, Forced Air, Heat Pump, Electric, Natural Gas, Solar (Unspecified)
Cooling
- Forced Air, Heat Pump
Appliances
- Included: Dishwasher, Disposal, Double Oven, Dryer, Microwave, Refrigerator, Stove(s)/Range(s), Washer, Dishwasher(s), Dryer(s), Garbage Disposal, Microwave(s), Refrigerator(s), Washer(s), Water Heater: Electric, Water Heater Location: Basement
Features
- Bath Off Primary, High Tech Cabling
- Flooring: Ceramic Tile, Engineered Hardwood, Stone, Carpet
- Windows: Dbl Pane/Storm Window
- Basement: Daylight,Finished
- Number of fireplaces: 2
- Fireplace features: Wood Burning, Lower Level: 1, Main Level: 1, Fireplace
Interior area
- Total structure area: 3,362
- Total interior livable area: 3,362 sqft
Video & virtual tour
Property
Parking
- Total spaces: 4
- Parking features: Attached Garage, RV Parking
- Has attached garage: Yes
- Covered spaces: 2
- Uncovered spaces: 2
Features
- Levels: One
- Stories: 1
- Entry location: Main
- Patio & porch: Bath Off Primary, Dbl Pane/Storm Window, Fireplace, High Tech Cabling, SMART Wired, Solarium/Atrium, Sprinkler System, Vaulted Ceiling(s), Water Heater
- Has spa: Yes
- Has view: Yes
- View description: Territorial
Lot
- Size: 9,361 Square Feet
- Dimensions: 110' x 81' x 121' x 80'
- Features: Cul-De-Sac, Curbs, High Voltage Line, Cable TV, Deck, Fenced-Fully, Gas Available, High Speed Internet, Hot Tub/Spa, RV Parking, Shop, Sprinkler System
- Topography: Level,Partial Slope
- Residential vegetation: Brush, Garden Space
Details
- Parcel number: 7811210240
- Zoning: SR-4
- Zoning description: Jurisdiction: City
- Special conditions: Standard
- Other equipment: Leased Equipment: NO
Construction
Type & style
- Home type: SingleFamily
- Architectural style: Contemporary,1 Story w/Bsmnt.
- Property subtype: Single Family Residence
Materials
- Cement/Concrete, Wood Siding
- Foundation: Poured Concrete
- Roof: Composition
Condition
- Very Good
- Year built: 1972
- Major remodel year: 1972
Utilities & green energy
- Electric: Company: PSE
- Sewer: Sewer Connected, Company: Bellevue City
- Water: Public, Company: Bellevue City
- Utilities for property: Xfinity, Xfinity
Green energy
- Energy generation: Solar
Community & HOA
Community
- Features: Park, Playground
- Subdivision: College Hill
Location
- Region: Bellevue
Financial & listing details
- Price per square foot: $513/sqft
- Tax assessed value: $1,417,000
- Annual tax amount: $10,544
- Date on market: 8/28/2026
- Listing terms: Conventional,FHA
- Inclusions: Dishwasher(s), Double Oven, Dryer(s), Garbage Disposal, Leased Equipment, Microwave(s), Refrigerator(s), Stove(s)/Range(s), Washer(s)
Estimated market value
$1,650,100
$1.57M - $1.73M
$5,571/mo
Price history
| Date | Event | Price |
|---|---|---|
| 9/17/2026 | Price change | $1,725,000-4.2%$513/sqft |
Source:  NWMLS as distributed by MLS GRID #2575257 Report a problem NWMLS as distributed by MLS GRID #2575257 Report a problem | ||
| 8/28/2026 | Listed for sale | $1,799,900-5.3%$535/sqft |
Source: NWMLS as distributed by MLS GRID #2575257 Report a problem | ||
| 8/28/2026 | Listing removed | $1,900,000$565/sqft |
Source: eXp Realty #2551160 Report a problem | ||
| 7/9/2026 | Listed for sale | $1,900,000+321.2%$565/sqft |
Source: eXp Realty #2551160 Report a problem | ||
| 1/16/2009 | Sold | $451,050-9.8%$134/sqft |
Source: NWMLS as distributed by MLS GRID #28131724 Report a problem | ||
| 10/30/2008 | Price change | $499,900-2.9%$149/sqft |
Source: Postlets #28131724 Report a problem | ||
| 9/23/2008 | Listed for sale | $514,900+139.5%$153/sqft |
Source: Postlets #28131724 Report a problem | ||
| 8/10/1994 | Sold | $215,000$64/sqft |
Source: Public Record Report a problem | ||
Public tax history
| Year | Property taxes | Tax assessment |
|---|---|---|
| 2025 | $10,545 +9.7% | $1,417,000 +8.3% |
| 2024 | $9,609 -0.1% | $1,309,000 +6.5% |
| 2023 | $9,616 -9.2% | $1,229,000 -17.8% |
| 2022 | $10,588 +21.8% | $1,495,000 +41.3% |
| 2021 | $8,694 +9.1% | $1,058,000 +17.7% |
| 2020 | $7,970 +1.2% | $899,000 -0.4% |
| 2019 | $7,879 +8.4% | $903,000 +2.3% |
| 2018 | $7,266 +4.8% | $883,000 +17.3% |
| 2017 | $6,936 +28.7% | $753,000 +17.3% |
| 2016 | $5,389 | $642,000 +5.2% |
| 2015 | $5,389 | $610,000 +0.7% |
| 2014 | $5,389 | $606,000 +22.2% |
| 2013 | $5,389 | $496,000 +11.7% |
| 2012 | -- | $444,000 |
| 2011 | -- | $444,000 -7.5% |
| 2010 | -- | $480,000 -5.7% |
| 2009 | -- | $509,000 +8.5% |
| 2007 | -- | $469,000 +24.1% |
| 2006 | -- | $378,000 +9.9% |
| 2005 | -- | $344,000 +28.4% |
| 2001 | $2,552 +0.6% | $268,000 +11.2% |
| 2000 | $2,536 | $241,000 |
Find assessor info on the county website
Monthly payment
Est. payment
Payment breakdown
Explore the cost of this home by adjusting the details. Changes won't be saved.Climate risks
Neighborhood: Lake Hills
Nearby schools
Schools provided by the listing agent
- Elementary: Lake Hills Elem
- Middle: Odle Mid
- High: Sammamish Snr High
Source: NWMLS as distributed by MLS GRID. This data may not be complete. We recommend contacting the local school district to confirm school assignments for this home.

Similar homes
- $1,749,0004 bd4 ba3.3k sqftPhantom Lake Firs, Bellevue, WA 98007Active
 MLS ID #2547026, CL Tang. NWMLS as distributed by MLS GRID
 - $1,350,0004 bd3 ba2.4k sqft1007 174th Avenue NE, Bellevue, WA 98008Active
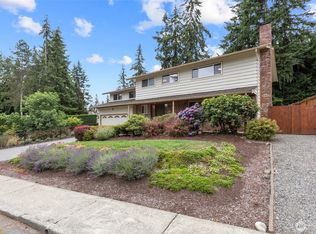 MLS ID #2592213, Hao N. Dang. NWMLS as distributed by MLS GRID
 - $1,750,0004 bd3 ba3.1k sqft17102 NE 37th Place, Bellevue, WA 98008Active
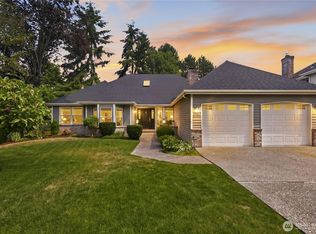 MLS ID #2579493, Dennis Hancock. NWMLS as distributed by MLS GRID
 - $1,860,0004 bd3 ba2.2k sqft14115 SE 45th Street, Bellevue, WA 98006Active
 MLS ID #2564205, Abel Chan. NWMLS as distributed by MLS GRID
