Freshly updated Somerset home in a prime Bellevue location! This inviting 4-bedroom, 2.5-bath home offers a bright, functional floor plan with generous gathering spaces and extensive recent updates. Main living areas feature a sleek curved architectural feature wall, contemporary glass-panel stair railing, new LVP flooring, recessed lighting, modern fixtures, and updated window treatments. Additional improvements include new windows, interior doors, carpet, fresh interior and exterior paint, smart toilets, a refreshed utility room, and updated landscaping. An eat-in kitchen and skylights on both levels bring abundant natural light throughout. Step outside to a private, mature backyard with multiple patio areas and plenty of space for gardening—perfect for relaxing, entertaining, and enjoying the outdoors. An attached two-car garage provides convenient parking and storage. Move-in ready with opportunities to add your own personal touches over time. Ideally located in the desirable Somerset community near parks, shopping, dining, major commuting routes, and highly regarded Bellevue schools.
Active
Listed by: WeLakeside • Abel Chan
$1,860,000
14115 SE 45th Street, Bellevue, WA 98006
4beds
2,260sqft
Single Family Residence
Built in 1967
9,448 Square Feet Lot
$1,773,500 Zestimate®
$823/sqft
$-- HOA
What's special
- --
- on Zillow
- 694
- views
- 32
- saves
Zillow last checked:
Listing updated:
Listed by:
Abel Chan,
WeLakeside
Source: NWMLS as distributed by MLS GRID,MLS#: 2564205
Facts & features
Interior
Bedrooms & bathrooms
- Bedrooms: 4
- Bathrooms: 3
- Full bathrooms: 1
- 3/4 bathrooms: 1
- 1/2 bathrooms: 1
Primary bedroom
- Level: Second
Bedroom
- Level: Second
Bedroom
- Level: Second
Bedroom
- Level: Lower
Bathroom full
- Level: Second
Bathroom three quarter
- Level: Second
Other
- Level: Lower
Dining room
- Level: Main
Entry hall
- Level: Main
Family room
- Level: Lower
Kitchen with eating space
- Level: Main
Living room
- Level: Main
Utility room
- Level: Lower
Heating
- Fireplace, Forced Air, High Efficiency (Unspecified), Electric, Natural Gas, Wood
Cooling
- None
Appliances
- Included: Dishwasher, Disposal, Dryer, Microwave, Stove(s)/Range(s), Washer, Dishwasher(s), Dryer(s), Garbage Disposal, Microwave(s), Washer(s), Water Heater: Gas, Water Heater Location: Basement
Features
- Bath Off Primary, Ceiling Fan(s), Dining Room
- Flooring: Hardwood, Vinyl Plank, Carpet
- Windows: Dbl Pane/Storm Window
- Basement: Daylight
- Number of fireplaces: 1
- Fireplace features: Wood Burning, Lower Level: 1, Fireplace
Interior area
- Total structure area: 2,260
- Total interior livable area: 2,260 sqft
Property
Parking
- Total spaces: 2
- Parking features: Attached Garage
- Has attached garage: Yes
- Covered spaces: 2
Features
- Levels: Three Or More
- Entry location: Main
- Patio & porch: Bath Off Primary, Ceiling Fan(s), Dbl Pane/Storm Window, Dining Room, Fireplace, Jetted Tub, Walk-In Closet(s), Water Heater
- Spa features: Bath
- Has view: Yes
- View description: Territorial
Lot
- Size: 9,448 Square Feet
- Features: Paved, Sidewalk, Fenced-Fully, Gas Available, High Speed Internet, Patio
Details
- Parcel number: 7856600670
- Special conditions: Standard
Construction
Type & style
- Home type: SingleFamily
- Architectural style: Tri-Level
- Property subtype: Single Family Residence
Materials
- Wood Siding
- Foundation: Poured Concrete
Condition
- Good
- Year built: 1967
- Major remodel year: 1967
Utilities & green energy
- Electric: Company: PSE
- Sewer: Sewer Connected, Company: City of Bellevue
- Water: Public, Company: City of Bellevue
- Utilities for property: Xfinity, Xfinity
Community & HOA
Community
- Features: Athletic Court, CCRs, Clubhouse, Playground, Trail(s)
- Subdivision: Somerset
Location
- Region: Bellevue
Financial & listing details
- Price per square foot: $823/sqft
- Tax assessed value: $1,635,000
- Annual tax amount: $12,164
- Date on market: 8/13/2026
- Listing terms: Conventional
- Inclusions: Dishwasher(s), Dryer(s), Garbage Disposal, Microwave(s), Stove(s)/Range(s), Washer(s)
Estimated market value
$1,773,500
$1.68M - $1.86M
$5,093/mo
Price history
| Date | Event | Price |
|---|---|---|
| 8/13/2026 | Listed for sale | $1,860,000+156.6%$823/sqft |
Source:  NWMLS as distributed by MLS GRID #2564205 Report a problem NWMLS as distributed by MLS GRID #2564205 Report a problem | ||
| 10/31/2013 | Sold | $725,000$321/sqft |
Source: NWMLS as distributed by MLS GRID #531842 Report a problem | ||
| 9/4/2013 | Pending sale | $725,000$321/sqft |
Source: John L Scott Real Estate #531842 Report a problem | ||
| 8/28/2013 | Listed for sale | $725,000$321/sqft |
Source: John L Scott Real Estate #531842 Report a problem | ||
| 8/22/2013 | Pending sale | $725,000$321/sqft |
Source: John L Scott Real Estate #531842 Report a problem | ||
| 8/16/2013 | Listed for sale | $725,000$321/sqft |
Source: John L Scott Real Estate #531842 Report a problem | ||
Public tax history
| Year | Property taxes | Tax assessment |
|---|---|---|
| 2025 | $12,164 +10% | $1,635,000 +8.5% |
| 2024 | $11,060 +8.7% | $1,507,000 +15.8% |
| 2023 | $10,178 -8% | $1,301,000 -16.7% |
| 2022 | $11,062 +21.4% | $1,562,000 +40.8% |
| 2021 | $9,112 +3.8% | $1,109,000 +12% |
| 2020 | $8,775 +4.7% | $990,000 +3% |
| 2019 | $8,384 +0.8% | $961,000 -4.9% |
| 2018 | $8,317 +6.2% | $1,011,000 +18.9% |
| 2017 | $7,828 +33.4% | $850,000 +11.8% |
| 2016 | $5,868 | $760,000 +8.7% |
| 2015 | $5,868 | $699,000 +5.9% |
| 2014 | $5,868 | $660,000 +12.6% |
| 2013 | $5,868 | $586,000 +14.7% |
| 2012 | -- | $511,000 +10.6% |
| 2011 | -- | $462,000 -2.1% |
| 2010 | -- | $472,000 |
| 2009 | -- | $472,000 +7.3% |
| 2007 | -- | $440,000 +14.9% |
| 2006 | -- | $383,000 +8.2% |
| 2005 | -- | $354,000 +24.6% |
| 2001 | $2,704 +0.4% | $284,000 +10.9% |
| 2000 | $2,693 | $256,000 |
Find assessor info on the county website
Monthly payment
Est. payment
Payment breakdown
Explore the cost of this home by adjusting the details. Changes won't be saved.Climate risks
Neighborhood: Somerset
Nearby schools
Schools provided by the listing agent
- Elementary: Somerset Elem
- Middle: Tyee Mid
- High: Newport Snr High
Source: NWMLS as distributed by MLS GRID. This data may not be complete. We recommend contacting the local school district to confirm school assignments for this home.
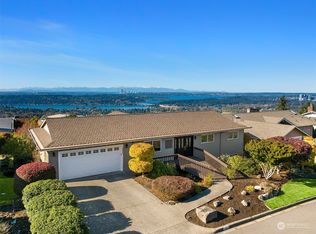

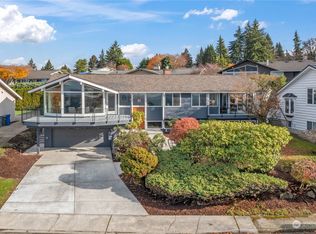
Similar homes
- $1,662,5004 bd2 ba2.6k sqft14508 SE 50th Street, Bellevue, WA 98006Active
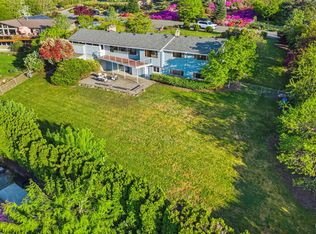 MLS ID #2587209, Amanda Bredlow. NWMLS as distributed by MLS GRID
 - $1,799,9504 bd3 ba2.9k sqft13750 SE 23rd Lane, Bellevue, WA 98005Active
 MLS ID #2589815, Haley Dawn Archuleta. NWMLS as distributed by MLS GRID
 - $1,499,0004 bd2 ba2.8k sqft14910 SE 49th Street, Bellevue, WA 98006Active
 MLS ID #2551875, Mark Ma. NWMLS as distributed by MLS GRID
 - $1,625,0003 bd3 ba2.1k sqft13257 SE 54th Place, Bellevue, WA 98006Active
 MLS ID #2542296, Mark Ma. NWMLS as distributed by MLS GRID
