Welcome to Timbercrest, where timeless design meets modern updates in this beautifully maintained Murray Franklyn home. Situated on a desirable corner lot, this classic two-story home offers the perfect blend of elegance, comfort, and everyday functionality. Formal living and dining rooms create inviting spaces for entertaining, while the spacious kitchen flows seamlessly into a light-filled family room featuring custom built-ins and a cozy gathering space. French doors open to a private main-level office, ideal for working from home or a quiet retreat. Freshly refinished hardwood floors add warmth and character throughout the main level, while all three bathrooms have been tastefully updated. Upstairs, unwind in the spacious primary suite complete with a beautifully refreshed bath, alongside three additional generously sized bedrooms. Enjoy outdoor living year-round with a private backyard, relaxing hot tub, and in-ground sprinkler system. Additional highlights include a 3-car garage, newer roof and furnace, generator-ready hookup, and pride of ownership throughout. Ideally located with quick access to I-90 and served by the highly acclaimed Issaquah School District, this exceptional Timbercrest home offers the lifestyle you've been waiting for.
Active
Listed by: Keller Williams Eastside • Juana Cundari
$1,650,000
3106 235th Avenue SE, Sammamish, WA 98075
4beds
2,865sqft
:
Get pre-qualified$9,614/mo
Single Family Residence
Built in 1992
8,934 Square Feet Lot
$1,596,700 Zestimate®
$576/sqft
$14/mo HOA
What's special
Private backyardSpacious kitchenFreshly refinished hardwood floorsSpacious primary suiteIn-ground sprinkler systemLight-filled family roomFrench doors
- 14 days |
- 749 |
- 12 |
Likely to sell faster than
Zillow last checked:
Listing updated:
Listed by:
Juana Cundari,
Keller Williams Eastside
Source: NWMLS as distributed by MLS GRID,MLS#: 2555224
Facts & features
Interior
Bedrooms & bathrooms
- Bedrooms: 4
- Bathrooms: 3
- Full bathrooms: 2
- 1/2 bathrooms: 1
- Main level bathrooms: 1
Primary bedroom
- Level: Second
Bedroom
- Level: Second
Bedroom
- Level: Second
Bedroom
- Level: Second
Bathroom full
- Level: Second
Bathroom full
- Level: Second
Other
- Level: Main
Den office
- Level: Main
Dining room
- Level: Main
Entry hall
- Level: Main
Kitchen with eating space
- Level: Main
Living room
- Level: Main
Utility room
- Level: Main
Heating
- Fireplace, Forced Air, Natural Gas
Cooling
- Forced Air
Appliances
- Included: Dishwasher, Disposal, Dryer, Microwave, Refrigerator, Stove(s)/Range(s), Washer, Dishwasher(s), Dryer(s), Garbage Disposal, Microwave(s), Refrigerator(s), Washer(s), Water Heater: Gas, Water Heater Location: Garage
Features
- Bath Off Primary, Central Vacuum, Ceiling Fan(s), Dining Room, High Tech Cabling, Pantry
- Flooring: Hardwood, Carpet
- Doors: French Doors
- Windows: Dbl Pane/Storm Window, Skylight(s)
- Basement: None
- Number of fireplaces: 2
- Fireplace features: Gas, Wood Burning, Main Level: 2, Fireplace
Interior area
- Total structure area: 2,865
- Total interior livable area: 2,865 sqft
Video & virtual tour
Property
Parking
- Total spaces: 3
- Parking features: Driveway, Attached Garage, Off Street
- Has attached garage: Yes
- Covered spaces: 3
Features
- Levels: Two
- Stories: 2
- Entry location: Main
- Patio & porch: Bath Off Primary, Built-In Vacuum, Ceiling Fan(s), Dbl Pane/Storm Window, Dining Room, Fireplace, French Doors, High Tech Cabling, Pantry, Security System, Skylight(s), Vaulted Ceiling(s), Walk-In Closet(s), Water Heater
- Has spa: Yes
- Has view: Yes
- View description: Territorial
Lot
- Size: 8,934 Square Feet
- Features: Corner Lot, Cul-De-Sac, Curbs, Paved, Sidewalk, Cable TV, Fenced-Fully, Gas Available, High Speed Internet, Hot Tub/Spa, Patio, Sprinkler System
- Topography: Level
- Residential vegetation: Fruit Trees
Details
- Parcel number: 8649900630
- Zoning description: Jurisdiction: City
- Special conditions: Standard
- Other equipment: Leased Equipment: None
Construction
Type & style
- Home type: SingleFamily
- Architectural style: Traditional,2 Story
- Property subtype: Single Family Residence
Materials
- Brick, Wood Siding
- Foundation: Poured Concrete
- Roof: Composition
Condition
- Very Good
- Year built: 1992
Utilities & green energy
- Electric: Company: PSE
- Sewer: Sewer Connected, Company: City of Sammamish
- Water: Public, Company: City of Sammamish
Community & HOA
Community
- Security: Security System
- Subdivision: Sammamish
HOA
- HOA fee: $14 monthly
Location
- Region: Sammamish
Financial & listing details
- Price per square foot: $576/sqft
- Tax assessed value: $1,666,000
- Annual tax amount: $14,900
- Date on market: 7/16/2026
- Cumulative days on market: 14 days
- Listing terms: Conventional,FHA,VA Loan
- Inclusions: Dishwasher(s), Dryer(s), Garbage Disposal, Leased Equipment, Microwave(s), Refrigerator(s), Stove(s)/Range(s), Washer(s)
Estimated market value
$1,596,700
$1.52M - $1.68M
$4,834/mo
Price history
| Date | Event | Price |
|---|---|---|
| 7/16/2026 | Listed for sale | $1,650,000+151.9%$576/sqft |
Source:  NWMLS as distributed by MLS GRID #2555224 Report a problem NWMLS as distributed by MLS GRID #2555224 Report a problem | ||
| 8/21/2013 | Sold | $655,000+0.8%$229/sqft |
Source: NWMLS as distributed by MLS GRID #515866 Report a problem | ||
| 7/20/2013 | Pending sale | $650,000$227/sqft |
Source: Windermere Real Estate Northeast Inc. #515866 Report a problem | ||
| 7/14/2013 | Listed for sale | $650,000-6.5%$227/sqft |
Source: Windermere Real Estate Northeast Inc. #515866 Report a problem | ||
| 2/20/2008 | Sold | $695,000+140.5%$243/sqft |
Source: NWMLS as distributed by MLS GRID #27207612 Report a problem | ||
| 5/19/1994 | Sold | $289,000$101/sqft |
Source: Public Record Report a problem | ||
Public tax history
| Year | Property taxes | Tax assessment |
|---|---|---|
| 2025 | $14,900 +12.2% | $1,666,000 +12.4% |
| 2024 | $13,279 +8% | $1,482,000 +13.7% |
| 2023 | $12,294 -9.4% | $1,303,000 -21.7% |
| 2022 | $13,564 +19.4% | $1,664,000 +49% |
| 2021 | $11,361 +23.7% | $1,117,000 +34.9% |
| 2020 | $9,184 -2.1% | $828,000 -4.9% |
| 2019 | $9,379 +12.8% | $871,000 +8.1% |
| 2018 | $8,313 -0.7% | $806,000 +8.6% |
| 2017 | $8,367 +16.6% | $742,000 +10.6% |
| 2016 | $7,175 | $671,000 +3.1% |
| 2015 | $7,175 | $651,000 +2.5% |
| 2014 | $7,175 | $635,000 +18.2% |
| 2013 | $7,175 | $537,000 +9.6% |
| 2012 | -- | $490,000 |
| 2011 | -- | $490,000 -1.4% |
| 2010 | -- | $497,000 |
| 2009 | -- | $497,000 +1.8% |
| 2007 | -- | $488,000 +5.9% |
| 2006 | -- | $461,000 +9% |
| 2005 | -- | $423,000 +13.7% |
| 2001 | $4,748 -0.7% | $372,000 +9.1% |
| 2000 | $4,783 | $341,000 |
Find assessor info on the county website
Monthly payment
Est. payment
Payment breakdown
Explore the cost of this home by adjusting the details. Changes won't be saved.Climate risks
Neighborhood: 98075
Nearby schools
GreatSchools rating
- 10/10Sunny Hills Elementary SchoolGrades: K-5Distance: 0.1 mi
- 9/10Pine Lake Middle SchoolGrades: 6-8Distance: 0.3 mi
- 10/10Skyline High SchoolGrades: 9-12Distance: 1.3 mi
Schools provided by the listing agent
- Elementary: Sunny Hills Elem
- Middle: Pine Lake Mid
- High: Skyline High
Source: NWMLS as distributed by MLS GRID. This data may not be complete. We recommend contacting the local school district to confirm school assignments for this home.
- $1,775,0004 bd3 ba2.9k sqft3122 235th Ave SE, Sammamish, WA 98075For Sale
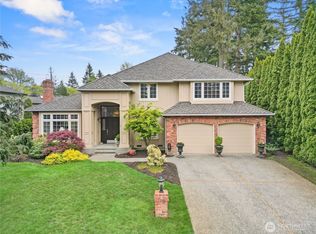
- $1,906,6004 bd3 ba2.9k sqft3107 235th Ave SE, Sammamish, WA 98075Sold
- $1,550,0004 bd3 ba2.3k sqft3031 235th Ave SE, Sammamish, WA 98075For Sale
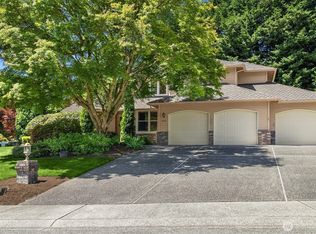
- $1,925,0004 bd3 ba3k sqft3005 235th Ave SE, Sammamish, WA 98075For Sale

- $1,850,0004 bd3 ba3k sqft3110 233rd Pl SE, Sammamish, WA 98075Sold
- $1,433,5001.435 Acres236 Xx Southeast St #32, Sammamish, WA 98075Off Market
- $1,680,0004 bd3 ba2.7k sqft23318 SE 31st St, Sammamish, WA 98075Sold
- $1,100,0003 bd3 ba1.6k sqft23702 SE 32nd Way, Sammamish, WA 98075Sold
A local agent can set up tours, give advice and negotiate with sellers.
Similar homes
- $1,699,9995 bd3 ba2.6k sqftBancroft/Moonshadow Estates, Sammamish, WA 98075Active
 MLS ID #2554270, Kristina Leigh Jenkins. NWMLS as distributed by MLS GRID
 - $1,699,9954 bd3 ba2.9k sqftBancroft, Sammamish, WA 98075Active
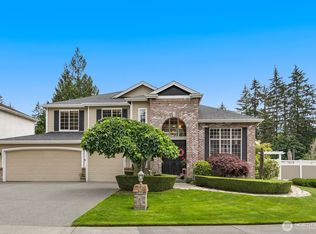 MLS ID #2542835, Marilena Sirbu. NWMLS as distributed by MLS GRID
 - $1,550,0004 bd3 ba2.3k sqftTimbercrest, Sammamish, WA 98075ActiveMLS ID #2534587, Thomas R. Allen. NWMLS as distributed by MLS GRID
- $1,568,0004 bd3 ba2.7k sqft2698 230th Avenue SE, Sammamish, WA 98075Active
 MLS ID #2557744, Victor Chen. NWMLS as distributed by MLS GRID
 - $1,795,0004 bd3 ba3.2k sqft23405 SE 27th Court, Sammamish, WA 98075ActiveMLS ID #2534717, Roopa Kannasani. NWMLS as distributed by MLS GRID
- $1,750,0004 bd3 ba3.1k sqftFieldrush, Sammamish, WA 98075ActiveMLS ID #2543782, Skylar Agnew. NWMLS as distributed by MLS GRID
- $1,775,0004 bd3 ba2.9k sqftTimbercrest, Sammamish, WA 98075ActiveMLS ID #2514127, Madyson Elisabeth Arthur. NWMLS as distributed by MLS GRID
- $1,590,0004 bd3 ba2.8k sqft2636 232nd Place SE, Sammamish, WA 98075ActiveMLS ID #2541043, Wen Xie. NWMLS as distributed by MLS GRID
- $1,499,9504 bd3 ba2.7k sqft23216 SE 31st Street, Sammamish, WA 98075ActiveMLS ID #2516233, Andrew Schein. NWMLS as distributed by MLS GRID
- $1,799,9996 bd3 ba3k sqft2837 234th AVE SE, Sammamish, WA 98075ActiveMLS ID #2550206, James S. Shim. NWMLS as distributed by MLS GRID
- $1,598,0004 bd4 ba2.7k sqftThe Ridge At Pine Lake, Sammamish, WA 98075ActiveMLS ID #2551786, Roy Towse. NWMLS as distributed by MLS GRID
- $1,650,0003 bd3 ba2.5k sqft3733 221st Avenue SE, Sammamish, WA 98075ActiveMLS ID #2522281, Brad Decater. NWMLS as distributed by MLS GRID
- $1,750,0004 bd3 ba2.7k sqft22005 SE 28th Street, Sammamish, WA 98075ActiveMLS ID #2537133, Ying Wu. NWMLS as distributed by MLS GRID
- $1,925,0004 bd3 ba3k sqftMoonshadow Estates, Sammamish, WA 98075ActiveMLS ID #2528403, James McPherson. NWMLS as distributed by MLS GRID
- $1,699,9504 bd3 ba2.4k sqftSara's Crossing, Sammamish, WA 98075ActiveMLS ID #2552582, Michael Tran. NWMLS as distributed by MLS GRID
- $1,499,8885 bd3 ba2.9k sqftSammamish Highlands, Sammamish, WA 98075ActiveMLS ID #2518696, Vasile Calin. NWMLS as distributed by MLS GRID
- $1,380,0004 bd3 ba2.6k sqft21926 SE 37th St, Sammamish, WA 98075ActiveMLS ID #2554826, Zhenglong Bai. NWMLS as distributed by MLS GRID
- $1,750,0004 bd3 ba3.2k sqftBeaver Lake Estates, Sammamish, WA 98075ActiveMLS ID #2510957, Russell Katz. NWMLS as distributed by MLS GRID
- $1,639,0005 bd3 ba2.7k sqftBeaver Lake Park, Sammamish, WA 98075ActiveMLS ID #2531130, Richard C. Buchanan. NWMLS as distributed by MLS GRID
- $1,728,0005 bd3 ba3.4k sqft21226 SE 26th Street, Sammamish, WA 98075ActiveMLS ID #2549627, Susan Ross. NWMLS as distributed by MLS GRID
