Watch the seasons unfold from this custom handcrafted log home set on a shy acre of park-like grounds in the heart of Sammamish. Dripping with character and inspired by the tranquil Northwest setting, this one-of-a-kind residence features natural stone accents, walls of windows, soaring dramatic ceilings, rich walnut floors, custom tile, and a stunning floor-to-ceiling river rock gas fireplace — both grand and cozy. Huge loft bedroom opens to a private balcony and offers space for a dedicated home office, while the versatile den off the primary suite adapts as a gym, nursery, dressing room or additional workspace. Flexible daylight basement offers additional gathering space with second fridge and a wet bar with dishwasher. The backyard was fully redesigned in 2023 with new retaining walls, hardscape, covered gazebo with outdoor dining, finished by established garden spaces & new greenhouse. Recent updates include new 50 year roof (2025), professional exterior refinish (2025), new TimberTech PVC decking (2025), a meticulously maintained structure throughout. Zoned R4, development potential. Stroll to Pine Lake Park and shops. Easy access to I-90. Top Issaquah schools; Skyline High School. A rare opportunity to own something that simply cannot be replicated.
Active
Listed by: Best Choice Network • Ying Wu
$1,645,000
22005 SE 28th Street, Sammamish, WA 98075
4beds
2,710sqft
Single Family Residence
Built in 1995
0.96 Acres Lot
$1,578,000 Zestimate®
$607/sqft
$-- HOA
What's special
- 14 days
- 763
- 54
Likely to sell faster than
Zillow last checked:
Listing updated:
Listed by:
Ying Wu,
Best Choice Network
Source: NWMLS as distributed by MLS GRID,MLS#: 2571111
Facts & features
Interior
Bedrooms & bathrooms
- Bedrooms: 4
- Bathrooms: 3
- Full bathrooms: 3
- Main level bathrooms: 1
- Main level bedrooms: 2
Primary bedroom
- Level: Lower
Bedroom
- Level: Main
Bedroom
- Level: Main
Bedroom
- Level: Second
Bathroom full
- Level: Main
Bathroom full
- Level: Second
Bathroom full
- Level: Lower
Other
- Level: Lower
Den office
- Level: Second
Dining room
- Level: Main
Entry hall
- Level: Main
Family room
- Level: Lower
Kitchen without eating space
- Level: Main
Living room
- Level: Main
Utility room
- Level: Lower
Heating
- Fireplace, Forced Air, Electric, Natural Gas
Cooling
- None
Appliances
- Included: Dishwasher, Dryer, Microwave, Refrigerator, Stove(s)/Range(s), Washer, Dishwasher(s), Dryer(s), Microwave(s), Refrigerator(s), Washer(s), Water Heater: Gas Tankless, Water Heater Location: Basement Laundry
Features
- Bath Off Primary, Dining Room, Loft
- Flooring: Bamboo/Cork, Ceramic Tile, Hardwood
- Doors: French Doors
- Windows: Dbl Pane/Storm Window
- Basement: Daylight,Finished
- Number of fireplaces: 1
- Fireplace features: Gas, Main Level: 1, Fireplace
Interior area
- Total structure area: 2,710
- Total interior livable area: 2,710 sqft
Video & virtual tour
Property
Parking
- Total spaces: 2
- Parking features: Detached Carport
- Carport spaces: 2
Features
- Levels: One and One Half
- Stories: 1
- Entry location: Main
- Patio & porch: Second Kitchen, Bath Off Primary, Dbl Pane/Storm Window, Dining Room, Fireplace, French Doors, Loft, Vaulted Ceiling(s), Water Heater, Wet Bar, Wine/Beverage Refrigerator, Wired for Generator
- Has view: Yes
- View description: Territorial
Lot
- Size: 0.96 Acres
- Features: Open Lot, Sidewalk, Cabana/Gazebo, Cable TV, Deck, Dog Run, Fenced-Fully, Gas Available, Green House, High Speed Internet, Outbuildings, Patio
- Topography: Level,Partial Slope
- Residential vegetation: Garden Space, Wooded
Details
- Parcel number: 0924069176
- Zoning: R4
- Zoning description: Jurisdiction: City
- Special conditions: Standard
- Other equipment: Wired for Generator
Construction
Type & style
- Home type: SingleFamily
- Architectural style: 1 1/2 Stry w/Bsmt
- Property subtype: Single Family Residence
Materials
- Log, Stone
- Foundation: Poured Concrete
- Roof: Composition
Condition
- Very Good
- Year built: 1995
- Major remodel year: 1995
Utilities & green energy
- Electric: Company: PSE
- Sewer: Sewer Connected, Company: Sammamish Plateau
- Water: Public, Company: Sammamish Plateau
- Utilities for property: Xfinity
Community & HOA
Community
- Subdivision: Pine Lake
Location
- Region: Sammamish
Financial & listing details
- Price per square foot: $607/sqft
- Tax assessed value: $1,756,000
- Annual tax amount: $15,150
- Date on market: 6/9/2026
- Cumulative days on market: 85 days
- Listing terms: Conventional,FHA,VA Loan
- Inclusions: Dishwasher(s), Dryer(s), Microwave(s), Refrigerator(s), Stove(s)/Range(s), Washer(s)
Estimated market value
$1,578,000
$1.50M - $1.66M
$4,661/mo
Price history
| Date | Event | Price |
|---|---|---|
| 8/19/2026 | Listed for sale | $1,645,000+65.2%$607/sqft |
Source:  NWMLS as distributed by MLS GRID #2571111 Report a problem NWMLS as distributed by MLS GRID #2571111 Report a problem | ||
| 4/17/2018 | Sold | $996,000+0.7%$368/sqft |
Source: NWMLS as distributed by MLS GRID #1258449 Report a problem | ||
| 3/23/2018 | Pending sale | $989,000$365/sqft |
Source: RE/MAX Integrity #1258449 Report a problem | ||
| 3/16/2018 | Listed for sale | $989,000+39.3%$365/sqft |
Source: RE/MAX Integrity #1258449 Report a problem | ||
| 9/5/2014 | Sold | $710,000-5.2%$262/sqft |
Source: NWMLS as distributed by MLS GRID #633962 Report a problem | ||
| 7/18/2014 | Pending sale | $749,000$276/sqft |
Source: John L Scott Real Estate #633962 Report a problem | ||
| 5/17/2014 | Listed for sale | $749,000$276/sqft |
Source: Bellevue Main Office #633962 Report a problem | ||
Public tax history
| Year | Property taxes | Tax assessment |
|---|---|---|
| 2025 | $15,677 +12.2% | $1,756,000 +12.4% |
| 2024 | $13,969 +12.7% | $1,562,000 +18.9% |
| 2023 | $12,394 -9.4% | $1,314,000 -21.7% |
| 2022 | $13,675 +15.9% | $1,678,000 +44.4% |
| 2021 | $11,802 +21.9% | $1,162,000 +32.8% |
| 2020 | $9,683 -4.2% | $875,000 -7.1% |
| 2019 | $10,111 +12.8% | $942,000 +8% |
| 2018 | $8,966 +11.5% | $872,000 +22.5% |
| 2017 | $8,040 +27.4% | $712,000 +10.6% |
| 2016 | $6,310 | $644,000 +3% |
| 2015 | $6,310 | $625,000 +12.4% |
| 2014 | $6,310 | $556,000 +18.3% |
| 2013 | $6,310 | $470,000 +9.6% |
| 2012 | -- | $429,000 |
| 2011 | -- | $429,000 -1.4% |
| 2010 | -- | $435,000 |
| 2009 | -- | $435,000 +19.8% |
| 2007 | -- | $363,000 +5.8% |
| 2006 | -- | $343,000 +12.1% |
| 2005 | -- | $306,000 -1.6% |
| 2001 | $3,984 +5.4% | $311,000 +16% |
| 2000 | $3,778 | $268,000 |
Find assessor info on the county website
Monthly payment
Est. payment
Payment breakdown
Explore the cost of this home by adjusting the details. Changes won't be saved.Climate risks
Neighborhood: Pine Lake
Nearby schools
Schools provided by the listing agent
- Elementary: Creekside Elem
- Middle: Pine Lake Mid
- High: Skyline High
Source: NWMLS as distributed by MLS GRID. This data may not be complete. We recommend contacting the local school district to confirm school assignments for this home.
Similar homes
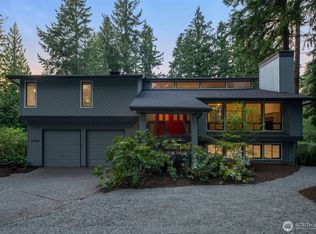
- $1,400,0004 bd3 ba3.1k sqft21415 SE 16th Place, Sammamish, WA 98075Active
 MLS ID #2554581, Brian McRae. NWMLS as distributed by MLS GRID
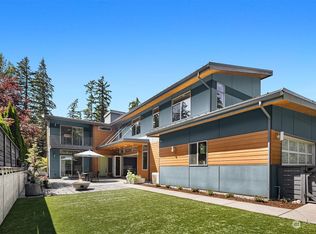
 - $1,475,0005 bd3 ba2.9k sqftSammamish Highlands, Sammamish, WA 98075Active
 MLS ID #2518696, Vasile Calin. NWMLS as distributed by MLS GRID
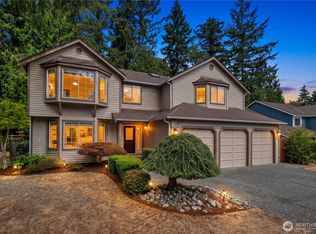
 - $1,500,0004 bd3 ba2.9k sqftDeerfield Division 2, Sammamish, WA 98074Active
 MLS ID #2573519, Julia A. Buckley. NWMLS as distributed by MLS GRID
 - $1,550,0003 bd3 ba3k sqft25119 NE 18th Street, Sammamish, WA 98074Active
 MLS ID #2547448, Ann Stanford. NWMLS as distributed by MLS GRID
