Tucked on a quiet street in one of Sammamish's most sought-after neighborhoods, this beautifully updated Craftsman backs to a lush greenbelt—private, peaceful, and rare. From the moment you step inside, vaulted ceilings and warm hardwood floors set a tone that feels both elegant and effortlessly livable. At the heart of the home, a chef's kitchen with sleek LG "HI-MACS" countertops invites everything from quiet morning coffee to lively weekend gatherings. Four generous bedrooms include a serene primary suite—your retreat at the end of the day. Out back, a sprawling 15,000 sq ft lot opens to greenbelt views, offering room to garden, play, entertain, or simply breathe. This is Sammamish living at its finest: walkable, connected, and close to parks, trails, shopping, and dining, with an easy commute to the Eastside's top employers. Ideal for move-up buyers, remote professionals, and multigenerational households seeking space, privacy, and value. Craftsman homes for sale in Sammamish like this—on a premium greenbelt lot in a top-rated school district—don't last. Come see what makes this one special. Schedule your private tour today and imagine life here.
Active
Listed by: eXp Realty • Edward Laine
$1,235,000
21434 SE 16th Place, Sammamish, WA 98075
4beds
1,970sqft
:
Get pre-qualified$7,346/mo
Single Family Residence
Built in 1973
0.34 Acres Lot
$1,196,100 Zestimate®
$627/sqft
$-- HOA
What's special
Greenbelt viewsWarm hardwood floorsBeautifully updated craftsmanQuiet streetFour generous bedroomsVaulted ceilingsPremium greenbelt lot
- 5 days |
- 298 |
- 9 |
Zillow last checked:
Listing updated:
Listed by:
Edward Laine,
eXp Realty,
Stephen Kellogg,
eXp Realty
Source: NWMLS as distributed by MLS GRID,MLS#: 2559141
Facts & features
Interior
Bedrooms & bathrooms
- Bedrooms: 4
- Bathrooms: 3
- Full bathrooms: 1
- 3/4 bathrooms: 1
- 1/2 bathrooms: 1
Primary bedroom
- Level: Second
Bedroom
- Level: Lower
Bedroom
- Level: Second
Bedroom
- Level: Second
Bathroom full
- Level: Second
Bathroom three quarter
- Level: Second
Other
- Level: Lower
Dining room
- Level: Lower
Entry hall
- Level: Main
Family room
- Level: Lower
Kitchen with eating space
- Level: Lower
Living room
- Level: Main
Utility room
- Level: Lower
Heating
- Fireplace, Forced Air, Electric, Natural Gas
Cooling
- None
Appliances
- Included: Dishwasher, Dryer, Refrigerator, Stove(s)/Range(s), Dishwasher(s), Dryer(s), Refrigerator(s), Water Heater: Gas, Water Heater Location: Garage
Features
- Bath Off Primary
- Flooring: Engineered Hardwood
- Basement: Daylight
- Number of fireplaces: 1
- Fireplace features: Electric, Lower Level: 1, Fireplace
Interior area
- Total structure area: 1,970
- Total interior livable area: 1,970 sqft
Video & virtual tour
Property
Parking
- Total spaces: 6
- Parking features: Driveway, Attached Garage, RV Parking
- Has attached garage: Yes
- Covered spaces: 2
- Uncovered spaces: 4
Features
- Levels: Three Or More
- Entry location: Main
- Patio & porch: Bath Off Primary, Fireplace, Water Heater
- Has view: Yes
- View description: Territorial
Lot
- Size: 0.34 Acres
- Dimensions: 152' x 100' ft.
- Features: Dead End Street, Paved, Deck, Fenced-Partially, Outbuildings, RV Parking
- Topography: Level,Partial Slope
- Residential vegetation: Brush, Wooded
Details
- Parcel number: 5726500120
- Zoning: R-4
- Zoning description: Jurisdiction: City
- Special conditions: Standard
- Other equipment: Leased Equipment: None
Construction
Type & style
- Home type: SingleFamily
- Architectural style: Mid-Century Modern,Tri-Level
- Property subtype: Single Family Residence
Materials
- Wood Siding, Wood Products
- Foundation: Poured Concrete
- Roof: Composition
Condition
- Year built: 1973
- Major remodel year: 1973
Utilities & green energy
- Electric: Company: Puget Sound Energy
- Sewer: Septic Tank, Company: Septic
- Water: Public, Company: Sammamish Plateau
- Utilities for property: Comcast/Xfinity, Comcast/Xfinity
Community & HOA
Community
- Subdivision: Pine Lake
Location
- Region: Sammamish
Financial & listing details
- Price per square foot: $627/sqft
- Tax assessed value: $1,118,000
- Annual tax amount: $10,172
- Date on market: 7/22/2026
- Cumulative days on market: 7 days
- Listing terms: Conventional
- Inclusions: Dishwasher(s), Dryer(s), Leased Equipment, Refrigerator(s), Stove(s)/Range(s)
Estimated market value
$1,196,100
$1.14M - $1.26M
$5,183/mo
Price history
| Date | Event | Price |
|---|---|---|
| 7/24/2026 | Listed for sale | $1,235,000+220.8%$627/sqft |
Source: eXp Realty #2559141 Report a problem | ||
| 6/18/2010 | Sold | $385,000-4.9%$195/sqft |
Source:  NWMLS as distributed by MLS GRID #54992 Report a problem NWMLS as distributed by MLS GRID #54992 Report a problem | ||
| 4/14/2010 | Listed for sale | $405,000$206/sqft |
Source: Coldwell Banker Danforth & Associates #54992 Report a problem | ||
Public tax history
| Year | Property taxes | Tax assessment |
|---|---|---|
| 2025 | $10,172 +12.1% | $1,118,000 +12.4% |
| 2024 | $9,078 +8% | $995,000 +13.7% |
| 2023 | $8,409 -9.2% | $875,000 -21.7% |
| 2022 | $9,258 +19.1% | $1,118,000 +48.9% |
| 2021 | $7,774 +17.3% | $751,000 +27.9% |
| 2020 | $6,629 -2.1% | $587,000 -5% |
| 2019 | $6,770 +12.9% | $618,000 +8% |
| 2018 | $5,996 -0.5% | $572,000 +8.5% |
| 2017 | $6,024 +10.6% | $527,000 +10.5% |
| 2016 | $5,445 | $477,000 +3% |
| 2015 | $5,445 | $463,000 -2.9% |
| 2014 | $5,445 | $477,000 +18.4% |
| 2013 | $5,445 | $403,000 +9.5% |
| 2012 | -- | $368,000 |
| 2011 | -- | $368,000 -1.6% |
| 2010 | -- | $374,000 |
| 2009 | -- | $374,000 +4.2% |
| 2007 | -- | $359,000 +5.9% |
| 2006 | -- | $339,000 +12.3% |
| 2005 | -- | $302,000 +8.2% |
| 2001 | $3,583 +7.8% | $279,000 +18.7% |
| 2000 | $3,324 | $235,000 |
Find assessor info on the county website
Monthly payment
Est. payment
Payment breakdown
Explore the cost of this home by adjusting the details. Changes won't be saved.Climate risks
Neighborhood: 98075
Nearby schools
GreatSchools rating
- 10/10Creekside Elementary SchoolGrades: K-5Distance: 0.5 mi
- 9/10Pine Lake Middle SchoolGrades: 6-8Distance: 1.4 mi
- 10/10Skyline High SchoolGrades: 9-12Distance: 1 mi
Schools provided by the listing agent
- Elementary: Creekside Elem
- Middle: Pine Lake Mid
- High: Skyline High
Source: NWMLS as distributed by MLS GRID. This data may not be complete. We recommend contacting the local school district to confirm school assignments for this home.
- $1,800,0004 bd3 ba3.1k sqft21412 SE 16th Pl, Sammamish, WA 98075Sold
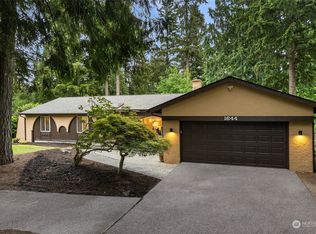
- $1,275,0003 bd3 ba2k sqft1644 215th Pl SE, Sammamish, WA 98075Sold
- $1,680,0003 bd3 ba3k sqft1659 215th Pl SE, Sammamish, WA 98075Sold

- $1,595,0004 bd3 ba2.7k sqft21420 SE 19th St, Sammamish, WA 98075Sold
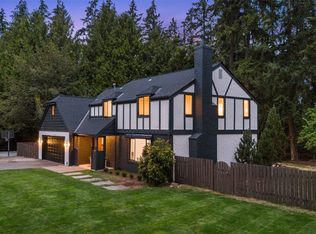
- $1,448,0003 bd3 ba2.1k sqft1633 217th Pl SE, Sammamish, WA 98075Sold
- $1,495,0003 bd3 ba3.2k sqft21708 SE 16th Pl, Sammamish, WA 98075Sold
- $1,099,0003 bd2 ba1.5k sqft1905 216th Ave SE, Sammamish, WA 98075Pending
- $380,9001 bd1 ba812 sqft22783 SE 13th Ln #A6, Sammamish, WA 98075Off Market
A local agent can set up tours, give advice and negotiate with sellers.
Similar homes
- $1,498,0004 bd3 ba2.3k sqft16639 SE 26th Place, Bellevue, WA 98008Active
 MLS ID #2558170, Julie Taylor. NWMLS as distributed by MLS GRID
 - $1,475,0004 bd3 ba2.6k sqftHeritage Hills, Sammamish, WA 98074Active
 MLS ID #2533397, Robert Papke. NWMLS as distributed by MLS GRID
 - $1,199,8884 bd2 ba2.6k sqft24 158th Place SE, Bellevue, WA 98008Active
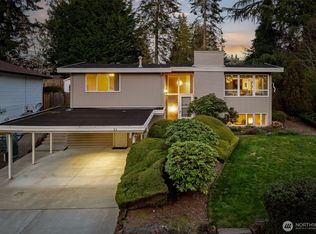 MLS ID #2524418, Erez Toker. NWMLS as distributed by MLS GRID
 - $1,250,0004 bd3 ba2.2k sqft19832 156th Avenue NE, Woodinville, WA 98072Active
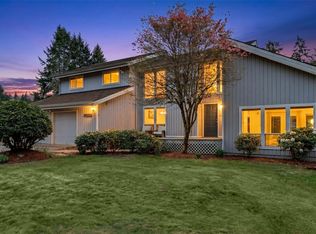 MLS ID #2512271, Steven P. Craig. NWMLS as distributed by MLS GRID
 - $1,195,0004 bd3 ba2.4k sqft15727 154th Avenue NE, Woodinville, WA 98072ActiveMLS ID #2544373, Bill Aubuchon. NWMLS as distributed by MLS GRID
- $1,370,8884 bd3 ba2.3k sqftPitcairn, Redmond, WA 98052ActiveMLS ID #2526544, Rick A. Franz. NWMLS as distributed by MLS GRID
- $1,105,0004 bd3 ba2.2k sqftHomestead Acres, Kent, WA 98042ActiveMLS ID #2557911, Nancy Gonzalez. NWMLS as distributed by MLS GRID
- $1,400,0005 bd4 ba2.5k sqftCrest Vue Lane, Bellevue, WA 98008ActiveMLS ID #2551310, Teri Lane. NWMLS as distributed by MLS GRID
- $1,395,0004 bd3 ba2.1k sqft14901 SE 47th Place, Bellevue, WA 98006ActiveMLS ID #2535631, Mark Ma. NWMLS as distributed by MLS GRID
- $1,150,0004 bd3 ba1.6k sqft18011 18005 83rd Avenue NE, Kenmore, WA 98028ActiveMLS ID #2557609, Bryan R. Loveless. NWMLS as distributed by MLS GRID
- $1,075,0004 bd3 ba2k sqft19115 104th Avenue NE, Bothell, WA 98011ActiveMLS ID #2547199, Amy Thickpenny. NWMLS as distributed by MLS GRID
- $1,255,0003 bd2 ba1.8k sqftWithers Add No 2, Woodinville, WA 98077ActiveMLS ID #2501411, Ravi Kolakaluri. NWMLS as distributed by MLS GRID
- $899,7773 bd2 ba1.3k sqftNew Country Estates, Sammamish, WA 98074ActiveMLS ID #2527468, Katrina Kiko Halterman. NWMLS as distributed by MLS GRID
- $1,425,0003 bd2 ba1.6k sqft975 Front Street S, Issaquah, WA 98027ActiveMLS ID #2550886, Todd A. Baxter. NWMLS as distributed by MLS GRID
- $1,575,0003 bd3 ba2.3k sqft23431 NE 23rd Street, Sammamish, WA 98074ActiveMLS ID #2517469, Alla Savina. NWMLS as distributed by MLS GRID
- $1,300,0004 bd3 ba2k sqftLa Rose Park 03, Kirkland, WA 98033ActiveMLS ID #2534722, Beth Kovacevich. NWMLS as distributed by MLS GRID
- $995,0003 bd3 ba2.1k sqft820 Monroe Avenue NE, Renton, WA 98056ActiveMLS ID #2559061, Roman Kravchishin. NWMLS as distributed by MLS GRID
- $1,369,0004 bd3 ba2.4k sqftCottage Lake Ranch, Woodinville, WA 98072ActiveMLS ID #2491779, Steven Hume. NWMLS as distributed by MLS GRID
- $1,075,0003 bd2 ba2k sqft16008 Mink Road NE, Woodinville, WA 98077ActiveMLS ID #2480114, Dustin S. Bruce. NWMLS as distributed by MLS GRID
- $1,400,0005 bd3 ba2.7k sqft5221 120th Avenue SE, Bellevue, WA 98006ActiveMLS ID #2541879, Sean Fortune. NWMLS as distributed by MLS GRID
