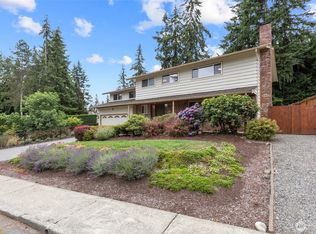
This beautifully maintained and updated 4-bedroom, 3-bath home in Redmond’s Pitcarin neighborhood, with easy access to Microsoft, Meta, Google and SpaceX work centers, just got even more desirable with refreshed pricing. Perfectly positioned at the end of a quiet cul-de-sac, minutes to city parks, and award-winning schools. The home is filled w/natural light and features gleaming hardwood floors, inviting interiors, and an open floor plan across two levels of living. The lower level offers a spacious family room, dedicated office, bedroom, and full bath, ideal for guests, multi-generational living, or a private retreat. Upstairs, the well-appointed kitchen impresses with a gas stove and custom cabinetry, while a floor-to-ceiling slate fireplace anchors the great room with warmth and character. Generous sleeping quarters and fresh, sparkling baths complete the picture. Step outside to your own park-like oasis. A new entertainment-sized cedar deck sets the stage for summer mornings, al fresco dinners, and quiet evenings in nature. The fully fenced quarter-acre lot features lush lawns, flowering shrubs, and a serene outlook backing to a protected greenbelt. Space, privacy, natural beauty, and unbeatable convenience, a rare combination, and a place you'll want to call home.
Active
Listed by: Windermere Real Estate/East • Rick A. Franz • 206-442-7626
Price cut: $44K (10/2)
$1,300,000
17518 NE 22nd Court, Redmond, WA 98052
4beds
2,340sqft
Single Family Residence
Built in 1968
0.28 Acres Lot
$1,285,100 Zestimate®
$556/sqft
$-- HOA
What's special
Floor-to-ceiling slate fireplaceGenerous sleeping quartersWell-appointed kitchenFlowering shrubsDedicated officeGleaming hardwood floorsNew entertainment-sized cedar deck
- --
- on Zillow
- 909
- views
- 37
- saves
Zillow last checked:
Listing updated:
Listed by:
Rick A. Franz 206-442-7626 rickfranz@rickfranz.com,
Windermere Real Estate/East
Source: NWMLS as distributed by MLS GRID,MLS#: 2526544
Facts & features
Interior
Bedrooms & bathrooms
- Bedrooms: 4
- Bathrooms: 3
- Full bathrooms: 1
- 3/4 bathrooms: 2
- Main level bathrooms: 2
- Main level bedrooms: 3
Primary bedroom
- Level: Main
Bedroom
- Level: Lower
Bedroom
- Level: Main
Bedroom
- Level: Main
Bathroom full
- Level: Main
Bathroom three quarter
- Level: Lower
Bathroom three quarter
- Level: Main
Other
- Level: Lower
Den office
- Level: Lower
Dining room
- Level: Main
Entry hall
- Level: Split
Kitchen with eating space
- Level: Main
Living room
- Level: Main
Utility room
- Level: Lower
Heating
- Fireplace, Forced Air, Natural Gas
Cooling
- Forced Air
Appliances
- Included: Dishwasher, Disposal, Dryer, Microwave, Refrigerator, Stove(s)/Range(s), Washer, Dishwasher(s), Dryer(s), Garbage Disposal, Microwave(s), Refrigerator(s), Washer(s)
Features
- Bath Off Primary, Dining Room
- Flooring: Ceramic Tile, Hardwood, Laminate, Slate, Carpet
- Windows: Dbl Pane/Storm Window
- Basement: Finished
- Number of fireplaces: 2
- Fireplace features: Electric, Wood Burning, Lower Level: 1, Main Level: 1, Fireplace
Interior area
- Total structure area: 2,340
- Total interior livable area: 2,340 sqft
Video & virtual tour
Property
Parking
- Total spaces: 2
- Parking features: Driveway, Attached Garage
- Has attached garage: Yes
- Covered spaces: 2
Features
- Levels: Multi/Split
- Entry location: Split
- Patio & porch: Bath Off Primary, Dbl Pane/Storm Window, Dining Room, Fireplace, Walk-In Closet(s)
- Has view: Yes
- View description: Territorial
Lot
- Size: 0.28 Acres
- Features: Cul-De-Sac, Curbs, Paved, Sidewalk, Cable TV, Deck, High Speed Internet, Patio
- Topography: Level
- Residential vegetation: Garden Space
Details
- Parcel number: 6811000180
- Zoning: Redmond-NR-Neighborhood Residential
- Special conditions: Standard
- Other equipment: Leased Equipment: N/A
Construction
Type & style
- Home type: SingleFamily
- Architectural style: Split Entry
- Property subtype: Single Family Residence
Materials
- Wood Siding
- Foundation: Poured Concrete
Condition
- Year built: 1968
Utilities & green energy
- Electric: Company: Puget Sound Energy
- Sewer: Sewer Connected, Company: City of Redmond
- Water: Public, Company: City of Redmond
- Utilities for property: Xfinity, Xfinity
Community & HOA
Community
- Subdivision: Microsoft
Location
- Region: Redmond
Financial & listing details
- Price per square foot: $556/sqft
- Tax assessed value: $1,400,000
- Annual tax amount: $9,648
- Date on market: 5/21/2026
- Listing terms: Conventional
- Inclusions: Dishwasher(s), Dryer(s), Garbage Disposal, Leased Equipment, Microwave(s), Refrigerator(s), Stove(s)/Range(s), Washer(s)
Estimated market value
$1,285,100
$1.22M - $1.35M
$4,105/mo
Price history
| Date | Event | Price |
|---|---|---|
| 10/2/2026 | Price change | $1,300,000-3.3%$556/sqft |
Source:  NWMLS as distributed by MLS GRID #2526544 Report a problem NWMLS as distributed by MLS GRID #2526544 Report a problem | ||
| 8/28/2026 | Price change | $1,344,000-2%$574/sqft |
Source: NWMLS as distributed by MLS GRID #2526544 Report a problem | ||
| 7/24/2026 | Price change | $1,370,888-2.1%$586/sqft |
Source: NWMLS as distributed by MLS GRID #2526544 Report a problem | ||
| 7/7/2026 | Price change | $1,400,000-3.5%$598/sqft |
Source: NWMLS as distributed by MLS GRID #2526544 Report a problem | ||
| 6/5/2026 | Listed for sale | $1,450,888$620/sqft |
Source: NWMLS as distributed by MLS GRID #2526544 Report a problem | ||
| 5/29/2026 | Pending sale | $1,450,888$620/sqft |
Source: NWMLS as distributed by MLS GRID #2526544 Report a problem | ||
| 5/21/2026 | Listed for sale | $1,450,888+297.6%$620/sqft |
Source: NWMLS as distributed by MLS GRID #2526544 Report a problem | ||
| 10/13/2000 | Sold | $364,950$156/sqft |
Source: NWMLS as distributed by MLS GRID #20099860 Report a problem | ||
Public tax history
| Year | Property taxes | Tax assessment |
|---|---|---|
| 2025 | $5,408 -44% | $1,316,000 |
| 2024 | $9,649 +12.9% | $1,316,000 +21.2% |
| 2023 | $8,544 -10.9% | $1,086,000 -18.5% |
| 2022 | $9,589 +20.9% | $1,332,000 +44.8% |
| 2021 | $7,930 +5.4% | $920,000 +14.1% |
| 2020 | $7,522 +3% | $806,000 +1.5% |
| 2019 | $7,305 +4.1% | $794,000 -1.1% |
| 2018 | $7,018 +6.8% | $803,000 +19.3% |
| 2017 | $6,571 +30.9% | $673,000 +12% |
| 2016 | $5,021 | $601,000 +7.3% |
| 2015 | $5,021 | $560,000 +9.8% |
| 2014 | $5,021 | $510,000 +11.4% |
| 2013 | $5,021 | $458,000 +15.7% |
| 2012 | -- | $396,000 -3.9% |
| 2011 | -- | $412,000 -2.8% |
| 2010 | -- | $424,000 |
| 2009 | -- | $424,000 +8.7% |
| 2007 | -- | $390,000 +8% |
| 2006 | -- | $361,000 +8.4% |
| 2005 | -- | $333,000 +29.1% |
| 2001 | $2,629 -0.4% | $258,000 +9.3% |
| 2000 | $2,640 | $236,000 |
Find assessor info on the county website
Monthly payment
Est. payment
Payment breakdown
Explore the cost of this home by adjusting the details. Changes won't be saved.Climate risks
Neighborhood: Idylwood
Nearby schools
Schools provided by the listing agent
- Elementary: Sherwood Forest Elem
- Middle: Highland Mid
- High: Interlake Snr High
Source: NWMLS as distributed by MLS GRID. This data may not be complete. We recommend contacting the local school district to confirm school assignments for this home.
Similar homes
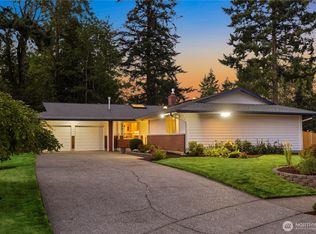
- $1,299,0005 bd3 ba2.4k sqft5508 155th Avenue NE, Redmond, WA 98052Active
 MLS ID #2589582, David K Marks. NWMLS as distributed by MLS GRID
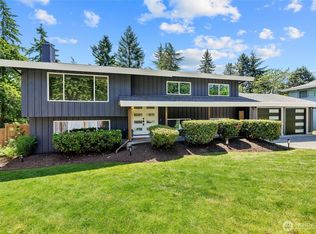
 - $1,350,0004 bd3 ba2.4k sqft1007 174th Avenue NE, Bellevue, WA 98008Active
 MLS ID #2592213, Hao N. Dang. NWMLS as distributed by MLS GRID
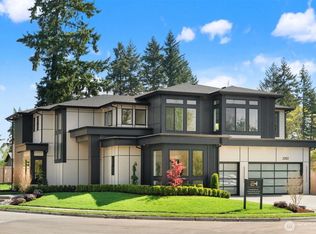
 - $1,350,0004 bd3 ba2.2k sqftHidden Hills 01, Bellevue, WA 98008Active
 MLS ID #2583104, Qi Wang. NWMLS as distributed by MLS GRID
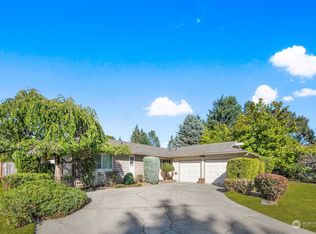
 - $1,299,0003 bd2 ba1.4k sqft6525 154th Avenue NE, Redmond, WA 98052Active
 MLS ID #2541856, Kusumalatha Jilla. NWMLS as distributed by MLS GRID
