BIG PRICE REDUCTION. Motivated sellers! Minutes from Microsoft, Highway 520, the new light rail, and local shopping, this 1,873 sqft. 3-bed + versatile bonus room Redmond home offers an effortless commute. Located on a quiet cul-de-sac in the Lake Washington School District, this home is just a short distance from the neighborhood pool and clubhouse with court access. Upgrades include a newer furnace and AC (2023), a newer composite deck (2024), and fresh exterior paint. RV parking available. Inside, enjoy real hardwood floors, vaulted ceilings, and great natural light. The upper level hosts a primary suite with a Cascade Mountain view, plus two additional bedrooms. Head upstairs to the large, versatile bonus room, perfect for a home office or media space. Open-concept living, dining, and kitchen areas feature a cozy wood fireplace and French doors opening to a deck and BBQ area. Ideally situated just minutes from the scenic trails of Marymoor Park, the Sammamish River Trail, Grass Lawn Park, and Redmond Town Center. Pre-inspected, move-in ready, and stress-free!
Active
Listed by: Real Broker LLC • Manesh Lakhani • 425-623-3958
Price cut: $45K (10/16)
$1,220,000
6318 156th Place NE, Redmond, WA 98052
3beds
1,873sqft
Single Family Residence
Built in 1977
6,721 Square Feet Lot
$1,188,200 Zestimate®
$651/sqft
$115/mo HOA
What's special
Cozy wood fireplaceRv parking availableGreat natural lightLarge versatile bonus roomReal hardwood floorsQuiet cul-de-sacVaulted ceilings
- --
- on Zillow
- 510
- views
- 24
- saves
Zillow last checked:
Listing updated:
Listed by:
Manesh Lakhani 425-623-3958 manesh@lakhaniteamre.com,
Real Broker LLC,
Lokesh Chanana 801-860-1052,
Real Broker LLC
Source: NWMLS as distributed by MLS GRID,MLS#: 2561376
Facts & features
Interior
Bedrooms & bathrooms
- Bedrooms: 3
- Bathrooms: 3
- Full bathrooms: 2
- 1/2 bathrooms: 1
Primary bedroom
- Level: Second
Bedroom
- Level: Second
Bedroom
- Level: Second
Bathroom full
- Level: Second
Bathroom full
- Level: Second
Other
- Level: Lower
Bonus room
- Level: Third
Dining room
- Level: Lower
Entry hall
- Level: Main
Kitchen with eating space
- Level: Lower
Living room
- Level: Lower
Utility room
- Level: Lower
Heating
- Fireplace, Forced Air, Heat Pump, Electric, Natural Gas
Cooling
- Forced Air, Heat Pump
Appliances
- Included: Dishwasher, Disposal, Dryer, Microwave, Refrigerator, Stove(s)/Range(s), Washer, Dishwasher(s), Dryer(s), Garbage Disposal, Microwave(s), Refrigerator(s), Washer(s), Water Heater: Gas, Water Heater Location: Garage
Features
- Bath Off Primary, Dining Room
- Flooring: Engineered Hardwood, Hardwood, Laminate
- Doors: French Doors
- Windows: Dbl Pane/Storm Window
- Basement: None
- Number of fireplaces: 1
- Fireplace features: Wood Burning, Lower Level: 1, Fireplace
Interior area
- Total structure area: 1,873
- Total interior livable area: 1,873 sqft
Property
Parking
- Total spaces: 5
- Parking features: Driveway, Attached Garage, Off Street, RV Parking
- Has attached garage: Yes
- Covered spaces: 2
- Uncovered spaces: 3
Features
- Levels: Multi/Split
- Entry location: Main
- Patio & porch: Bath Off Primary, Dbl Pane/Storm Window, Dining Room, Fireplace, French Doors, Security System, Vaulted Ceiling(s), Water Heater
- Pool features: Community
- Has view: Yes
- View description: Mountain(s), Territorial
Lot
- Size: 6,721 Square Feet
- Features: Cul-De-Sac, Dead End Street, Paved, Sidewalk, Athletic Court, Deck, Electric Car Charging, Gas Available, High Speed Internet, Patio, RV Parking
- Topography: Level
- Residential vegetation: Fruit Trees, Garden Space
Details
- Parcel number: 5422560100
- Special conditions: Standard
- Other equipment: Leased Equipment: No
Construction
Type & style
- Home type: SingleFamily
- Architectural style: Split Entry
- Property subtype: Single Family Residence
Materials
- Wood Siding
- Foundation: Block, Poured Concrete
Condition
- Year built: 1977
- Major remodel year: 1977
Utilities & green energy
- Electric: Company: Puget Sound Energy
- Sewer: Sewer Connected, Company: City of Redmond
- Water: Public, Company: City of Redmond
- Utilities for property: Ziply/Xfinity
Community & HOA
Community
- Features: Athletic Court, CCRs, Clubhouse, Playground, Trail(s)
- Security: Security System
- Subdivision: Microsoft
HOA
- Services included: Common Area Maintenance, Maintenance Grounds, Road Maintenance, See Remarks
- HOA fee: $115 monthly
Location
- Region: Redmond
Financial & listing details
- Price per square foot: $651/sqft
- Tax assessed value: $1,109,000
- Annual tax amount: $9,336
- Date on market: 7/29/2026
- Listing terms: Conventional
- Inclusions: Dishwasher(s), Dryer(s), Garbage Disposal, Leased Equipment, Microwave(s), Refrigerator(s), Stove(s)/Range(s), Washer(s)
Estimated market value
$1,188,200
$1.13M - $1.25M
$3,672/mo
Price history
| Date | Event | Price |
|---|---|---|
| 10/16/2026 | Price change | $1,220,000-3.6%$651/sqft |
Source:  NWMLS as distributed by MLS GRID #2561376 Report a problem NWMLS as distributed by MLS GRID #2561376 Report a problem | ||
| 9/24/2026 | Price change | $1,265,000-0.4%$675/sqft |
Source: NWMLS as distributed by MLS GRID #2561376 Report a problem | ||
| 8/28/2026 | Price change | $1,270,000-2.3%$678/sqft |
Source: NWMLS as distributed by MLS GRID #2561376 Report a problem | ||
| 7/29/2026 | Listed for sale | $1,300,000+12.6%$694/sqft |
Source: NWMLS as distributed by MLS GRID #2561376 Report a problem | ||
| 8/17/2021 | Sold | $1,155,000+0.4%$617/sqft |
Source: NWMLS as distributed by MLS GRID #1793767 Report a problem | ||
| 7/13/2021 | Pending sale | $1,150,000$614/sqft |
Source: NWMLS as distributed by MLS GRID #1793767 Report a problem | ||
| 6/22/2021 | Listed for sale | $1,150,000+254.4%$614/sqft |
Source: NWMLS as distributed by MLS GRID #1793767 Report a problem | ||
| 9/16/2004 | Sold | $324,500+32.5%$173/sqft |
Source: Public Record Report a problem | ||
| 2/18/2000 | Sold | $244,900+42.4%$131/sqft |
Source: Public Record Report a problem | ||
| 1/12/1996 | Sold | $172,000+4.2%$92/sqft |
Source: Public Record Report a problem | ||
| 11/15/1994 | Sold | $165,000$88/sqft |
Source: Public Record Report a problem | ||
Public tax history
| Year | Property taxes | Tax assessment |
|---|---|---|
| 2025 | $9,336 +15.4% | $1,109,000 +7.8% |
| 2024 | $8,092 +15.2% | $1,029,000 +21.3% |
| 2023 | $7,022 -20.7% | $848,000 -29.6% |
| 2022 | $8,856 +24.6% | $1,204,000 +45.8% |
| 2021 | $7,108 +5.4% | $826,000 +14.1% |
| 2020 | $6,742 +2.3% | $724,000 +1.3% |
| 2019 | $6,588 +7.8% | $715,000 +3.9% |
| 2018 | $6,110 +1.4% | $688,000 +14.1% |
| 2017 | $6,027 +38.3% | $603,000 +28.8% |
| 2016 | $4,359 | $468,000 +3.1% |
| 2015 | $4,359 | $454,000 +4.4% |
| 2014 | $4,359 | $435,000 +21.2% |
| 2013 | $4,359 | $359,000 +7.8% |
| 2012 | -- | $333,000 |
| 2011 | -- | $333,000 +4.1% |
| 2010 | -- | $320,000 |
| 2009 | -- | $320,000 +2.6% |
| 2007 | -- | $312,000 +8% |
| 2006 | -- | $289,000 +7.4% |
| 2005 | -- | $269,000 +26.9% |
| 2001 | $2,417 -0.3% | $212,000 +9.3% |
| 2000 | $2,424 | $194,000 |
Find assessor info on the county website
Monthly payment
Est. payment
Payment breakdown
Explore the cost of this home by adjusting the details. Changes won't be saved.Climate risks
Neighborhood: Overlake
Nearby schools
Schools provided by the listing agent
- Elementary: Rush Elem
- Middle: Rose Hill Middle
- High: Lake Wash High
Source: NWMLS as distributed by MLS GRID. This data may not be complete. We recommend contacting the local school district to confirm school assignments for this home.
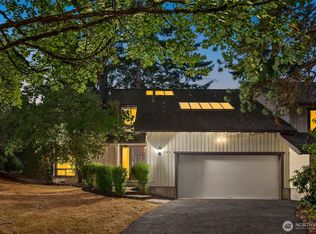
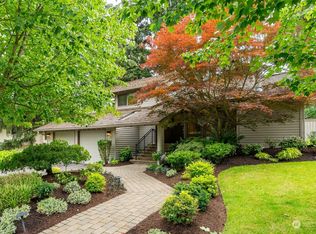
Similar homes
- $1,299,0003 bd2 ba1.4k sqft6525 154th Avenue NE, Redmond, WA 98052Active
 MLS ID #2541856, Kusumalatha Jilla. NWMLS as distributed by MLS GRID
 - $1,299,0005 bd3 ba2.4k sqft5508 155th Avenue NE, Redmond, WA 98052Active
 MLS ID #2589582, David K Marks. NWMLS as distributed by MLS GRID
 - $1,300,0004 bd3 ba2.3k sqftPitcairn, Redmond, WA 98052Active
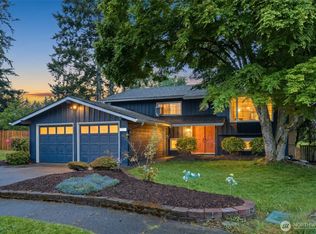 MLS ID #2526544, Rick A. Franz. NWMLS as distributed by MLS GRID
 - $1,225,0003 bd3 ba2k sqft25025 NE 52nd Place, Redmond, WA 98053Active
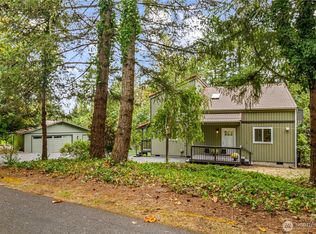 MLS ID #2581216, Manesh Lakhani. NWMLS as distributed by MLS GRID
