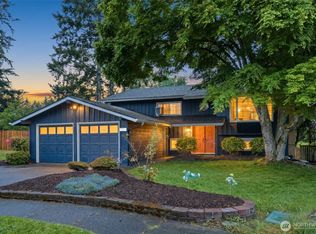
Welcome to this charming 4-bedroom, 1.75-bathroom Bellevue rambler, perfectly set back from the street via a long, sweeping driveway for ultimate privacy and an estate-like feel! Exceptional peace of mind awaits with a BRAND NEW ROOF just installed and a highly efficient central HEAT PUMP system offering year-round comfort with central heating and refreshing summer A/C. The intelligent floor plan features a bright, open living space, showcased by a private primary suite with its own attached 3/4 bath. Situated on a sprawling lot with a level, fully-fenced backyard surrounded by mature, majestic trees, the home offers a massive 2-car garage and limitless parking space for guests, boats, or toys. Unbeatable location—walking distance to Bennett Elementary and just minutes to Microsoft campus, Crossroads, and Lake Sammamish. Ideally located just minutes from fantastic public parks, playgrounds, and athletic courts, offering perfect spaces for outdoor sports and recreation. Some photos have been virtually staged for illustrative purposes.
Active
Listed by: HERE • Weishi Li • 206-679-3642
$1,220,000
1012 179th Place NE, Bellevue, WA 98008
4beds
1,820sqft
Single Family Residence
Built in 1969
9,879 Square Feet Lot
$1,177,100 Zestimate®
$670/sqft
$-- HOA
What's special
Brand new roofBright open living space
- --
- on Zillow
- 699
- views
- 34
- saves
Likely to sell faster than
Zillow last checked:
Listing updated:
Listed by:
Weishi Li 206-679-3642 wsblodgett@yahoo.com,
HERE
Source: NWMLS as distributed by MLS GRID,MLS#: 2580175
Facts & features
Interior
Bedrooms & bathrooms
- Bedrooms: 4
- Bathrooms: 2
- Full bathrooms: 1
- 3/4 bathrooms: 1
- Main level bathrooms: 2
- Main level bedrooms: 4
Primary bedroom
- Level: Main
Bedroom
- Level: Main
Bedroom
- Level: Main
Bedroom
- Level: Main
Bathroom full
- Level: Main
Bathroom three quarter
- Level: Main
Dining room
- Level: Main
Entry hall
- Level: Main
Family room
- Level: Main
Kitchen with eating space
- Level: Main
Living room
- Level: Main
Utility room
- Level: Garage
Heating
- Fireplace, Forced Air, Heat Pump, Electric, Natural Gas
Cooling
- Heat Pump
Appliances
- Included: Dishwasher, Disposal, Microwave, Refrigerator, Stove(s)/Range(s), Washer, Dishwasher(s), Garbage Disposal, Microwave(s), Refrigerator(s), Washer(s), Water Heater: Gas, Water Heater Location: Garage
Features
- Flooring: Ceramic Tile, Hardwood, Slate, Carpet
- Basement: None
- Number of fireplaces: 1
- Fireplace features: Main Level: 1, Fireplace
Interior area
- Total structure area: 1,820
- Total interior livable area: 1,820 sqft
Property
Parking
- Total spaces: 2
- Parking features: Attached Garage, RV Parking
- Has attached garage: Yes
- Covered spaces: 2
Features
- Levels: One
- Stories: 1
- Entry location: Main
- Patio & porch: Fireplace, Water Heater
Lot
- Size: 9,879 Square Feet
- Features: Curbs, Paved, Sidewalk, Cable TV, Fenced-Fully, Patio, RV Parking
- Topography: Level
- Residential vegetation: Garden Space
Details
- Parcel number: 1066200360
- Zoning description: Jurisdiction: City
- Special conditions: Standard
Construction
Type & style
- Home type: SingleFamily
- Architectural style: 1 Story
- Property subtype: Single Family Residence
Materials
- Wood Siding
- Foundation: Poured Concrete
- Roof: Composition
Condition
- Year built: 1969
- Major remodel year: 1969
Utilities & green energy
- Electric: Company: PSE
- Sewer: Sewer Connected, Company: City of Bellevue
- Water: Public, Company: City of Bellevue
Community & HOA
Community
- Subdivision: Bretton Wood
Location
- Region: Bellevue
Financial & listing details
- Price per square foot: $670/sqft
- Tax assessed value: $1,375,000
- Annual tax amount: $10,211
- Date on market: 9/10/2026
- Listing terms: Conventional
- Inclusions: Dishwasher(s), Garbage Disposal, Microwave(s), Refrigerator(s), Stove(s)/Range(s), Washer(s)
Estimated market value
$1,177,100
$1.12M - $1.24M
$4,233/mo
Price history
| Date | Event | Price |
|---|---|---|
| 9/10/2026 | Listed for sale | $1,220,000+112.2%$670/sqft |
Source:  NWMLS as distributed by MLS GRID #2580175 Report a problem | ||
| 12/16/2022 | Listing removed | -- |
Source: Zillow Rentals Report a problem | ||
| 12/9/2022 | Listed for rent | $3,450$2/sqft |
Source: Zillow Rentals Report a problem | ||
| 5/4/2007 | Sold | $575,000+118.6%$316/sqft |
Source: NWMLS as distributed by MLS GRID #26183463 Report a problem | ||
| 8/4/2000 | Sold | $263,000$145/sqft |
Source: NWMLS as distributed by MLS GRID #20082396 Report a problem | ||
Public tax history
| Year | Property taxes | Tax assessment |
|---|---|---|
| 2025 | $10,233 +7.8% | $1,375,000 +6.3% |
| 2024 | $9,492 +13.7% | $1,293,000 +21.2% |
| 2023 | $8,351 -11.3% | $1,067,000 -19.7% |
| 2022 | $9,415 +24.8% | $1,329,000 +44.8% |
| 2021 | $7,546 +5.8% | $918,000 +14.2% |
| 2020 | $7,130 +3.1% | $804,000 +1.5% |
| 2019 | $6,913 +4.9% | $792,000 -1.1% |
| 2018 | $6,593 +6.6% | $801,000 +19.4% |
| 2017 | $6,182 +39.5% | $671,000 +15.3% |
| 2016 | $4,431 | $582,000 +6.4% |
| 2015 | $4,431 | $547,000 +9.8% |
| 2014 | $4,431 | $498,000 +11.2% |
| 2013 | $4,431 | $448,000 +15.8% |
| 2012 | -- | $387,000 -3.7% |
| 2011 | -- | $402,000 -1.5% |
| 2010 | -- | $408,000 |
| 2009 | -- | $408,000 +9.1% |
| 2007 | -- | $374,000 +8.1% |
| 2006 | -- | $346,000 +14.6% |
| 2005 | -- | $302,000 +25.8% |
| 2001 | $2,286 +369.8% | $240,000 +44.8% |
| 2000 | $487 | $165,700 |
Find assessor info on the county website
Monthly payment
Est. payment
Payment breakdown
Explore the cost of this home by adjusting the details. Changes won't be saved.Climate risks
Neighborhood: Tam O'Shanter
Nearby schools
Schools provided by the listing agent
- Elementary: Bennett Elem
- Middle: Highland Mid
- High: Interlake Snr High
Source: NWMLS as distributed by MLS GRID. This data may not be complete. We recommend contacting the local school district to confirm school assignments for this home.


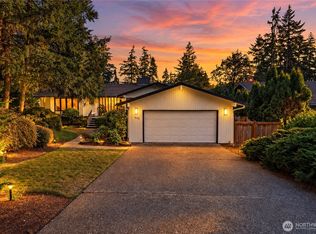
Similar homes
- $1,350,0004 bd3 ba2.4k sqft1007 174th Avenue NE, Bellevue, WA 98008Active
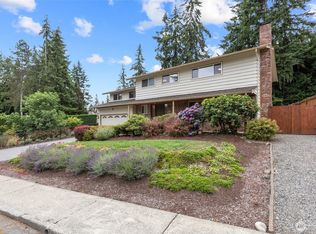 MLS ID #2592213, Hao N. Dang. NWMLS as distributed by MLS GRID
- $1,299,5003 bd3 ba1.6k sqft16246 NE 1st Street, Bellevue, WA 98008Active
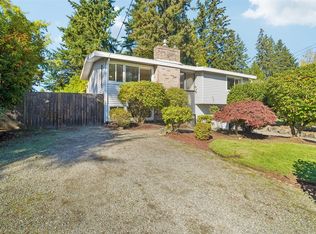 MLS ID #2595518, Robert J. Murray. NWMLS as distributed by MLS GRID
- $1,187,4994 bd3 ba2.1k sqft22209 NE 11th Place, Sammamish, WA 98074Active
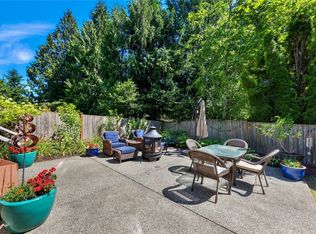 MLS ID #2595637, Kimberly Freutel. NWMLS as distributed by MLS GRID
- $1,300,0004 bd3 ba2.3k sqftPitcairn, Redmond, WA 98052Active
 MLS ID #2526544, Rick A. Franz. NWMLS as distributed by MLS GRID
