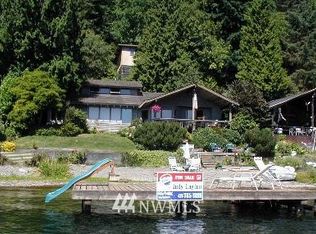
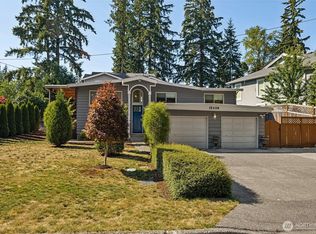
Live the lake life you’ve been dreaming of in this charming, light-filled Lake Sammamish water-view retreat! Perfectly positioned to capture breathtaking, year-round views of the lake from two expansive view decks, this unique home offers the ultimate blend of elevated scenery and effortless waterfront living. Enjoy exclusive beach access through the Vasa Park Community Club. To join it's only $200/year! Giving you direct access to sunny days on the water, kayaking, and private neighborhood beach parks. Inside the home you'll get soaring vaulted ceilings and skylights flooding the main living spaces with natural light, The versatile layout features 3 bedrooms plus an office. Upstairs full bath has heated floors. The private lower-level suite is fully plumbed for a potential MIL unit, guest getaway, or home business. Two car garage. Complementing turn-key updates include new roof in 2022, newer siding and fresh paint inside and out. Complete with a large, ultra-private backyard patio with natural gas hookups for your grill. Quick, effortless I-90 access. This modern beach house is the forever home and serene lakefront sanctuary you've been waiting for!
Active
Listed by: Windermere Prof Partners • Greg Devey
$1,375,000
16917 SE 38th Place, Bellevue, WA 98008
3beds
2,280sqft
Single Family Residence
Built in 1928
7,065 Square Feet Lot
$1,322,800 Zestimate®
$603/sqft
$17/mo HOA
What's special
Private lower-level suiteTwo car garageTwo expansive view decksSoaring vaulted ceilings
- 45 days
- 648
- 32
Zillow last checked:
Listing updated:
Listed by:
Greg Devey,
Windermere Prof Partners
Source: NWMLS as distributed by MLS GRID,MLS#: 2548345
Facts & features
Interior
Bedrooms & bathrooms
- Bedrooms: 3
- Bathrooms: 2
- Full bathrooms: 2
- Main level bathrooms: 1
- Main level bedrooms: 2
Primary bedroom
- Level: Main
Bedroom
- Level: Lower
Bedroom
- Level: Main
Bathroom full
- Level: Lower
Bathroom full
- Level: Main
Dining room
- Level: Main
Entry hall
- Level: Main
Family room
- Level: Main
Kitchen without eating space
- Level: Main
Utility room
- Level: Lower
Heating
- Fireplace, 90%+ High Efficiency, Forced Air, Electric, Natural Gas
Cooling
- None
Appliances
- Included: Dishwasher, Disposal, Dryer, Refrigerator, Stove(s)/Range(s), Washer, Dishwasher(s), Dryer(s), Garbage Disposal, Refrigerator(s), Washer(s), Water Heater: Gas, Water Heater Location: Basement
Features
- Bath Off Primary, Dining Room
- Flooring: Ceramic Tile, Engineered Hardwood, Hardwood, Laminate, Vinyl Plank
- Doors: French Doors
- Windows: Dbl Pane/Storm Window, Skylight(s)
- Basement: Daylight,Finished
- Number of fireplaces: 1
- Fireplace features: Gas, Main Level: 1, Fireplace
Interior area
- Total structure area: 2,280
- Total interior livable area: 2,280 sqft
Property
Parking
- Total spaces: 4
- Parking features: Attached Garage, Off Street
- Has attached garage: Yes
- Covered spaces: 2
- Uncovered spaces: 2
Features
- Levels: One
- Stories: 1
- Entry location: Main
- Patio & porch: Bath Off Primary, Dbl Pane/Storm Window, Dining Room, Fireplace, French Doors, Skylight(s), Vaulted Ceiling(s), Walk-In Closet(s), Water Heater
- Has view: Yes
- View description: Lake, Mountain(s), Partial, Territorial
- Has water view: Yes
- Water view: Lake
Lot
- Size: 7,065 Square Feet
- Features: Dead End Street, Paved, Secluded, Cable TV, Deck, Fenced-Partially, Gas Available, Patio, Rooftop Deck
- Topography: Partial Slope,Terraces
Details
- Parcel number: 8881900075
- Special conditions: Standard
Construction
Type & style
- Home type: SingleFamily
- Architectural style: 1 Story w/Bsmnt.
- Property subtype: Single Family Residence
Materials
- Wood Siding
- Foundation: Poured Concrete
- Roof: Composition,Torch Down
Condition
- Year built: 1928
- Major remodel year: 1979
Utilities & green energy
- Sewer: Available, Sewer Connected
- Water: Public
Community & HOA
Community
- Features: CCRs, Gated
- Subdivision: Vasa Park
HOA
- Services included: See Remarks
- HOA fee: $200 annually
- HOA phone: 425-974-9585
Location
- Region: Bellevue
Financial & listing details
- Price per square foot: $603/sqft
- Tax assessed value: $1,388,000
- Annual tax amount: $10,308
- Date on market: 7/23/2026
- Cumulative days on market: 46 days
- Listing terms: Conventional,FHA,VA Loan
- Inclusions: Dishwasher(s), Dryer(s), Garbage Disposal, Refrigerator(s), Stove(s)/Range(s), Washer(s)
Estimated market value
$1,322,800
$1.26M - $1.39M
$4,103/mo
Price history
| Date | Event | Price |
|---|---|---|
| 7/24/2026 | Listed for sale | $1,375,000+73.4%$603/sqft |
Source:  NWMLS as distributed by MLS GRID #2548345 Report a problem NWMLS as distributed by MLS GRID #2548345 Report a problem | ||
| 6/3/2020 | Sold | $793,000-0.9%$348/sqft |
Source: NWMLS as distributed by MLS GRID #1574297 Report a problem | ||
| 5/14/2020 | Pending sale | $799,900$351/sqft |
Source: Keller Williams Mountains to Sound Realty #1574297 Report a problem | ||
| 3/6/2020 | Listed for sale | $799,900+45.7%$351/sqft |
Source: Keller Williams Mountains to Sound Realty #1574297 Report a problem | ||
| 1/13/2006 | Sold | $549,000+56.9%$241/sqft |
Source: NWMLS as distributed by MLS GRID #25165856 Report a problem | ||
| 7/21/1999 | Sold | $349,950$153/sqft |
Source: Public Record Report a problem | ||
Public tax history
| Year | Property taxes | Tax assessment |
|---|---|---|
| 2025 | $10,330 +9.2% | $1,388,000 +7.8% |
| 2024 | $9,455 +13.9% | $1,288,000 +21.4% |
| 2023 | $8,304 -13% | $1,061,000 -21.2% |
| 2022 | $9,542 +25.6% | $1,347,000 +45.8% |
| 2021 | $7,595 +5.7% | $924,000 +14.1% |
| 2020 | $7,183 +2.9% | $810,000 +1.3% |
| 2019 | $6,982 +10.1% | $800,000 +3.9% |
| 2018 | $6,340 +1.9% | $770,000 +14.1% |
| 2017 | $6,221 +45.1% | $675,000 +25.5% |
| 2016 | $4,288 | $538,000 +3.1% |
| 2015 | $4,288 | $522,000 +8.5% |
| 2014 | $4,288 | $481,000 +17.3% |
| 2013 | $4,288 | $410,000 +7.9% |
| 2012 | -- | $380,000 |
| 2011 | -- | $380,000 +1.1% |
| 2010 | -- | $376,000 |
| 2009 | -- | $376,000 +2.7% |
| 2007 | -- | $366,000 +9.6% |
| 2006 | -- | $334,000 +7.4% |
| 2005 | -- | $311,000 -1.3% |
| 2001 | $3,632 +6.9% | $315,000 +14.5% |
| 2000 | $3,397 | $275,000 |
Find assessor info on the county website
Monthly payment
Est. payment
Payment breakdown
Explore the cost of this home by adjusting the details. Changes won't be saved.Climate risks
Neighborhood: Vasa
Nearby schools
Schools provided by the listing agent
- Elementary: Spiritridge Elem
- Middle: Tillicum Mid
- High: Sammamish Snr High
Source: NWMLS as distributed by MLS GRID. This data may not be complete. We recommend contacting the local school district to confirm school assignments for this home.
Similar homes
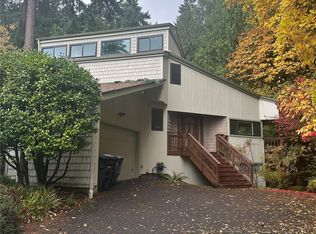
- $1,492,0005 bd3 ba2.1k sqft16242 NE 30th Street, Bellevue, WA 98008Active
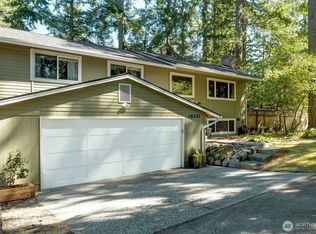 MLS ID #2564785, Ronda Simons. NWMLS as distributed by MLS GRID
 - $1,395,0004 bd3 ba2.1k sqft14901 SE 47th Place, Bellevue, WA 98006Active
 MLS ID #2535631, Mark Ma. NWMLS as distributed by MLS GRID
 - $1,140,0005 bd2 ba1.9k sqftLake Hills, Bellevue, WA 98008Active
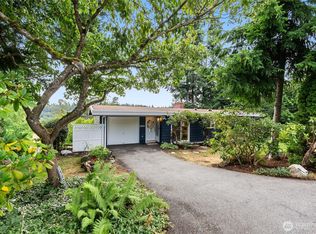 MLS ID #2568545, Ryan Gardner. NWMLS as distributed by MLS GRID
 - $1,498,5005 bd4 ba2.4k sqftEastgate Add Div B, Bellevue, WA 98006Active
 MLS ID #2552105, Tonya Eliason. NWMLS as distributed by MLS GRID
