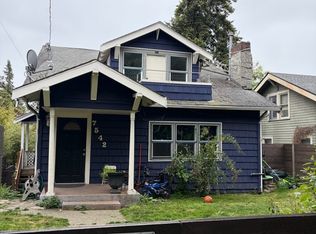
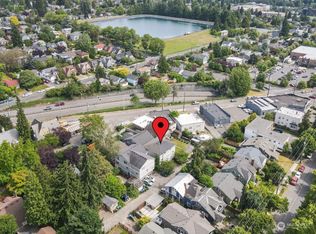
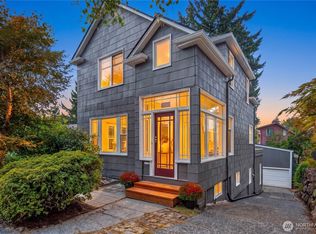
Welcome to this beautifully updated Maple Leaf home where major improvements, thoughtful design & an exceptional location come together! Sellers offering **$24,000 BUYER CREDIT** towards % rate buydown or Closing costs. The stylish kitchen shines with quartz counters, Café 5-burner induction cooktop, Bosch dishwasher, dual convection ovens, artisan tile backsplash, coffee bar/wine storage, generous pantry & charming checkerboard floors. Access the deck with cedar railings, overlooking the private fenced backyard. Enjoy year-round comfort with a BRAND-NEW roof, NEW high-efficiency furnace with A/C, tankless water heater, updated plumbing & 6 new Milgard fiberglass windows. Fresh interior paint, updated LED lighting, custom blinds & beautifully refreshed baths with quartz vanities & LED mirrors add to the move-in-ready appeal. Downstairs daylight basement has open layout, utility room and 4th bedroom plus separate entrance that flows out to the backyard. Wired for a hot tub or sauna. New concrete driveway accommodates up to 4 cars, plus alley access, and new retaining wall. Just minutes to Green Lake & Maple Leaf Reservoir Park, with restaurants, coffee, breweries, PCC & Whole Foods nearby. Take the Roosevelt light rail to Downtown, sporting events, UW & Sea-Tac Airport. Parks, pickleball, neighborhood events, dining & recreation are all close by. I-5 access just down the street. An ideal combination of city convenience and neighborhood living!
Active
Listed by: Keller Williams Eastside • Gerald Overbeck • 206-383-1207
Price cut: $35.1K (10/1)
$1,149,950
7530 Roosevelt Wy NE, Seattle, WA 98115
4beds
2,770sqft
Single Family Residence
Built in 1925
4,321 Square Feet Lot
$1,134,200 Zestimate®
$415/sqft
$-- HOA
What's special
Stylish kitchenBosch dishwasherTankless water heaterUpdated led lightingCustom blindsNew retaining wallAlley access
- --
- on Zillow
- 651
- views
- 47
- saves
Zillow last checked:
Listing updated:
Listed by:
Gerald Overbeck 206-383-1207 geraldoverbeck@kw.com,
Keller Williams Eastside
Source: NWMLS as distributed by MLS GRID,MLS#: 2580438
Facts & features
Interior
Bedrooms & bathrooms
- Bedrooms: 4
- Bathrooms: 2
- Full bathrooms: 2
- Main level bathrooms: 1
- Main level bedrooms: 2
Primary bedroom
- Level: Second
Bedroom
- Level: Lower
Bedroom
- Level: Main
Bedroom
- Level: Main
Bathroom full
- Level: Second
Bathroom full
- Level: Main
Other
- Level: Lower
Dining room
- Level: Main
Entry hall
- Level: Main
Kitchen with eating space
- Level: Main
Living room
- Level: Main
Rec room
- Level: Lower
Utility room
- Level: Lower
Heating
- 90%+ High Efficiency, Forced Air, Electric, Natural Gas
Cooling
- Forced Air
Appliances
- Included: Dishwasher, Disposal, Double Oven, Refrigerator, Dishwasher(s), Garbage Disposal, Refrigerator(s), Water Heater: Gas, Water Heater Location: Basement
Features
- Bath Off Primary, Dining Room
- Flooring: Hardwood, Softwood, Vinyl, Carpet
- Windows: Dbl Pane/Storm Window
- Basement: Daylight,Finished
- Has fireplace: No
- Fireplace features: Wood Burning
Interior area
- Total structure area: 2,770
- Total interior livable area: 2,770 sqft
Video & virtual tour
Property
Parking
- Total spaces: 4
- Parking features: Driveway
- Uncovered spaces: 4
Features
- Levels: One and One Half
- Stories: 1
- Entry location: Main
- Patio & porch: Bath Off Primary, Dbl Pane/Storm Window, Dining Room, Security System, Water Heater
- Has view: Yes
- View description: Territorial
Lot
- Size: 4,321 Square Feet
- Features: Curbs, Paved, Sidewalk, Deck, Fenced-Partially, Gas Available
- Topography: Level
- Residential vegetation: Garden Space
Details
- Parcel number: 2979800805
- Special conditions: Standard
Construction
Type & style
- Home type: SingleFamily
- Architectural style: Craftsman,1 1/2 Stry w/Bsmt
- Property subtype: Single Family Residence
Materials
- Wood Siding
- Foundation: Poured Concrete
- Roof: Composition
Condition
- Updated/Remodeled
- Year built: 1925
Utilities & green energy
- Sewer: Available
- Water: Public
Community & HOA
Community
- Security: Security System
- Subdivision: Maple Leaf
Location
- Region: Seattle
Financial & listing details
- Price per square foot: $415/sqft
- Tax assessed value: $918,000
- Annual tax amount: $8,628
- Date on market: 9/10/2026
- Listing terms: Conventional
- Inclusions: Dishwasher(s), Double Oven, Garbage Disposal, Refrigerator(s)
Estimated market value
$1,134,200
$1.08M - $1.19M
$4,400/mo
Price history
| Date | Event | Price |
|---|---|---|
| 10/1/2026 | Price change | $1,149,950-3%$415/sqft |
Source:  NWMLS as distributed by MLS GRID #2580438 Report a problem | ||
| 9/19/2026 | Price change | $1,185,000-5.2%$428/sqft |
Source: NWMLS as distributed by MLS GRID #2580438 Report a problem | ||
| 9/10/2026 | Listed for sale | $1,249,999+163.7%$451/sqft |
Source: NWMLS as distributed by MLS GRID #2580438 Report a problem | ||
| 8/14/2013 | Sold | $474,000-5.2%$171/sqft |
Source: NWMLS as distributed by MLS GRID #507219 Report a problem | ||
| 7/11/2013 | Pending sale | $500,000$181/sqft |
Source: Windermere Real Estate Greenwood #507219 Report a problem | ||
| 6/26/2013 | Listed for sale | $500,000$181/sqft |
Source: Windermere Real Estate Greenwood #507219 Report a problem | ||
Public tax history
| Year | Property taxes | Tax assessment |
|---|---|---|
| 2025 | $9,719 +12.6% | $918,000 +5% |
| 2024 | $8,628 +12.1% | $874,000 +10.6% |
| 2023 | $7,695 -3.6% | $790,000 -14.1% |
| 2022 | $7,981 +1.7% | $920,000 +10.3% |
| 2021 | $7,847 +10.5% | $834,000 +17% |
| 2020 | $7,101 -3.2% | $713,000 -4.7% |
| 2019 | $7,335 +13.3% | $748,000 +2% |
| 2018 | $6,471 -0.1% | $733,000 +14.7% |
| 2017 | $6,479 +37.7% | $639,000 +8.7% |
| 2016 | $4,704 | $588,000 +8.3% |
| 2015 | $4,704 | $543,000 +13.6% |
| 2014 | $4,704 | $478,000 +11.2% |
| 2013 | $4,704 | $430,000 +8.6% |
| 2012 | -- | $396,000 |
| 2011 | -- | $396,000 -9.8% |
| 2010 | -- | $439,000 |
| 2009 | -- | $439,000 +6% |
| 2007 | -- | $414,000 +4% |
| 2006 | -- | $398,000 +7.6% |
| 2005 | -- | $370,000 +45.1% |
| 2001 | $3,024 +1.3% | $255,000 +6.7% |
| 2000 | $2,987 | $239,000 |
Find assessor info on the county website
Monthly payment
Est. payment
Payment breakdown
Explore the cost of this home by adjusting the details. Changes won't be saved.Climate risks
Neighborhood: Maple Leaf
Nearby schools
Schools provided by the listing agent
- Elementary: Green Lake
- Middle: Eckstein Mid
- High: Roosevelt High
Source: NWMLS as distributed by MLS GRID. This data may not be complete. We recommend contacting the local school district to confirm school assignments for this home.
Similar homes
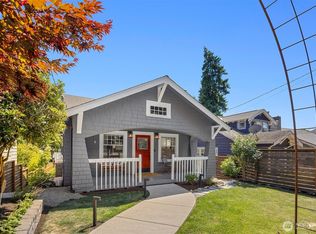
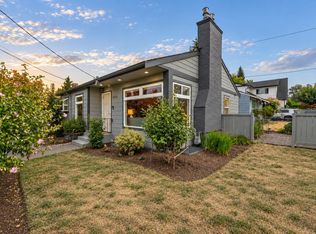
- $1,080,0005 bd3 ba2.1k sqft8804 5th Avenue NE, Seattle, WA 98115Active
 MLS ID #2596066, Brad Hinckley. NWMLS as distributed by MLS GRID
- $1,000,0002 bd2 ba1.7k sqft7014 Brooklyn Avenue NE, Seattle, WA 98115Active
 MLS ID #2588218, Mark T. Emily. NWMLS as distributed by MLS GRID
- $1,029,0004 bd3 ba2.1k sqftPitners 4th Add, Seattle, WA 98115Active
 MLS ID #2581382, Stacie Whitfield. NWMLS as distributed by MLS GRID
- $1,399,0005 bd4 ba2.4k sqft6228 26th Avenue NE, Seattle, WA 98115Active
 MLS ID #2587793, Mollie Huppert. NWMLS as distributed by MLS GRID
