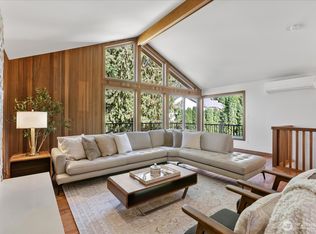
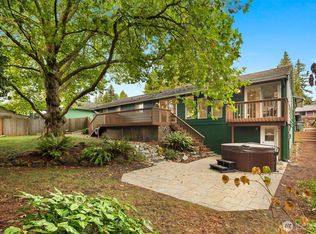
Discover this beautifully remodeled mid-century modern rambler with daylight basement, offering 4 bedrooms and 3 updated bathrooms across 2,740 sqft. Step inside to find gleaming hardwood floors, a spacious living and dining room that opens onto a large entertainment-sized deck. The kitchen is bright and modern, perfect for home cooks. The daylight basement provides fantastic space for multi-generational living, featuring a second kitchen, additional bedroom, office, bathroom, family room, and a bonus sunroom with access to backyard. This home blends timeless style with modern convenience and offers both comfort and opportunity with a large lot that has potential to possibly subdivide or build a DADU or just enjoy the space, garden area, firepit and RV parking with electrical hook up. Conveniently located in the award-winning Northshore School district. Don’t miss the chance to call this versatile and updated home yours!
Active
Listed by: HomeSmart Realty Group • Jill Lansing
Price cut: $44.4K (9/16)
$1,099,985
6332 NE 196th Street, Kenmore, WA 98028
4beds
2,740sqft
Single Family Residence
Built in 1961
0.35 Acres Lot
$1,078,500 Zestimate®
$401/sqft
$-- HOA
What's special
Second kitchenGleaming hardwood floorsDaylight basementFamily roomLarge lotAdditional bedroomLarge entertainment-sized deck
- --
- on Zillow
- 615
- views
- 30
- saves
Zillow last checked:
Listing updated:
Listed by:
Jill Lansing,
HomeSmart Realty Group,
Cindy Clement,
HomeSmart Realty Group
Source: NWMLS as distributed by MLS GRID,MLS#: 2539052
Facts & features
Interior
Bedrooms & bathrooms
- Bedrooms: 4
- Bathrooms: 3
- Full bathrooms: 1
- 3/4 bathrooms: 2
- Main level bathrooms: 2
- Main level bedrooms: 3
Primary bedroom
- Level: Main
Bedroom
- Level: Main
Bedroom
- Level: Main
Bedroom
- Level: Lower
Bathroom three quarter
- Level: Main
Bathroom full
- Level: Main
Bathroom three quarter
- Level: Lower
Other
- Level: Lower
Den office
- Level: Lower
Dining room
- Level: Main
Dining room
- Level: Lower
Entry hall
- Level: Main
Family room
- Level: Lower
Kitchen without eating space
- Level: Main
Kitchen without eating space
- Level: Lower
Living room
- Level: Main
Heating
- Fireplace, Forced Air, Electric, Oil, Wood
Cooling
- None
Appliances
- Included: Dishwasher, Disposal, Double Oven, Dryer, Microwave, Refrigerator, Stove(s)/Range(s), Washer, Dishwasher(s), Dryer(s), Garbage Disposal, Microwave(s), Refrigerator(s), Washer(s), Water Heater: Electric, Water Heater Location: Closet
Features
- Bath Off Primary, Ceiling Fan(s), Dining Room
- Flooring: Ceramic Tile, Engineered Hardwood, Hardwood, Carpet
- Doors: French Doors
- Windows: Dbl Pane/Storm Window, Skylight(s)
- Basement: Daylight,Finished
- Number of fireplaces: 2
- Fireplace features: Wood Burning, Lower Level: 1, Main Level: 1, Fireplace
Interior area
- Total structure area: 2,740
- Total interior livable area: 2,740 sqft
Property
Parking
- Total spaces: 7
- Parking features: Attached Carport, Attached Garage, RV Parking
- Has attached garage: Yes
- Has carport: Yes
- Covered spaces: 3
- Uncovered spaces: 4
Features
- Levels: One
- Stories: 1
- Entry location: Main
- Patio & porch: Second Kitchen, Bath Off Primary, Ceiling Fan(s), Dbl Pane/Storm Window, Dining Room, Fireplace, French Doors, Security System, Skylight(s), Vaulted Ceiling(s), Water Heater, Wired for Generator
- Has view: Yes
- View description: Territorial
Lot
- Size: 0.35 Acres
- Features: Paved, Cable TV, Deck, High Speed Internet, Outbuildings, RV Parking
- Topography: Level,Partial Slope
- Residential vegetation: Fruit Trees, Garden Space
Details
- Parcel number: 3824100210
- Zoning: R6
- Zoning description: Jurisdiction: City
- Special conditions: Standard
- Other equipment: Wired for Generator
Construction
Type & style
- Home type: SingleFamily
- Architectural style: Mid-Century Modern,1 Story w/Bsmnt.
- Property subtype: Single Family Residence
Materials
- Brick, Wood Siding
- Foundation: Poured Concrete
- Roof: Composition
Condition
- Good
- Year built: 1961
Utilities & green energy
- Electric: Company: Puget Sound Energy
- Sewer: Sewer Connected, Company: Northshore Utility
- Water: Public, Company: Northshore Utility
- Utilities for property: Xfinity
Community & HOA
Community
- Security: Security System
- Subdivision: Kenmore
Location
- Region: Kenmore
Financial & listing details
- Price per square foot: $401/sqft
- Tax assessed value: $1,029,000
- Annual tax amount: $9,565
- Date on market: 6/19/2026
- Listing terms: Conventional,FHA
- Inclusions: Dishwasher(s), Double Oven, Dryer(s), Garbage Disposal, Microwave(s), Refrigerator(s), Stove(s)/Range(s), Washer(s)
Estimated market value
$1,078,500
$1.02M - $1.13M
$3,695/mo
Price history
| Date | Event | Price |
|---|---|---|
| 9/16/2026 | Price change | $1,099,985-3.9%$401/sqft |
Source:  NWMLS as distributed by MLS GRID #2539052 Report a problem NWMLS as distributed by MLS GRID #2539052 Report a problem | ||
| 8/19/2026 | Price change | $1,144,400-1.3%$418/sqft |
Source: NWMLS as distributed by MLS GRID #2539052 Report a problem | ||
| 7/10/2026 | Price change | $1,159,990-1.3%$423/sqft |
Source: NWMLS as distributed by MLS GRID #2539052 Report a problem | ||
| 6/19/2026 | Listed for sale | $1,175,000+312.4%$429/sqft |
Source: NWMLS as distributed by MLS GRID #2539052 Report a problem | ||
| 9/7/2000 | Sold | $284,950$104/sqft |
Source: NWMLS as distributed by MLS GRID #20053769 Report a problem | ||
Public tax history
| Year | Property taxes | Tax assessment |
|---|---|---|
| 2025 | $10,665 +11.5% | $1,029,000 +10.2% |
| 2024 | $9,565 +13.8% | $934,000 +19.6% |
| 2023 | $8,406 -6.7% | $781,000 -20.6% |
| 2022 | $9,010 +11.6% | $984,000 +37.4% |
| 2021 | $8,070 +9.3% | $716,000 +19.5% |
| 2020 | $7,386 -0.2% | $599,000 -2.3% |
| 2019 | $7,400 +7.9% | $613,000 +3.7% |
| 2018 | $6,859 +7.8% | $591,000 +16.6% |
| 2017 | $6,364 +23.3% | $507,000 +10.2% |
| 2016 | $5,163 | $460,000 +4.8% |
| 2015 | $5,163 | $439,000 +11.7% |
| 2014 | $5,163 | $393,000 +14.6% |
| 2013 | $5,163 | $343,000 +15.9% |
| 2012 | -- | $296,000 -3.3% |
| 2011 | -- | $306,000 -10.5% |
| 2010 | -- | $342,000 |
| 2009 | -- | $342,000 +2.4% |
| 2007 | -- | $334,000 +6.4% |
| 2006 | -- | $314,000 +6.8% |
| 2005 | -- | $294,000 +30.1% |
| 2001 | $3,434 +6.9% | $226,000 +10.2% |
| 2000 | $3,213 | $205,000 |
Find assessor info on the county website
Monthly payment
Est. payment
Payment breakdown
Explore the cost of this home by adjusting the details. Changes won't be saved.Climate risks
Neighborhood: 98028
Nearby schools
Schools provided by the listing agent
- Elementary: Kenmore Elem
- Middle: Kenmore Middle School
- High: Inglemoor Hs
Source: NWMLS as distributed by MLS GRID. This data may not be complete. We recommend contacting the local school district to confirm school assignments for this home.
Similar homes
- $879,9003 bd3 ba2.3k sqftKenover Add, Kenmore, WA 98028Active
 MLS ID #2536007, Sok Cheng. NWMLS as distributed by MLS GRID
 - $990,0003 bd3 ba2k sqft5470 NE 200th Place, Lake Forest Park, WA 98155Active
 MLS ID #2589003, Heather Potts. NWMLS as distributed by MLS GRID
 - $1,050,0004 bd3 ba2.6k sqft10611 NE 193rd Street, Bothell, WA 98011Active
 MLS ID #2584061, Shannon Woodcock. NWMLS as distributed by MLS GRID
 - $898,0004 bd3 ba2k sqft23008 Atlas Road, Bothell, WA 98021Active
 MLS ID #2589781, Stephanie C. Hart. NWMLS as distributed by MLS GRID
